












Address
122 Midtown Boulevard Sw, Airdrie, AB
Price
$ 499,900
Property Attributes
- ID#A2335743
- TypeSingle Family
- Listing Status Active
- CityAirdrie
- NeighbourhoodMidtown
- Postal CodeT4B 4C9
- Style2 Storey,Attached-Side by Side
- Year Built2016
- Price$ 499,900
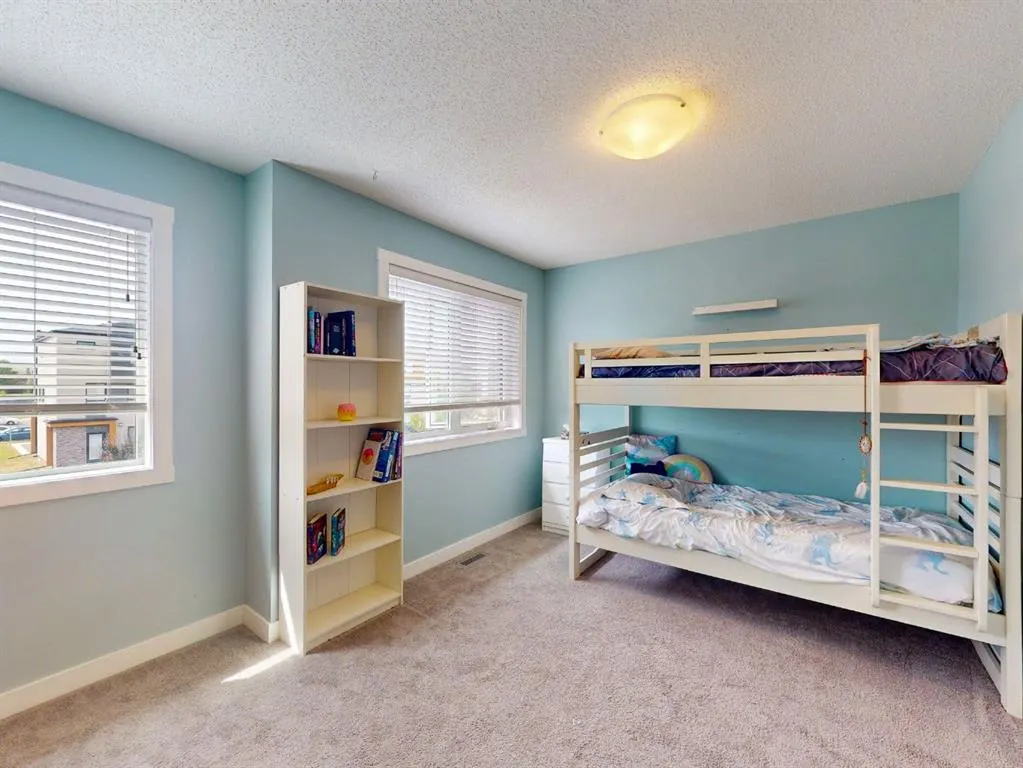
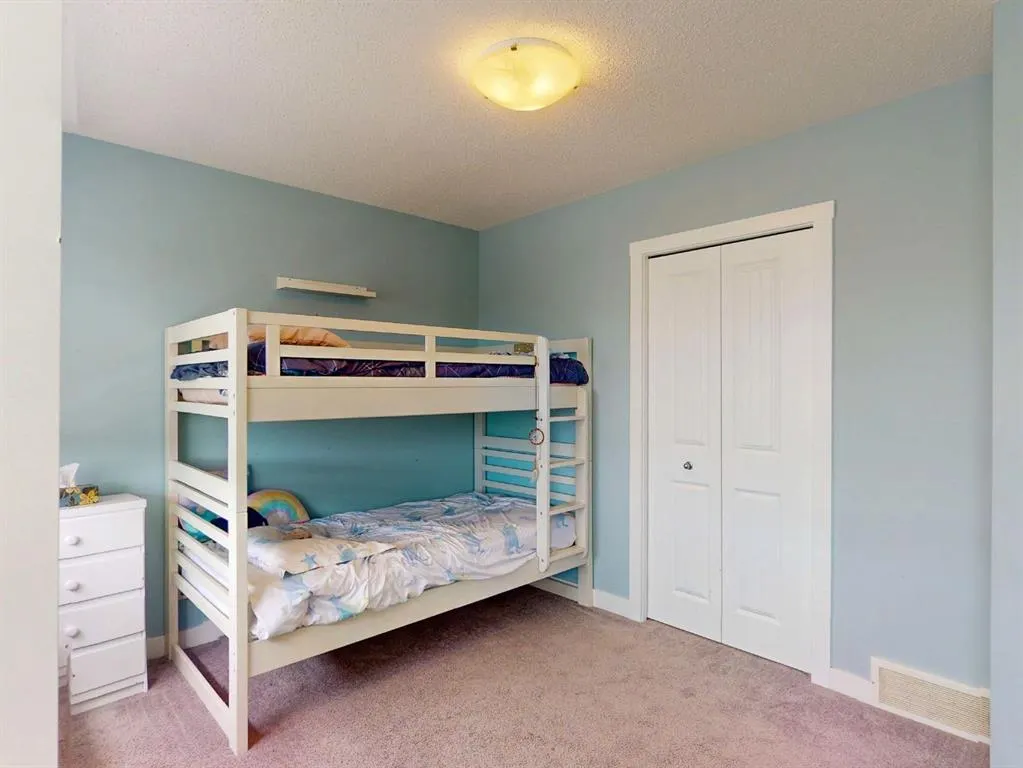
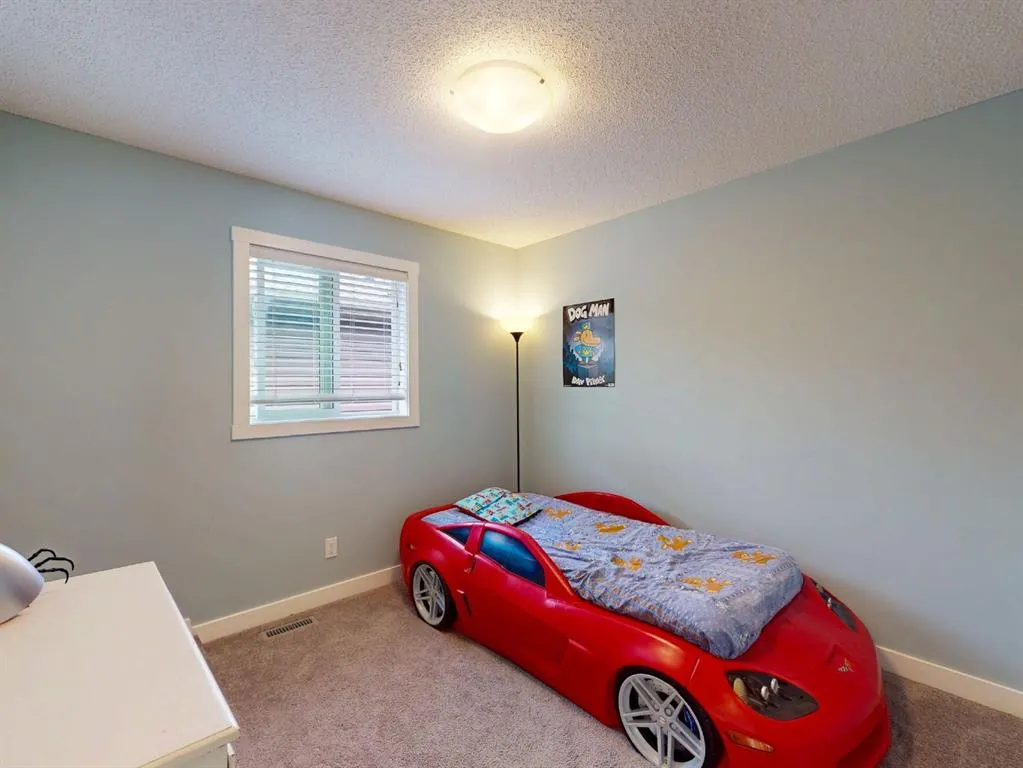
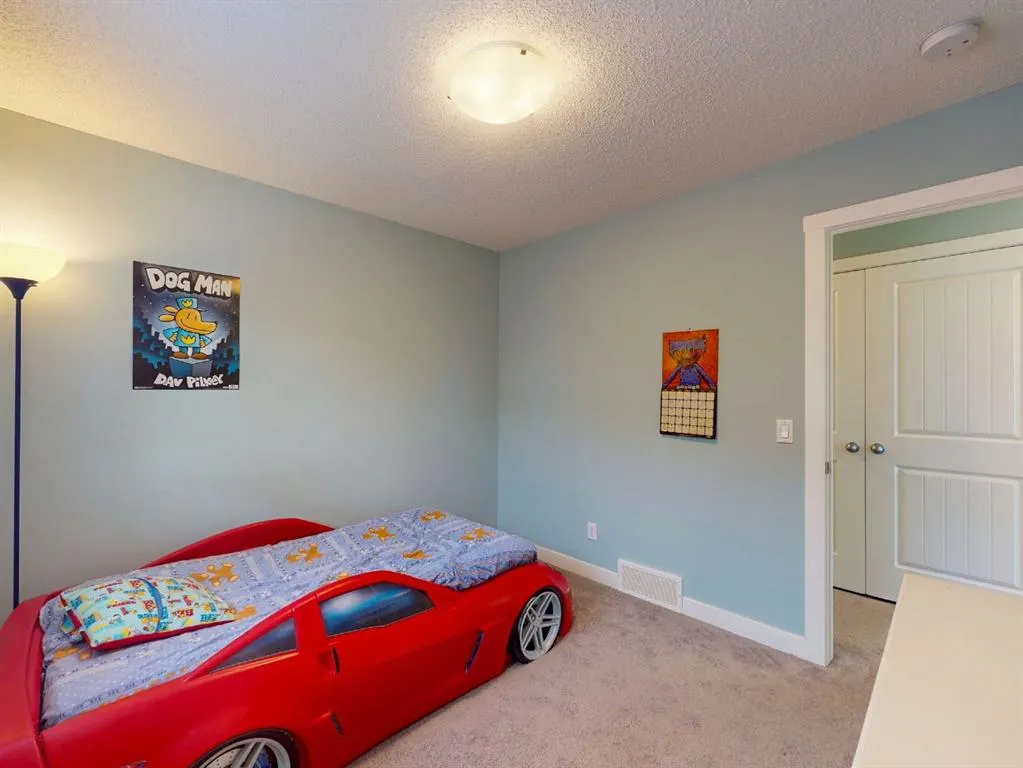
- Bedrooms4
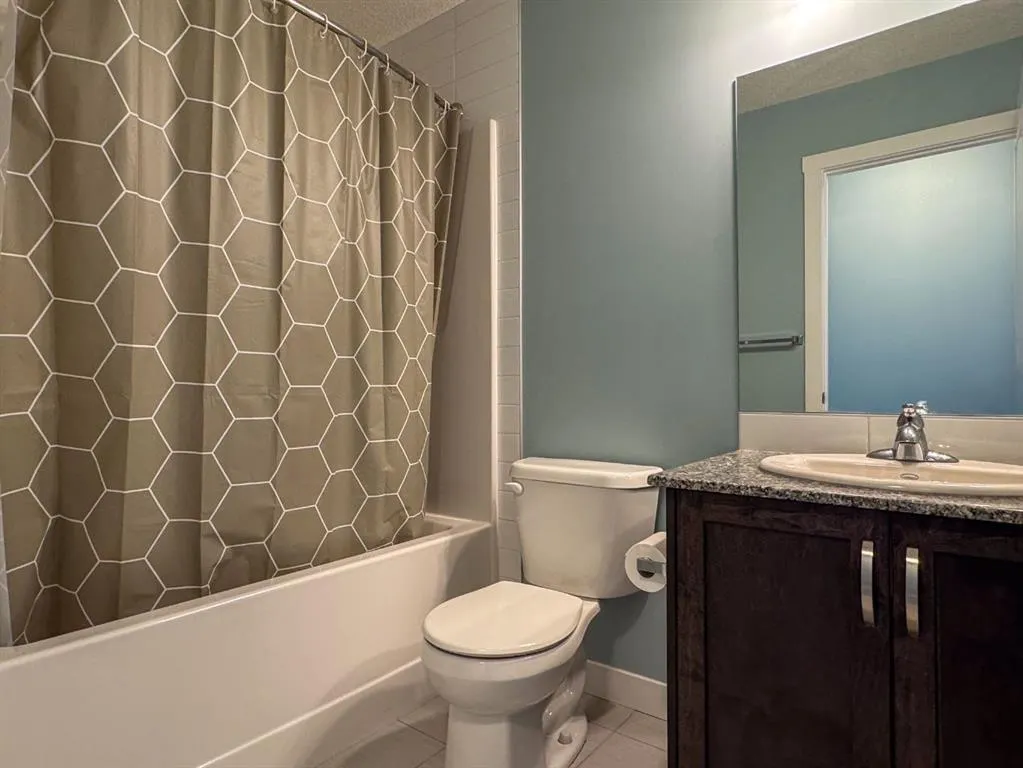
- Full Bathrooms3
- Half Bathrooms1
- Sqr Footage1580
- Lot Size0.060239 Acres
Data Source:
Pillar 9 Technologies
Property Description
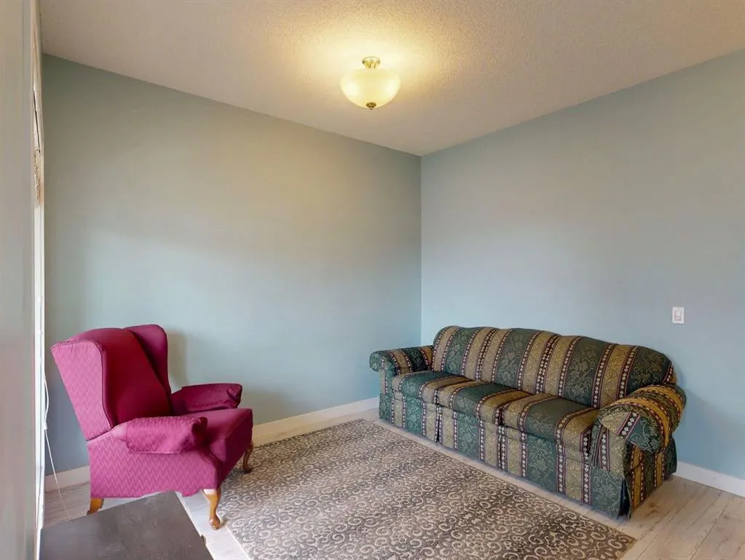
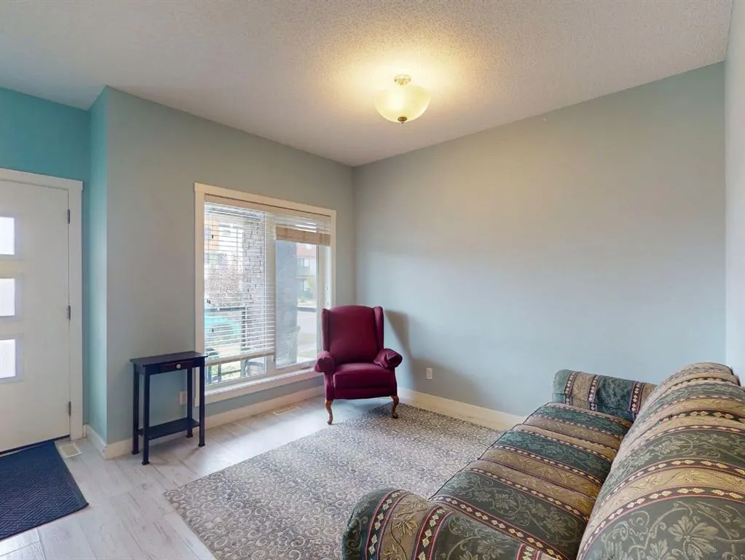
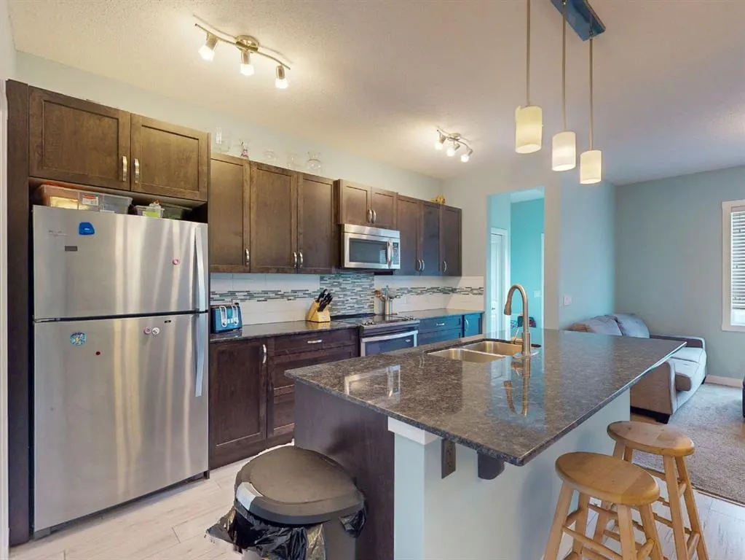
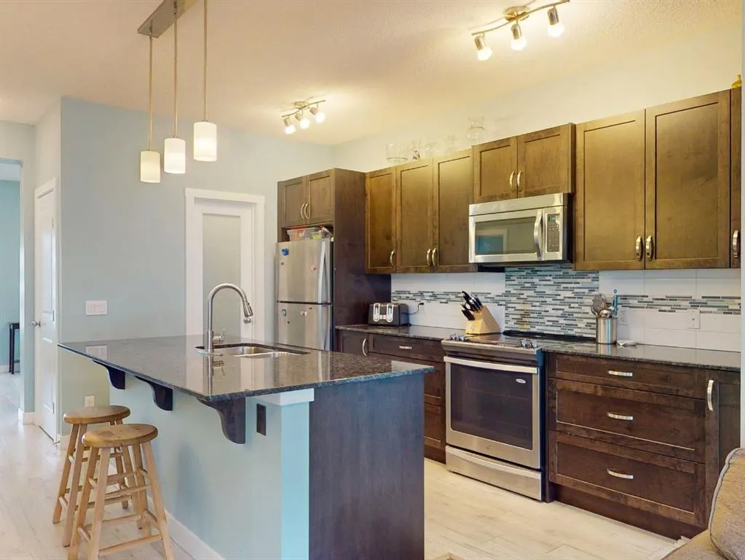
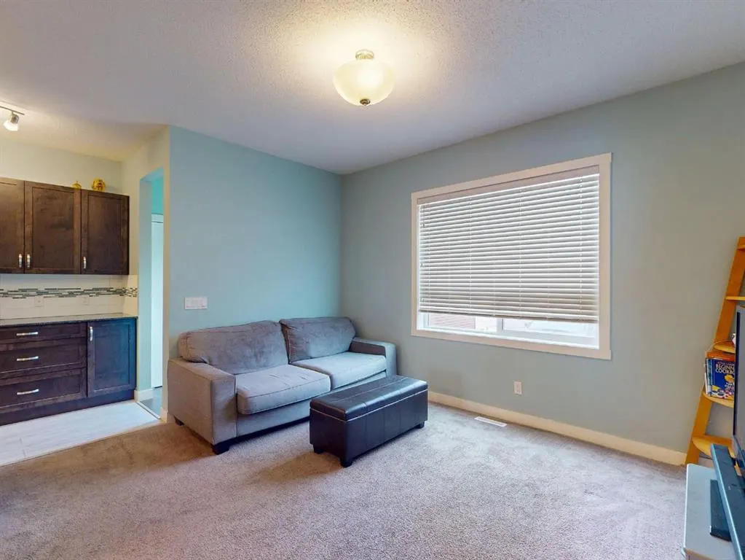
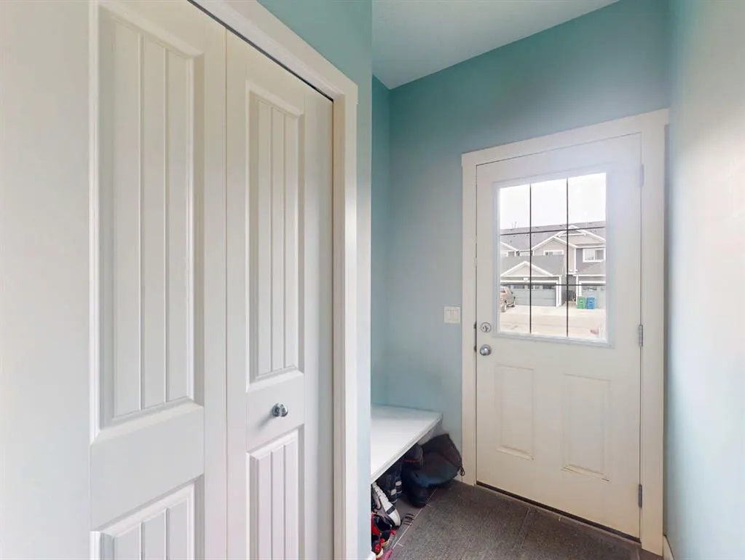
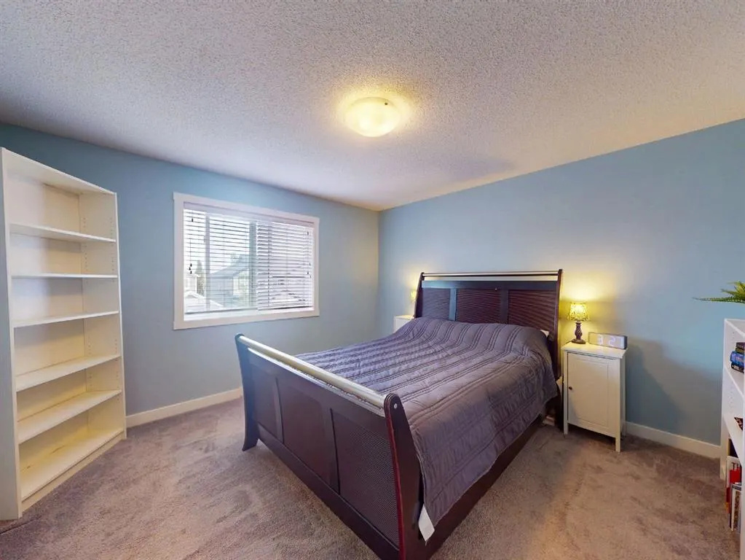
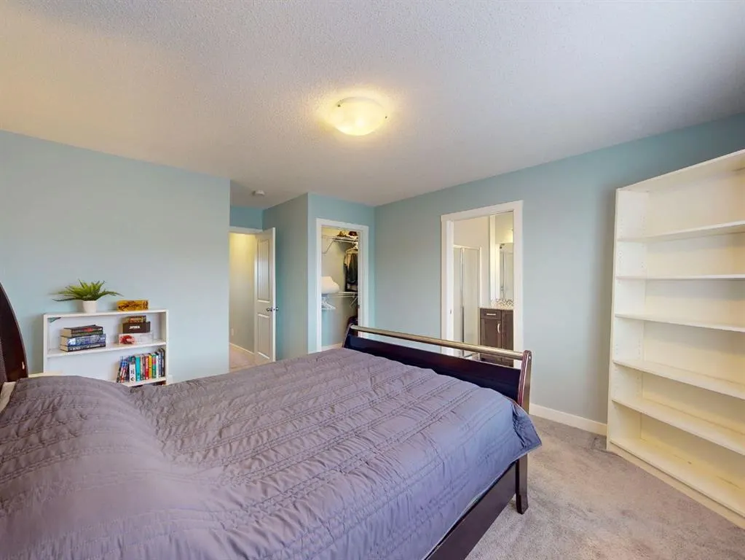
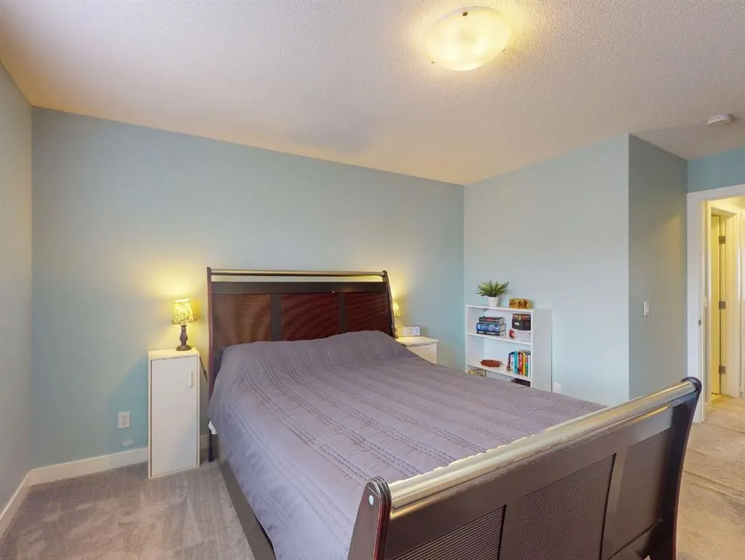
Here's the home you've been waiting for. A wonderfully finished 2 story attached home in a fantastic area.
| Price History | |
|---|---|
| 8/7/2026 | Listed $519,900 |
| 8/28/2026 | 4$499,900 |
General Features
| Heating | Forced Air,Natural Gas |
|---|---|
| Cooling | None |
| Roof | Asphalt,Metal |
| Appliances | Dishwasher,Dryer,Electric Stove,Microwave Hood Fan,Refrigerator,Washer,Window Coverings |
| Zoning | DC-42 |
| Restrictions | None Known |
| Year Built | 2016 |
| Architectural Style | 2 Storey,Attached-Side by Side |
| Community Features | Park,Playground,Schools Nearby,Shopping Nearby,Sidewalks,Walking/Bike Paths |
| Levels | Two |
| Property Subtype | Semi Detached (Half Duplex) |
| Transaction Type | For Sale |
| County | Airdrie |
| Property Type | Residential |
| Subdivision Name | Midtown |
| Parking Total | 2 |
| Construction Materials | Stone,Vinyl Siding |
| Full Baths | 3 |
| Status | Active |
| City | Airdrie |
| Basement Development | Finished |
| Structure Type | Duplex |
| Standard Status | Active |
| Condo Type | Not a Condo |
| Suite | No |
Interior Features
| Interior Features | Granite Counters,Kitchen Island,No Animal Home,No Smoking Home,Open Floorplan,Pantry,Storage,Vinyl Windows,Walk-In Closet(s) |
|---|---|
| Basement | Full |
| Flooring | Carpet,Ceramic Tile,Laminate |
| Entry Level | 1 |
| Basement Features | None |
| Half Baths | 1 |
| Bedrooms Above Grade | 3 |
| Rooms Above Grade | 7 |
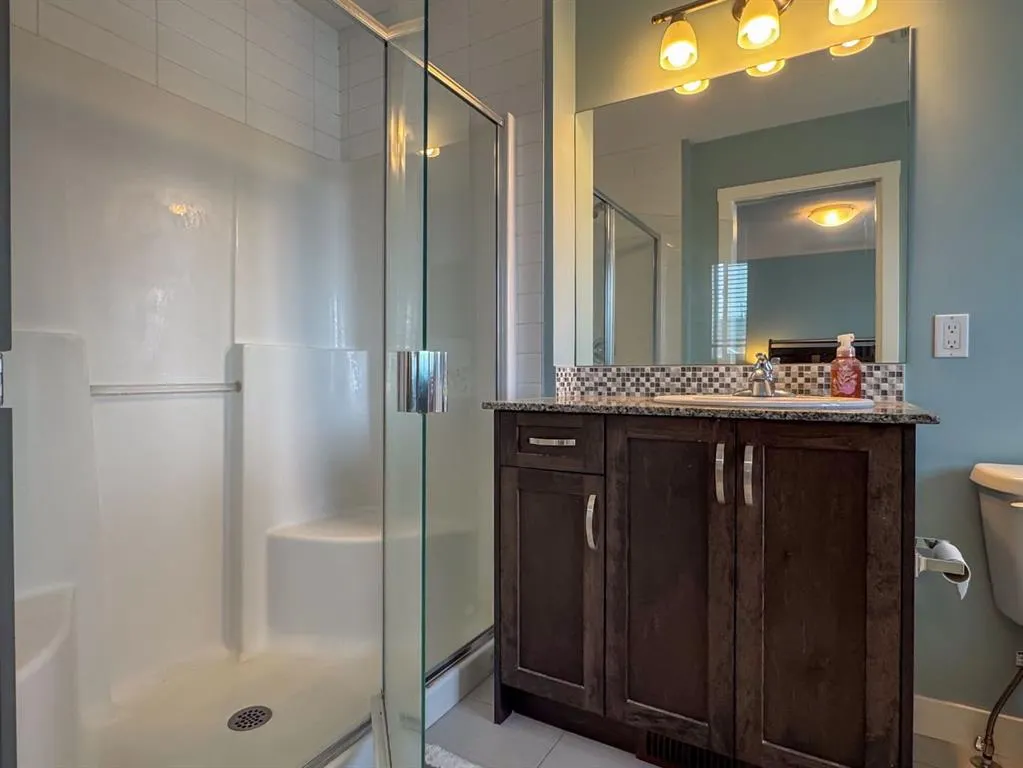
| Ensuite | Yes |
| Total Bedrooms | 4 |
| Below Grade Finished Area | 781.50 |
| Below Grade Finished Area Unit Type | SquareFeet |
| Common Walls | 1 Common Wall |
| Total Baths | 4 |
| Laundry Features | Upper Level |
| Four Piece Ensuite Bath | 1 |
| Main Level Finished Area | 781.50 |
| Main Level Finished Area Metres | 72.60 |
| Main Level Finished Area SF | 781.50 |
| Main Level Finished Area Srch Sq | 781.50 |
| Main Level Areas | SquareFeet |
Exterior Features
| Exterior Features | Other |
|---|---|
| Lot Features | Back Lane,Back Yard,See Remarks,Standard Shaped Lot |
| Fencing | None |
| Inclusions | None |
| Parking Features | Alley Access,Off Street,Parking Pad,See Remarks |
| Frontage Length | 2.33M 7`8 |
| Foundation | Poured Concrete |
| Lot Size Acres | 0.06 |
| Lot Size Square Feet | 2624 |
| Frontage Ft | 7.64 |
| Patio And Porch Features | Front Porch |
Amenities
- Foreclosure
- Views
- Short Sale
- New Construction
- Adult 55+
- Lease To Own
- No Strata Fees
- Furnished
- Primary On Main
- Air Conditioning
- Seller Finance
- Green
- Fixer Upper
- Horse
- Golf
- Fireplace
- Deck
- Garage
- Basement
- Pool
Property vs Single Family Average in T4B 4C9
Price
Year Built
Visits
In The Neighbourhood
Just Listed
Airdrie
$ 575,000
- Type
- Single Family
- Size
- 1,455 SqFt
- Rooms
- 3 Beds + 2.5 Baths
Real Broker
Airdrie
$ 519,950
- Type
- Single Family
- Size
- 1,514 SqFt
- Rooms
- 3 Beds + 2.5 Baths
Stonemere Real Estate Solutions
Airdrie
$ 649,900
- Type
- Single Family
- Size
- 2,313 SqFt
- Rooms
- 3 Beds + 2.5 Baths
RE/MAX House of Real Estate
 Data is supplied by Pillar 9™ MLS® System. Pillar 9™ is the owner of the copyright in its MLS® System. Data is deemed reliable but is not guaranteed accurate by Pillar 9™. The trademarks MLS®, Multiple Listing Service® and the associated logos are owned by The Canadian Real Estate Association (CREA) and identify the quality of services provided by real estate professionals who are members of CREA. Used under license.
 Data is supplied by Pillar 9™ MLS® System. Pillar 9™ is the owner of the copyright in its MLS® System. Data is deemed reliable but is not guaranteed accurate by Pillar 9™. The trademarks MLS®, Multiple Listing Service® and the associated logos are owned by The Canadian Real Estate Association (CREA) and identify the quality of services provided by real estate professionals who are members of CREA. Used under license.