














Address
25 Sherwood Close Nw, Calgary, AB
Price
$ 974,900
Property Attributes
- ID#A2336795
- TypeSingle Family
- Listing Status Pending
- CityCalgary
- AreaCAL Zone N
- NeighbourhoodSherwood
- Postal CodeT3R 0B3
- Style2 Storey
- Year Built2010
- Price$ 974,900
- Bedrooms6
- Full Bathrooms3
- Half Bathrooms1
- Sqr Footage2915
- Lot Size0.154431 Acres
Data Source:
Pillar 9 Technologies
Property Description
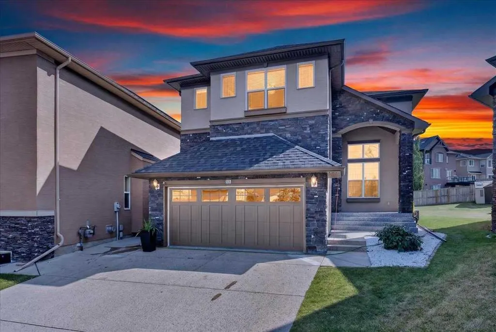
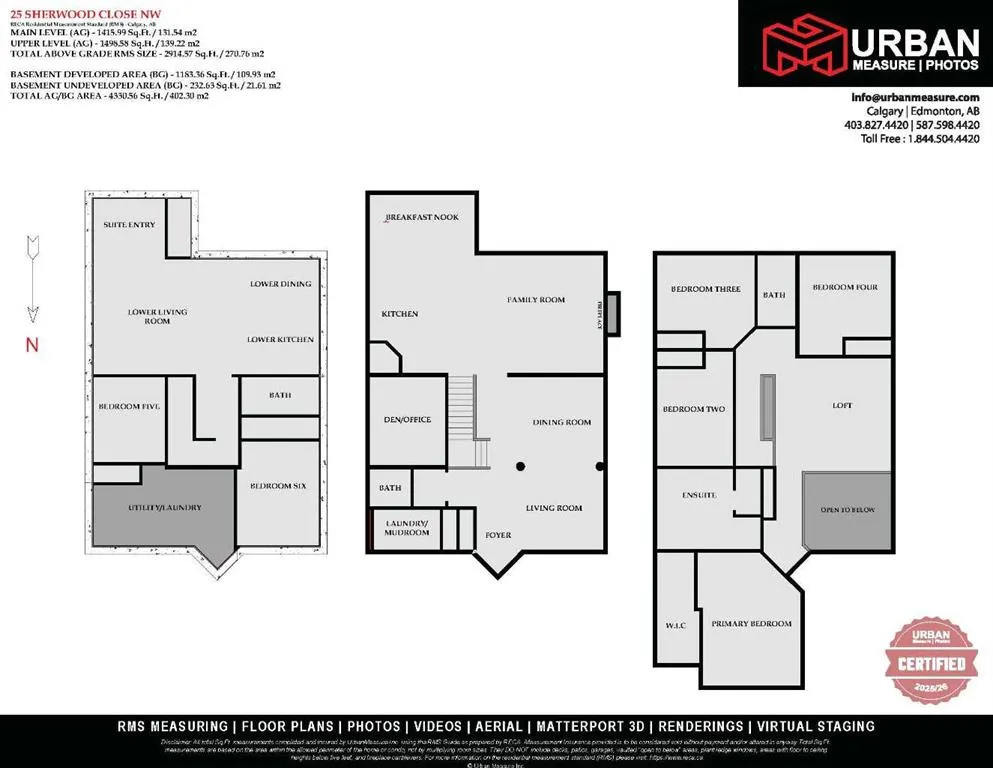
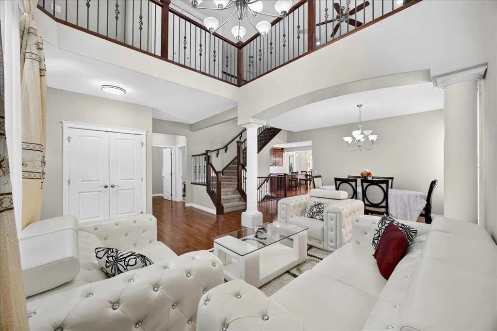
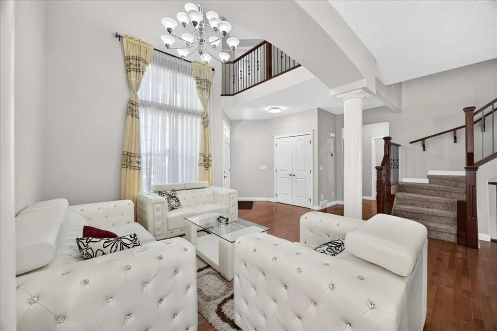
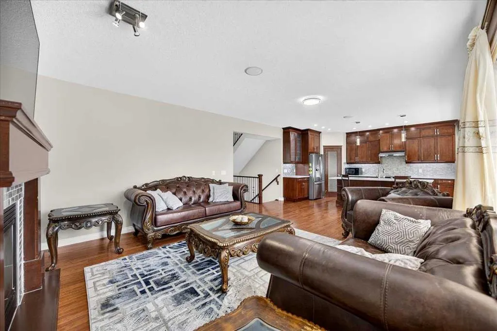
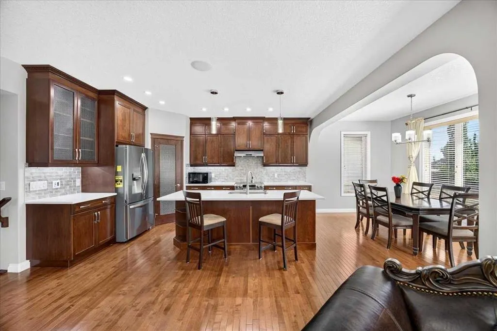
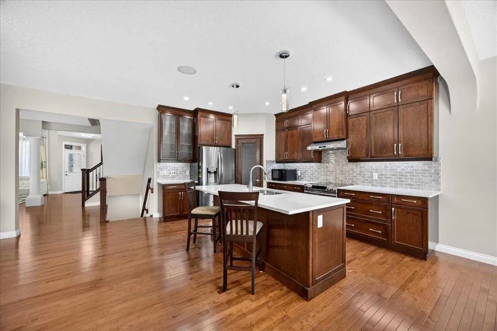
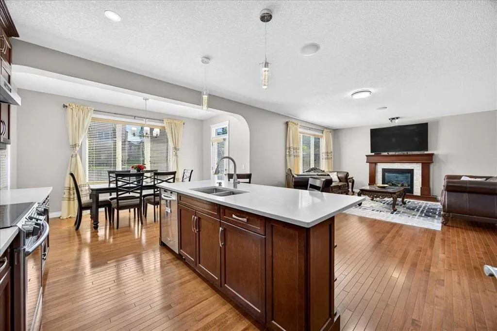
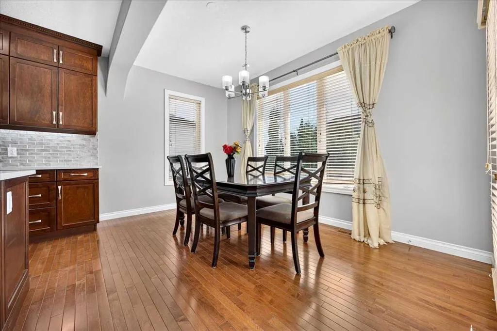
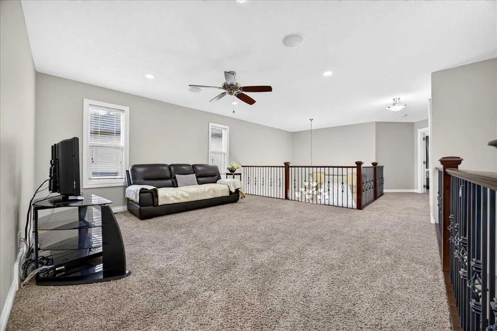
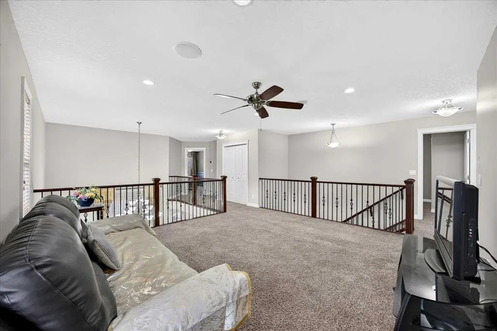
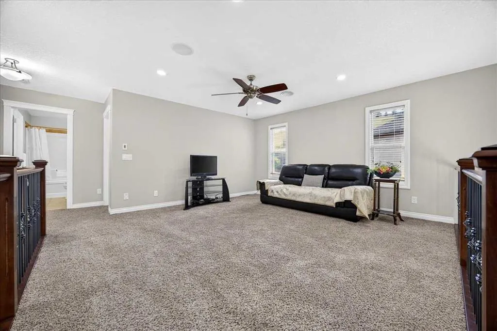
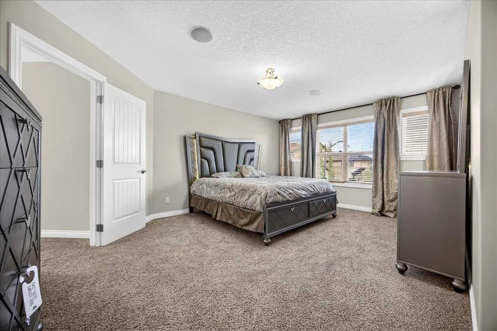
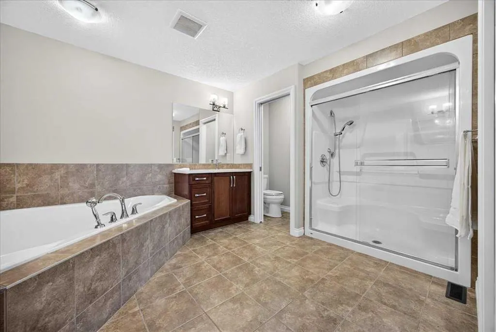
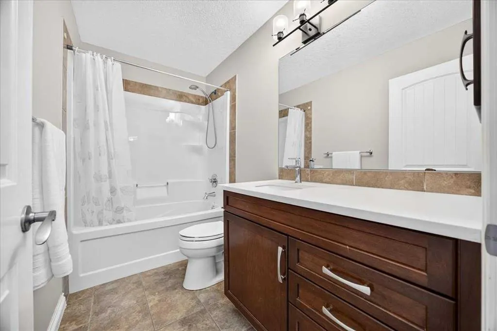
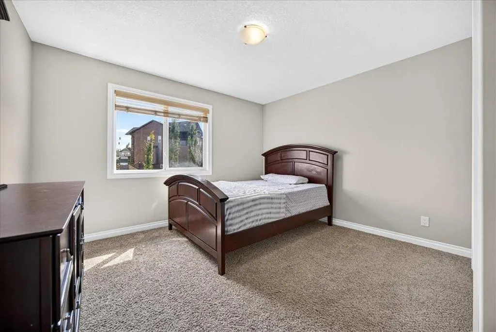
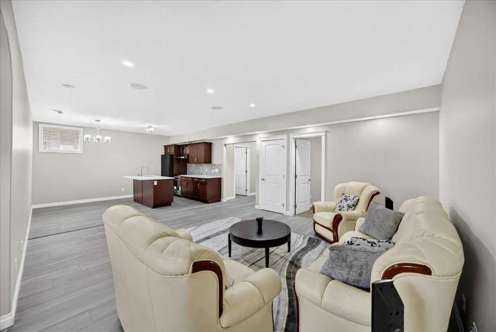
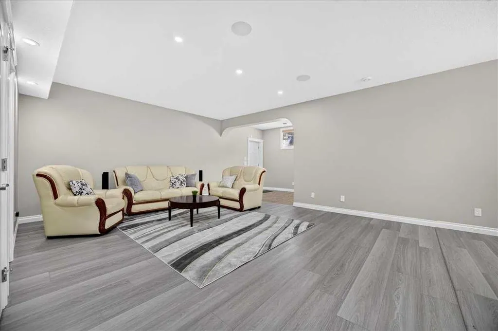
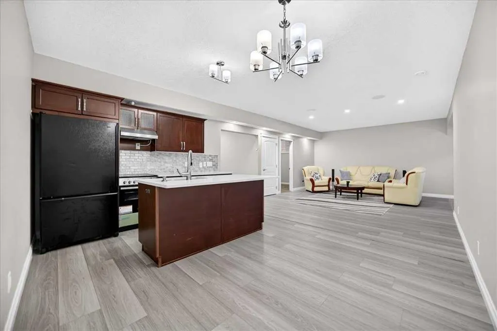
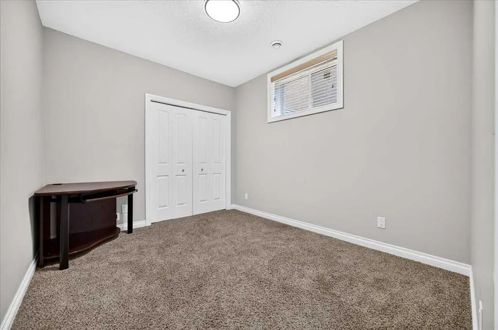
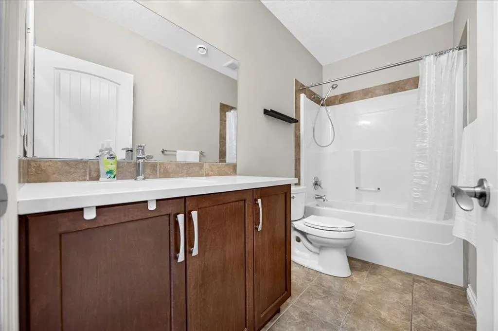
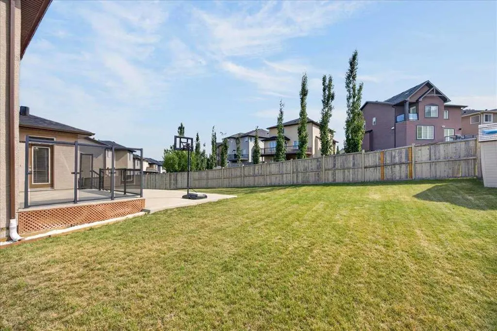
** Please click on "Videos" for tour of property ** Stunning 2 storey home with LEGAL 2 bedroom suite on whisper quiet cul-de-sac in very desirable Sherwood! Features include: 4+2 bedrooms, 3.5 bathrooms, almost 4100 sq ft developed, large SOUTH facing pie lot, deck & large concrete pad, ice cold A/C, newer roof (2025) & gutters (2026), real hardwood floors, towering 18 foot open to below entrance, insulated/drywalled/painted/HEATED double garage with fresh Epoxy flooring, quartz counters, ceiling heights - main 9' ft/basement 8'8"/upper 8', cozy gas fireplace, in-ceiling speakers/5.1 surround sound, WALKOUT basement entrance to suite, water softener & purification system and much more! Location is outstanding - all of Calgary's walking paths 1/2 block away, Blessed Marie-Rose School 3 blocks away, bus stop 2 blocks away, all the awesome amenities of Beacon Hill right up the hill and very easy access to all major routes - Deerfoot Trail/Stoney Trail/Crowchild Trail! Don't need a suite - basement layout makes a great bar/games area! Total pride in ownership - move in ready!
| Price History | |
|---|---|
| 8/19/2026 | Listed $974,900 |
General Features
| Heating | Fireplace(s),Forced Air,Natural Gas |
|---|---|
| Cooling | Central Air |
| Roof | Asphalt Shingle |
| Appliances | Central Air Conditioner,Dishwasher,Dryer,Electric Stove,Garage Control(s),Range Hood,Refrigerator,Washer,Water Purifier,Water Softener |
| Zoning | R-G |
| Number of Garage Spaces | 2 |
| Restrictions | None Known |
| Year Built | 2010 |
| Architectural Style | 2 Storey |
| Community Features | Park,Playground,Pond,Schools Nearby,Shopping Nearby,Sidewalks,Street Lights,Walking/Bike Paths |
| Levels | Two |
| Property Subtype | Detached |
| Transaction Type | For Sale |
| County | Calgary |
| Property Type | Residential |
| Subdivision Name | Sherwood |
| Parking Total | 4 |
| Construction Materials | Concrete,Stone,Stucco,Wood Frame |
| District | CAL Zone N |
| Full Baths | 3 |
| Status | Pending |
| City | Calgary |
| Basement Development | Finished |
| Structure Type | House |
| Virtual Tour URL Branded | https://www.youtube.com/embed/pWiO4b8aCxo |
| Standard Status | Pending |
| Condo Type | Not a Condo |
| Suite | Yes |
Interior Features
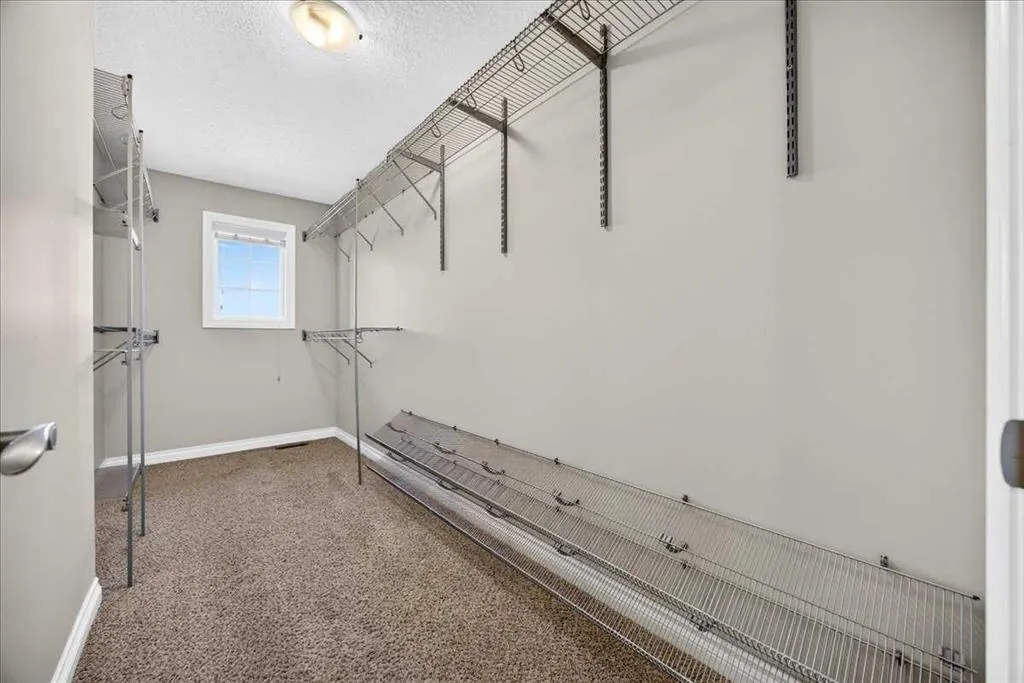
| Interior Features | Central Vacuum,Closet Organizers,Double Vanity,High Ceilings,Kitchen Island,No Animal Home,No Smoking Home,Open Floorplan,Stone Counters,Walk-In Closet(s),Wired for Sound |
|---|---|
| Basement | Full |
| Flooring | Carpet,Ceramic Tile,Hardwood,Vinyl Plank |
| Fireplace Features | Gas |
| Fireplaces Total | 1 |
| Basement Features | Separate/Exterior Entry,Walk Out |
| Half Baths | 1 |
| Bedrooms Above Grade | 4 |
| Rooms Above Grade | 10 |
| Ensuite | Yes |
| Total Bedrooms | 6 |
| Below Grade Finished Area | 1183.00 |
| Below Grade Finished Area Unit Type | SquareFeet |
| Total Baths | 4 |
| Laundry Features | Laundry Room,Upper Level |
| Five Piece Ensuite Bath | 1 |
| Main Level Finished Area | 1416.00 |
| Main Level Finished Area Metres | 131.55 |
| Main Level Finished Area SF | 1416.00 |
| Main Level Finished Area Srch Sq | 1416.00 |
| Main Level Areas | SquareFeet |
Exterior Features
| Exterior Features | Rain Gutters |
|---|---|
| Lot Features | Pie Shaped Lot |
| Fencing | None |
| Inclusions | Basement - Fridge,Electric Stove,Washer,Dryer,Hood Fan. |
| Parking Features | Double Garage Attached |
| Frontage Length | 6.82M 22`5 |
| Foundation | Poured Concrete |
| Lot Size Dimensions | 22.5 x 136 |
| Lot Size Acres | 0.15 |
| Garage Y/N | Yes |
| Lot Size Square Feet | 6727 |
| Frontage Ft | 22.38 |
| Patio And Porch Features | Deck |
Amenities
- Foreclosure
- Views
- Short Sale
- New Construction
- Adult 55+
- Lease To Own
- No Strata Fees
- Furnished
- Primary On Main
- Air Conditioning
- Seller Finance
- Green
- Fixer Upper
- Horse
- Golf
- Fireplace
- Deck
- Garage
- Basement
- Pool
Property vs Single Family Average in T3R 0B3
Price
Year Built
Visits
In The Neighbourhood
Calgary
$ 899,900
- Type
- Single Family
- Size
- 2,435 SqFt
- Rooms
- 4 Beds + 3.5 Baths
Jessica Chan Real Estate & Management Inc.
Calgary
$ 1,349,000
- Type
- Single Family
- Size
- 3,413 SqFt
- Rooms
- 6 Beds + 4.5 Baths
Real Estate Professionals Inc.
Calgary
$ 777,000
- Type
- Single Family
- Size
- 2,345 SqFt
- Rooms
- 5 Beds + 3.5 Baths
Jessica Chan Real Estate & Management Inc.
Calgary
$ 824,900
- Type
- Single Family
- Size
- 1,624 SqFt
- Rooms
- 3 Beds + 2.5 Baths
Royal LePage Benchmark
Calgary
$ 849,900
- Type
- Single Family
- Size
- 2,369 SqFt
- Rooms
- 4 Beds + 3.5 Baths
Royal LePage Benchmark
Calgary
$ 739,900
- Type
- Single Family
- Size
- 1,920 SqFt
- Rooms
- 4 Beds + 3.5 Baths
Nineteen 88 Real Estate
 Data is supplied by Pillar 9™ MLS® System. Pillar 9™ is the owner of the copyright in its MLS® System. Data is deemed reliable but is not guaranteed accurate by Pillar 9™. The trademarks MLS®, Multiple Listing Service® and the associated logos are owned by The Canadian Real Estate Association (CREA) and identify the quality of services provided by real estate professionals who are members of CREA. Used under license.
 Data is supplied by Pillar 9™ MLS® System. Pillar 9™ is the owner of the copyright in its MLS® System. Data is deemed reliable but is not guaranteed accurate by Pillar 9™. The trademarks MLS®, Multiple Listing Service® and the associated logos are owned by The Canadian Real Estate Association (CREA) and identify the quality of services provided by real estate professionals who are members of CREA. Used under license.