
Just Listed















Address
245 6a Street, Stirling, AB
Price
$ 622,000
Property Attributes
- ID#A2342512
- TypeSingle Family
- Listing Status Active
- CityStirling
- Postal CodeT0K 2E0
- StyleBungalow
- Year Built2009
- Price$ 622,000
- Bedrooms6
- Full Bathrooms3
- Half Bathrooms0
- Sqr Footage1748
- Lot Size0.28432 Acres
Data Source:
Pillar 9 Technologies
Property Description
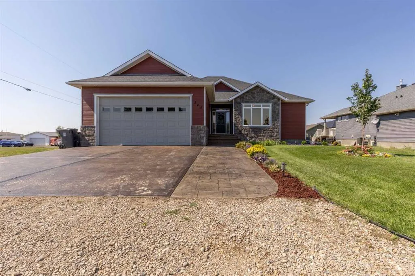
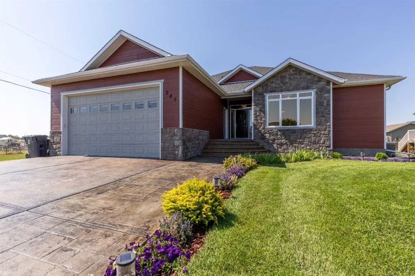
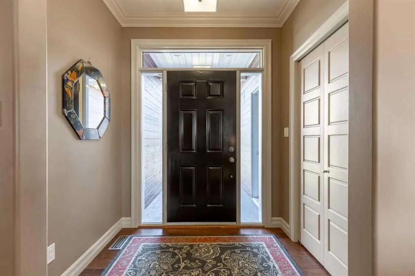
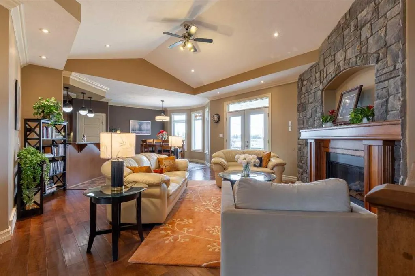
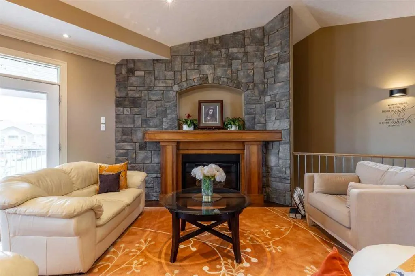
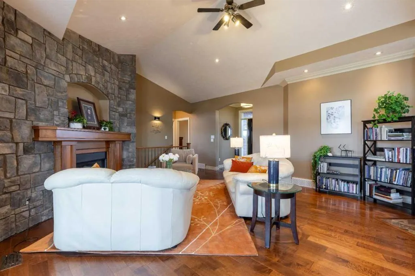
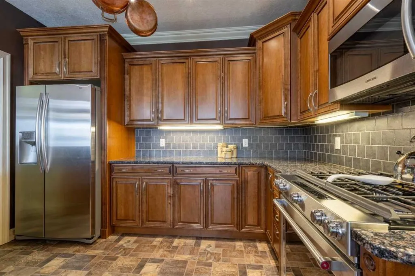
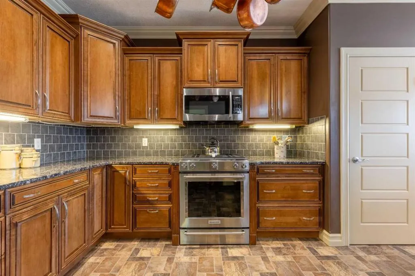
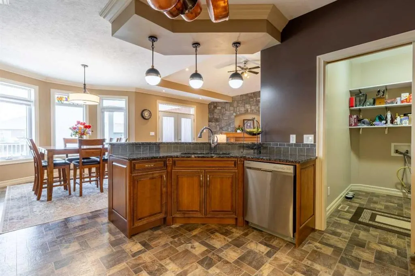
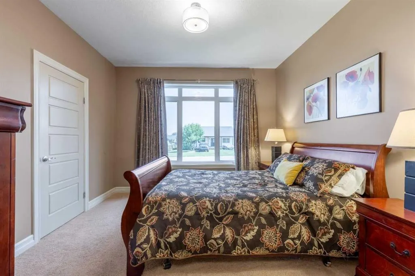
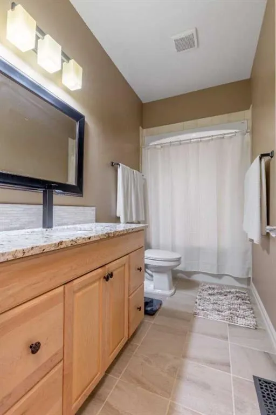
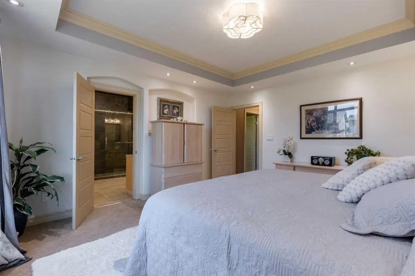
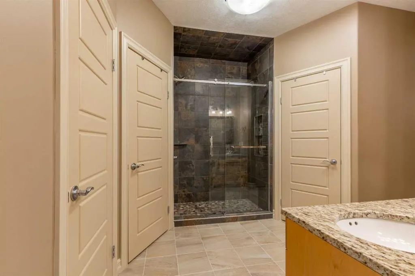
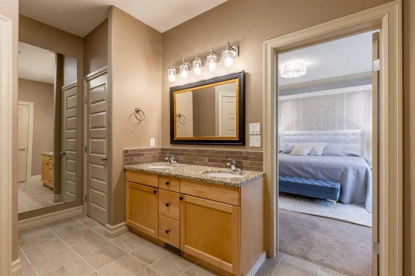
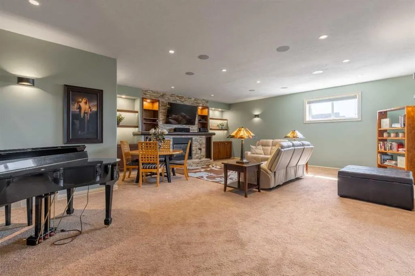
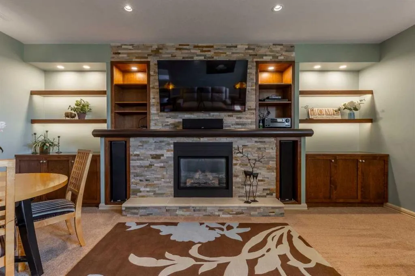
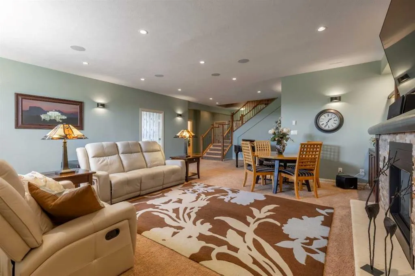
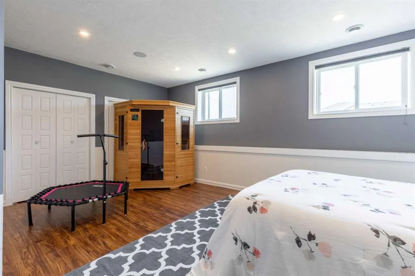
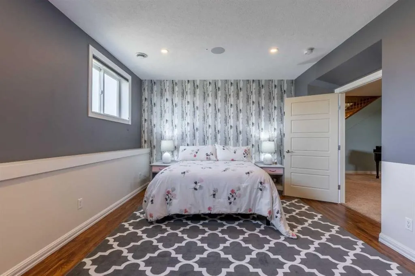
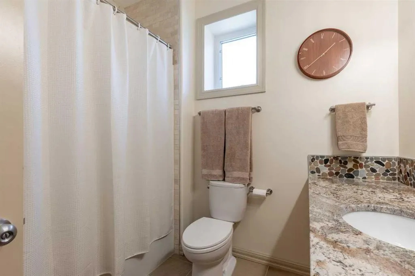
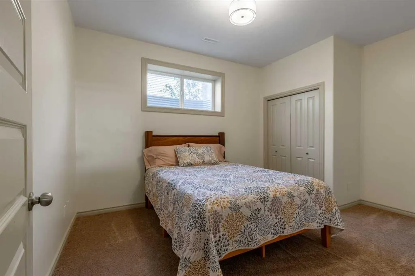
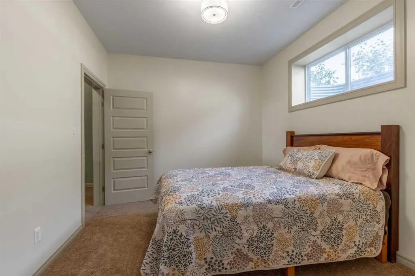
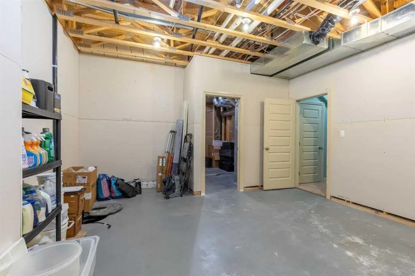
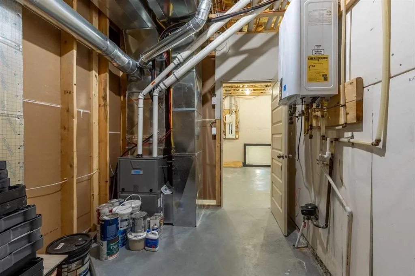
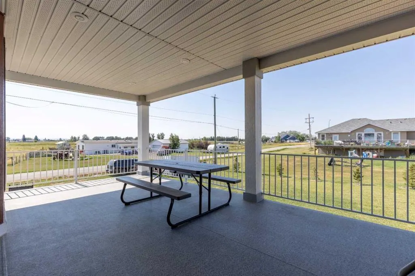
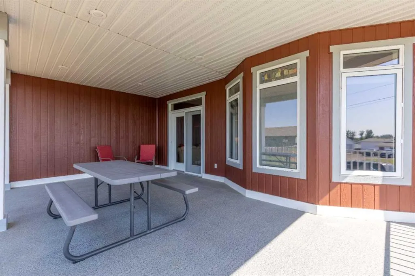
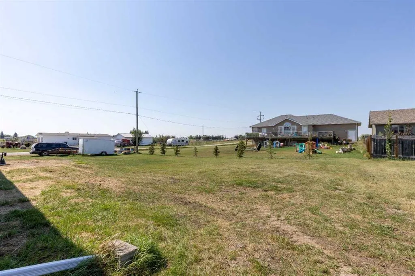
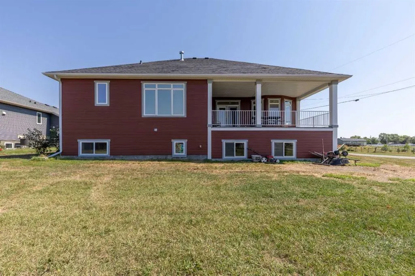
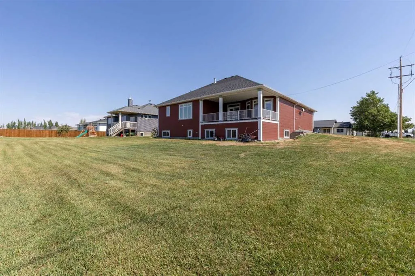
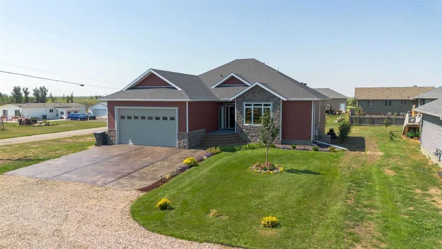
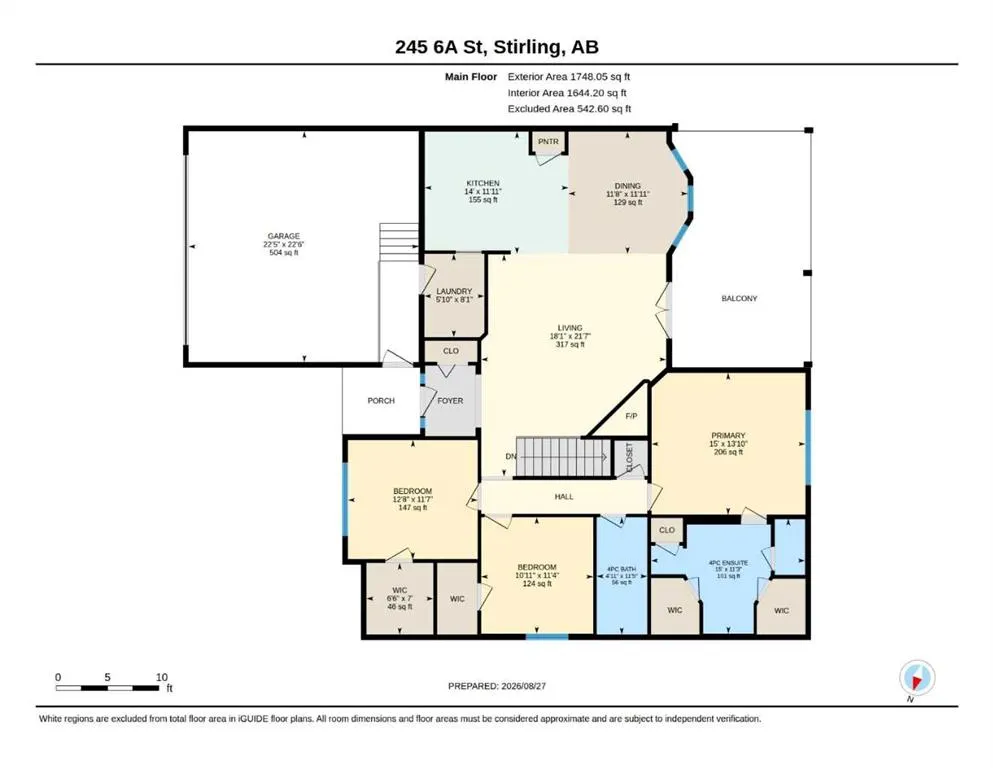
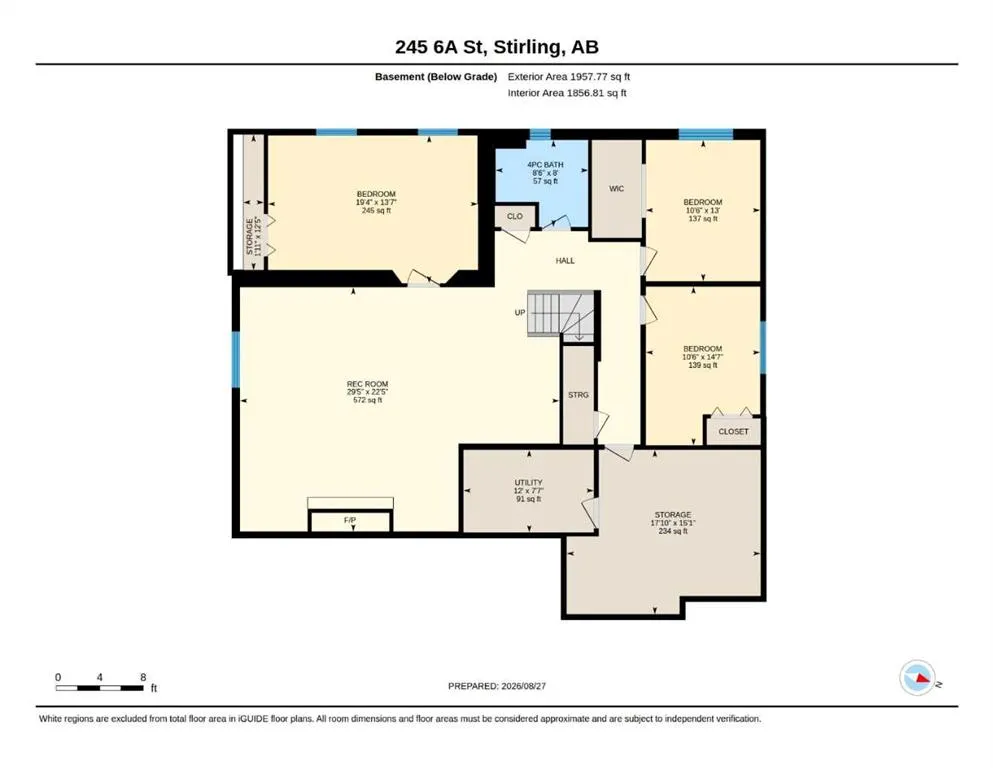
Click brochure link for more details. Welcome to this beautifully appointed bungalow, offering an ideal blend of comfort, space, and elevated everyday living. With 6 bedrooms and 3 bathrooms, there is plenty of room for the whole family, guests, and everything in between. The main floor welcomes you with impressive 10 ft ceilings, abundant natural light, and a spacious living room featuring a vaulted ceiling and gas fireplace. The kitchen is designed with family and entertaining in mind, featuring a breakfast bar and pantry, while the spacious primary bedroom offers a 4-piece ensuite and the convenience of his-and-hers walk-in closets. The fully developed basement provides even more room to relax, gather, and enjoy, complete with 9 ft ceilings, a cozy gas fireplace surrounded by built-in cabinetry, and a private sauna for a touch of everyday luxury. Central A/C keeps the home comfortable through the warmer months, while the tankless hot water system offers added efficiency and convenience. Outside, enjoy a large deck perfect for summer barbecues, morning coffee, and family gatherings, along with a double attached garage. Situated on a corner lot with partial landscaping and close to a playground, public swimming pool, and picnic area, this home offers the space, amenities, and lifestyle to grow into for years to come.
| Price History | |
|---|---|
| 9/18/2026 | Listed $622,000 |
General Features
| Heating | Forced Air,Natural Gas |
|---|---|
| Cooling | Central Air |
| Roof | Asphalt Shingle |
| Appliances | Dishwasher,Dryer,Gas Range,Microwave,Refrigerator,Washer |
| Zoning | R |
| Number of Garage Spaces | 2 |
| Restrictions | Call Lister |
| Year Built | 2009 |
| Architectural Style | Bungalow |
| Community Features | Park,Playground,Pool |
| Levels | One |
| Property Subtype | Detached |
| Transaction Type | For Sale |
| County | Warner No. 5,County of |
| Property Type | Residential |
| Subdivision Name | NONE |
| Parking Total | 6 |
| Construction Materials | Cement Fiber Board,Wood Frame |
| Full Baths | 3 |
| Status | Active |
| City | Stirling |
| Basement Development | Finished |
| Structure Type | House |
| Virtual Tour URL Branded | https://youriguide.com/245_6a_st_stirling_ab/ |
| Standard Status | Active |
| Condo Type | Not a Condo |
| Suite | No |
Interior Features
| Interior Features | Breakfast Bar,Built-in Features,Closet Organizers,High Ceilings,Pantry,Sauna,Steam Room,Vaulted Ceiling(s),Walk-In Closet(s) |
|---|---|
| Basement | Full |
| Flooring | Carpet,Ceramic Tile,Linoleum |
| Fireplace Features | Gas |
| Fireplaces Total | 2 |
| Basement Features | None |
| Bedrooms Above Grade | 3 |
| Rooms Above Grade | 6 |
| Ensuite | Yes |
| Total Bedrooms | 6 |
| Below Grade Finished Area Unit Type | SquareFeet |
| Total Baths | 3 |
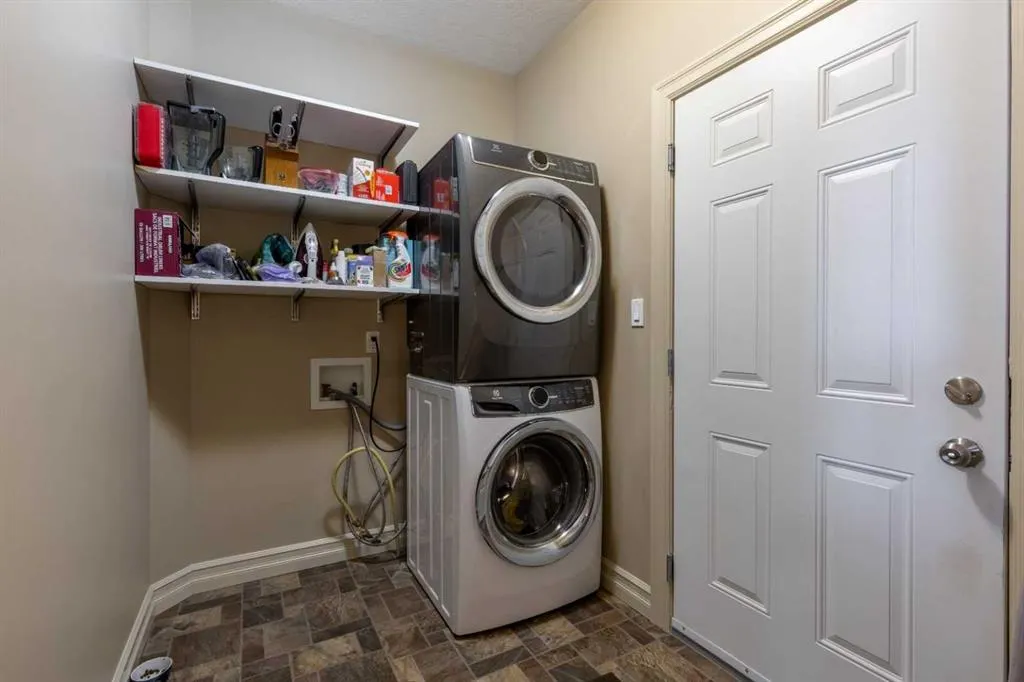
| Laundry Features | Gas Dryer Hookup,Main Level |
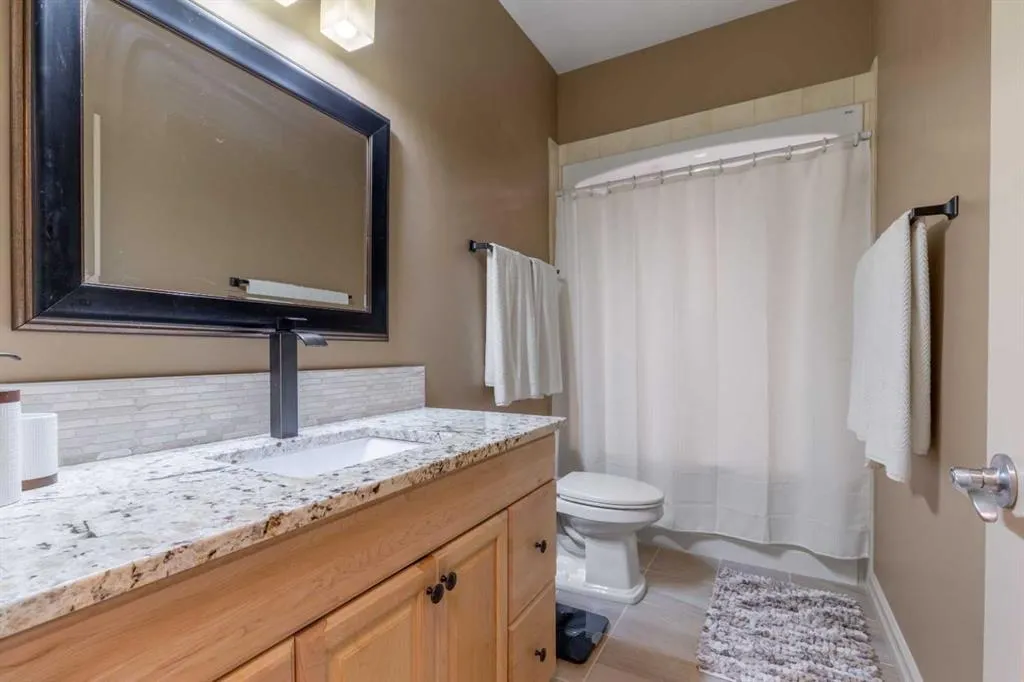
| Four Piece Ensuite Bath | 1 |
| Main Level Areas | SquareFeet |
Exterior Features
| Exterior Features | BBQ gas line |
|---|---|
| Lot Features | Back Yard,Corner Lot,Low Maintenance Landscape,See Remarks |
| Fencing | None |
| Inclusions | Call seller directly |
| Parking Features | Double Garage Attached |
| Frontage Length | 25.18M 82`7 |
| Foundation | Poured Concrete |
| Lot Size Acres | 0.28 |
| Garage Y/N | Yes |
| Lot Size Square Feet | 12385 |
| Frontage Ft | 82.62 |
| Patio And Porch Features | Patio |
Amenities
- Foreclosure
- Views
- Short Sale
- New Construction
- Adult 55+
- Lease To Own
- No Strata Fees
- Furnished
- Primary On Main
- Air Conditioning
- Seller Finance
- Green
- Fixer Upper
- Horse
- Golf
- Fireplace
- Deck
- Garage
- Basement
- Pool
Property vs Single Family Average in T0K 2E0
Price
Year Built
 Data is supplied by Pillar 9™ MLS® System. Pillar 9™ is the owner of the copyright in its MLS® System. Data is deemed reliable but is not guaranteed accurate by Pillar 9™. The trademarks MLS®, Multiple Listing Service® and the associated logos are owned by The Canadian Real Estate Association (CREA) and identify the quality of services provided by real estate professionals who are members of CREA. Used under license.
 Data is supplied by Pillar 9™ MLS® System. Pillar 9™ is the owner of the copyright in its MLS® System. Data is deemed reliable but is not guaranteed accurate by Pillar 9™. The trademarks MLS®, Multiple Listing Service® and the associated logos are owned by The Canadian Real Estate Association (CREA) and identify the quality of services provided by real estate professionals who are members of CREA. Used under license.