






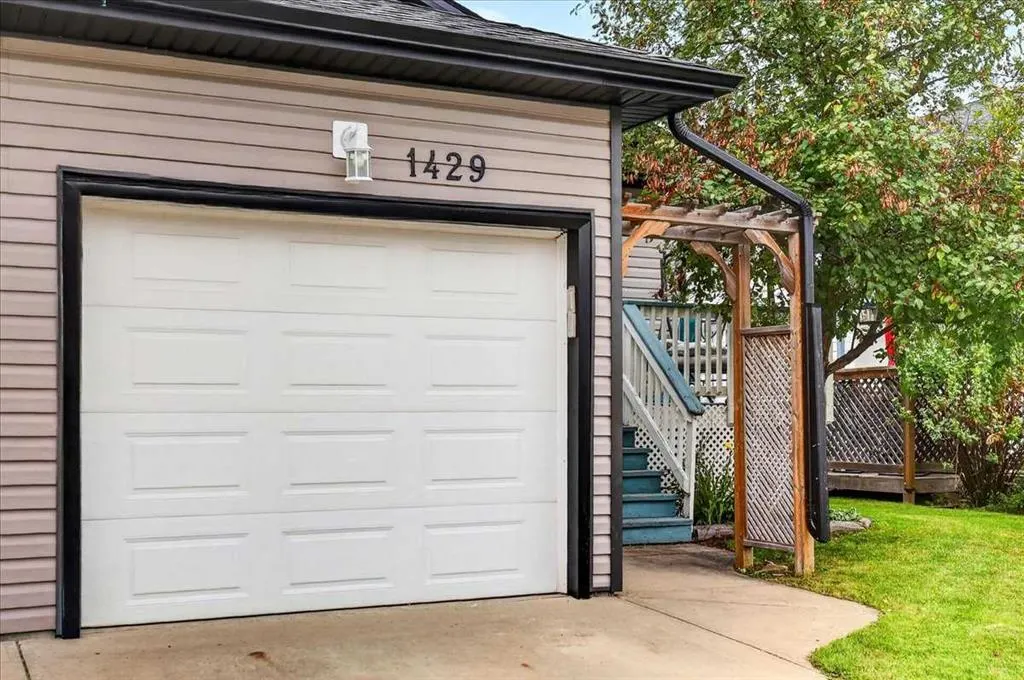
Address
1429 Strathcona Way, Strathmore, AB
Price
$ 399,999
Property Attributes
- ID#A2345369
- TypeSingle Family
- Listing Status Active
- CityStrathmore
- NeighbourhoodStrathaven
- Postal CodeT1P 1S9
- StyleAttached-Side by Side,Bungalow
- Year Built2002
- Price$ 399,999
- Bedrooms4
- Full Bathrooms4
- Half Bathrooms0
- Sqr Footage888
- Lot Size0.073278 Acres
Data Source:
Pillar 9 Technologies
Property Description
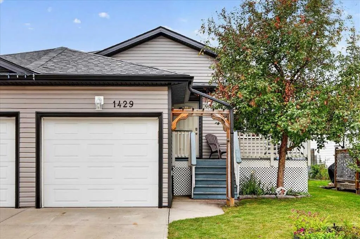
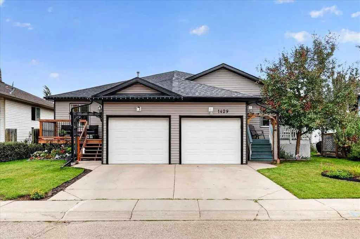
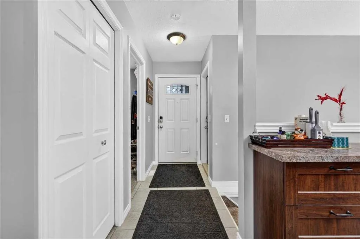
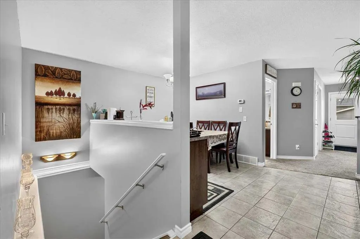
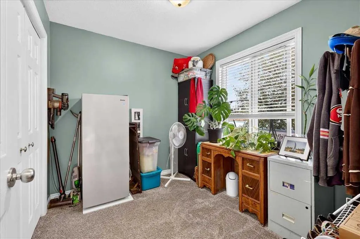
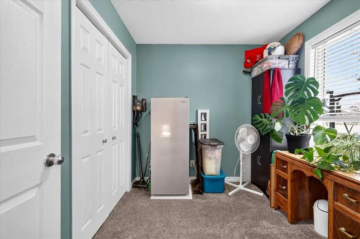
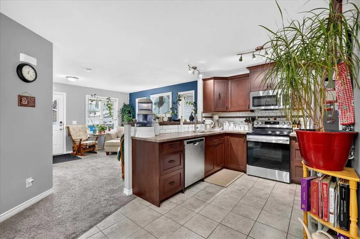
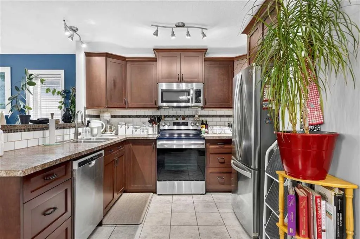
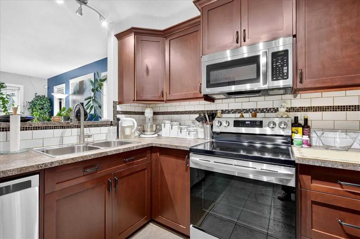
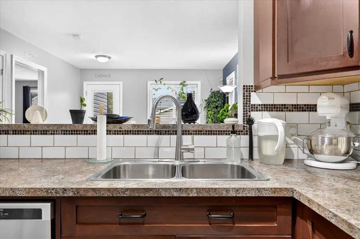
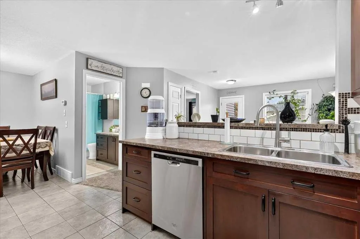
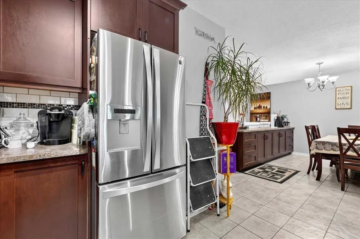
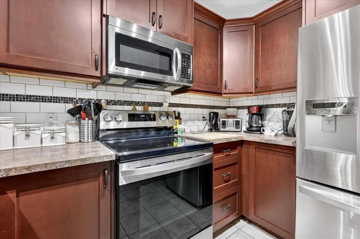
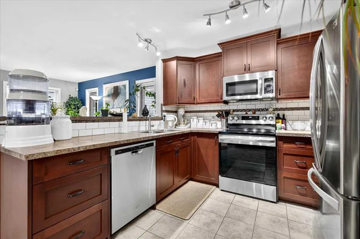
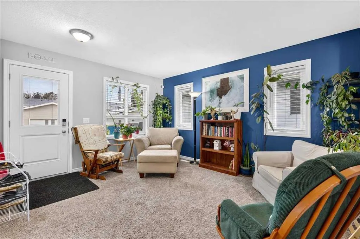
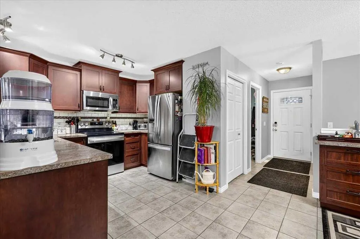
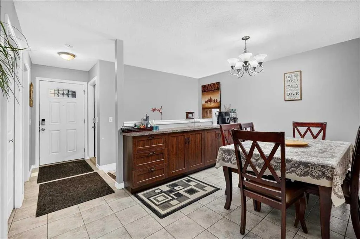
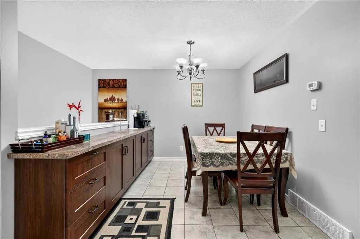
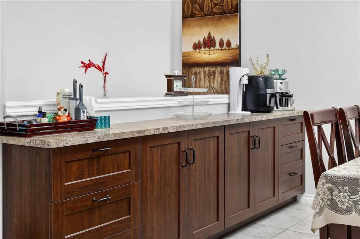
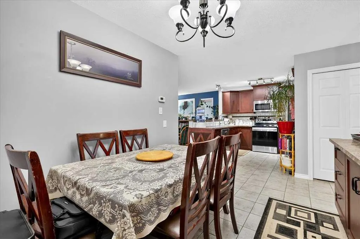
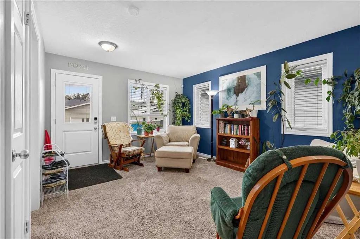
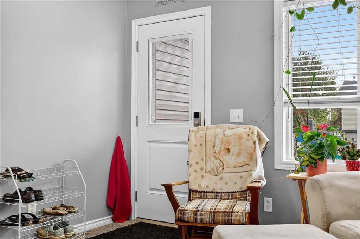
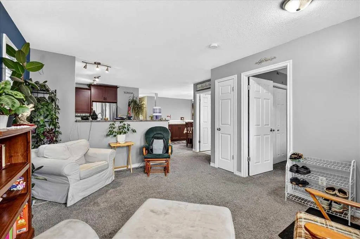
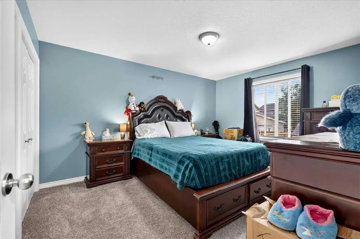
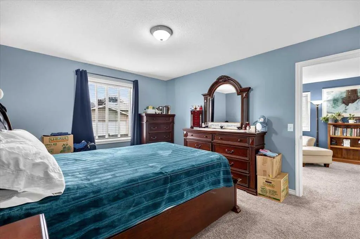
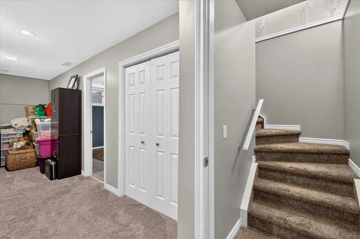
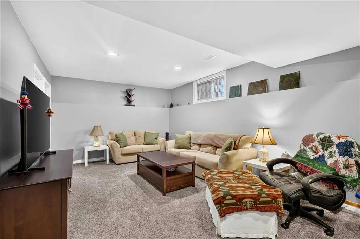
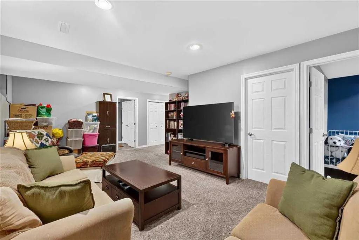
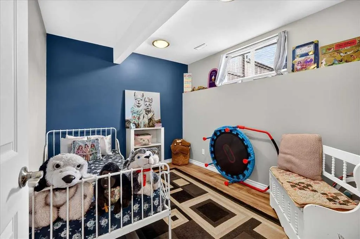
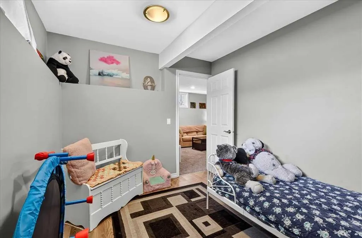
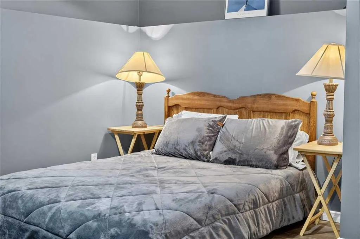
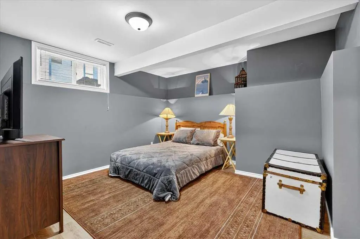
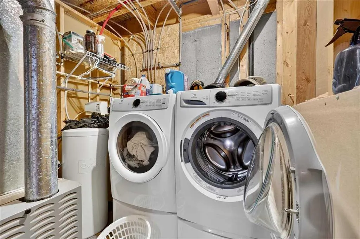
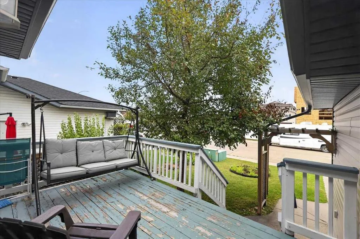
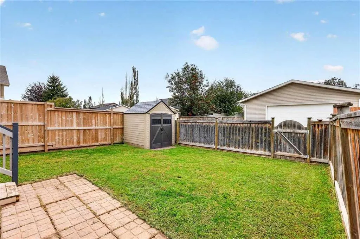
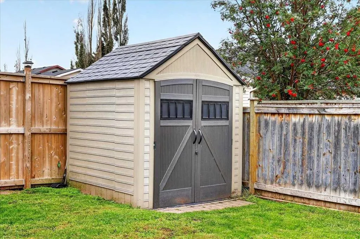
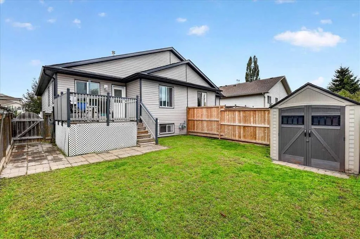
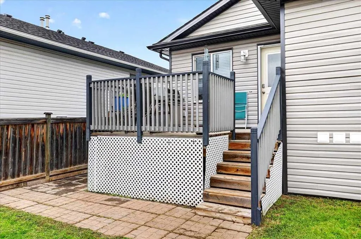
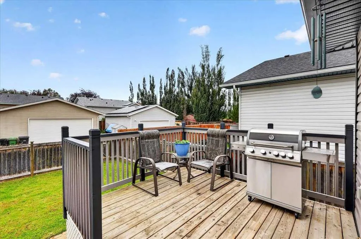
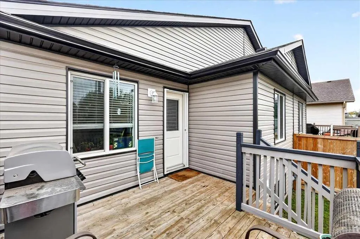
This SWEET Bungalow in a mature, quiet FAMILY FRIENDLY neighborhood in Strathmore has NO CONDO FEES and offers 1575 sq.ft. of finished living space on 2 levels. UPDATES include a newer kitchen and built in dining buffet, remodeled baths & HWT. In 2024 the shingles, siding and gutters were replaced. The furnace was serviced in 2025 and a new igniter installed. Stainless appliances (new stove put in in 2025) and custom blinds will stay. Single attached garage with inside entrance, fully fenced rear yard with decks front and rear, along with a small vinyl shed are included in this 4 bed duplex. This compact footprint delivers a big punch! Main floor features a front bedroom, open plan kitchen/dining/living area and the spacious Primary with an updated 4 piece bathroom. Downstairs are a further 2 bedrooms and a generous family room, updated 3 piece bath with huge walk in shower with laundry in the furnace room. Note the washer dryer is owned by the tenants and is NOT included. Currently the property is tenant occupied so showings will require a strict 24 hours notice and the listing agent must be present to provide access. There is no lock box on this property. OPEN HOUSE: Saturday September 19 10 am TO Noon. Book using Showing Time – this affordable family home won’t last long.
| Price History | |
|---|---|
| 9/16/2026 | Listed $399,999 |
General Features
| Sewer | Public Sewer |
|---|---|
| Heating | Forced Air,Natural Gas |
| Cooling | None |
| Utilities | Cable Available,Electricity Connected,Natural Gas Connected,Phone Available,Sewer Connected,Water Connected |
| Roof | Asphalt Shingle |
| Appliances | Dishwasher,Microwave Hood Fan,Refrigerator,Stove(s) |
| Zoning | R2 |
| Number of Garage Spaces | 1 |
| Restrictions | None Known |
| Year Built | 2002 |
| Electric | 100 Amp Service |
| Architectural Style | Attached-Side by Side,Bungalow |
| Community Features | Other,Park,Playground,Schools Nearby,Shopping Nearby,Sidewalks,Walking/Bike Paths |
| Levels | One |
| Property Subtype | Semi Detached (Half Duplex) |
| Transaction Type | For Sale |
| County | Wheatland County |
| Property Type | Residential |
| Subdivision Name | Strathaven |
| Parking Total | 2 |
| Construction Materials | Vinyl Siding,Wood Frame |
| Full Baths | 4 |
| Status | Active |
| City | Strathmore |
| Basement Development | Finished |
| Structure Type | Duplex |
| Standard Status | Active |
| Condo Type | Not a Condo |
| Suite | No |
Interior Features
| Interior Features | Breakfast Bar,Built-in Features,Closet Organizers,High Ceilings,Laminate Counters |
|---|---|
| Basement | Full |
| Flooring | Carpet,Ceramic Tile,Other |
| Entry Level | 1 |
| Basement Features | Other |
| Bedrooms Above Grade | 2 |
| Rooms Above Grade | 6 |
| Total Bedrooms | 4 |
| Below Grade Finished Area Unit Type | SquareFeet |
| Common Walls | 1 Common Wall |
| Total Baths | 4 |
| Laundry Features | In Basement |
| Main Level Areas | SquareFeet |
Exterior Features
| Exterior Features | Balcony,Other,Private Yard |
|---|---|
| Lot Features | Back Lane,Back Yard,Level,Other,Private,Rectangular Lot |
| Fencing | Fenced |
| Inclusions | Shed,Garburator |
| Water Source | Public |
| Parking Features | Off Street,Single Garage Attached |
| Frontage Length | 2.74M 9`0 |
| Foundation | Poured Concrete |
| Lot Size Acres | 0.07 |
| Garage Y/N | Yes |
| Lot Size Square Feet | 3192 |
| Frontage Ft | 9.00 |
| Patio And Porch Features | Deck,Front Porch |
Amenities
- Foreclosure
- Views
- Short Sale
- New Construction
- Adult 55+
- Lease To Own
- No Strata Fees
- Furnished
- Primary On Main
- Air Conditioning
- Seller Finance
- Green
- Fixer Upper
- Horse
- Golf
- Fireplace
- Deck
- Garage
- Basement
- Pool
Property vs Single Family Average in T1P 1S9
Price
Year Built
Visits
 Data is supplied by Pillar 9™ MLS® System. Pillar 9™ is the owner of the copyright in its MLS® System. Data is deemed reliable but is not guaranteed accurate by Pillar 9™. The trademarks MLS®, Multiple Listing Service® and the associated logos are owned by The Canadian Real Estate Association (CREA) and identify the quality of services provided by real estate professionals who are members of CREA. Used under license.
 Data is supplied by Pillar 9™ MLS® System. Pillar 9™ is the owner of the copyright in its MLS® System. Data is deemed reliable but is not guaranteed accurate by Pillar 9™. The trademarks MLS®, Multiple Listing Service® and the associated logos are owned by The Canadian Real Estate Association (CREA) and identify the quality of services provided by real estate professionals who are members of CREA. Used under license.