
Just Listed











Address
6407 34 Avenue Nw, Calgary, AB
Price
$ 520,000
Property Attributes
- ID#A2346272
- TypeSingle Family
- Listing Status Active
- CityCalgary
- AreaCAL Zone NW
- NeighbourhoodBowness
- Postal CodeT3B 1M9
- StyleAttached-Up/Down,Bi-Level
- Year Built1978
- Price$ 520,000
- Bedrooms3
- Full Bathrooms2
- Half Bathrooms0
- Sqr Footage949
- Lot Size0.069927 Acres
Data Source:
Pillar 9 Technologies
Property Description
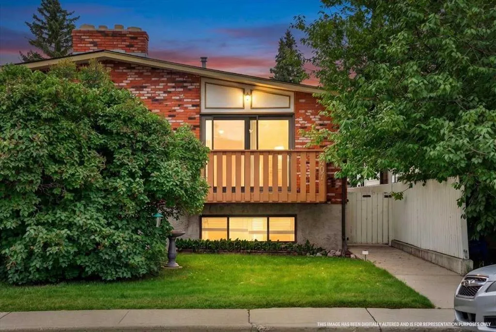
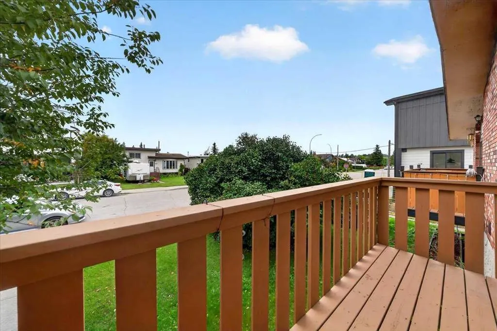
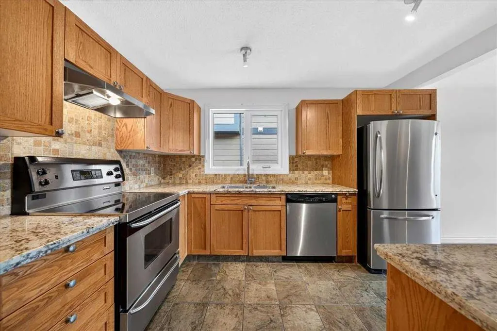
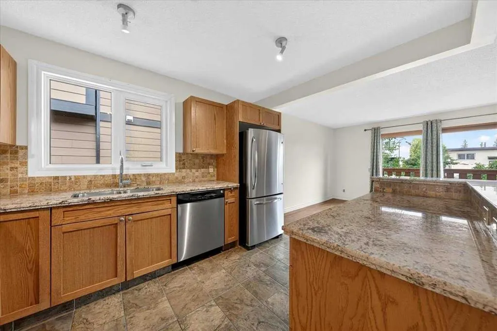
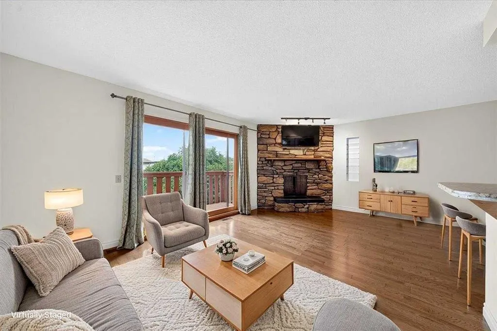
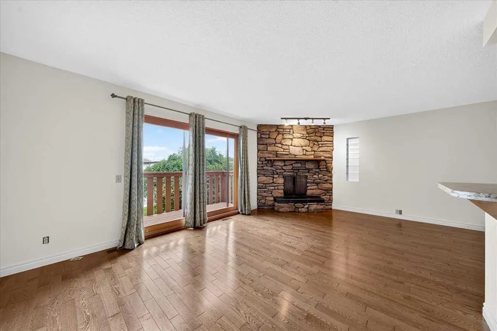
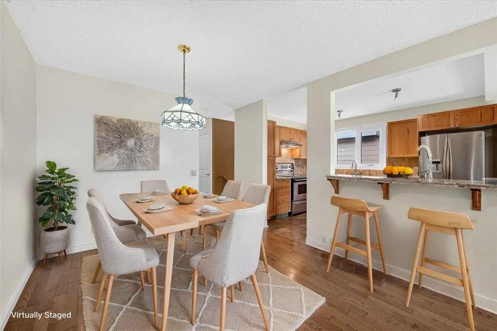
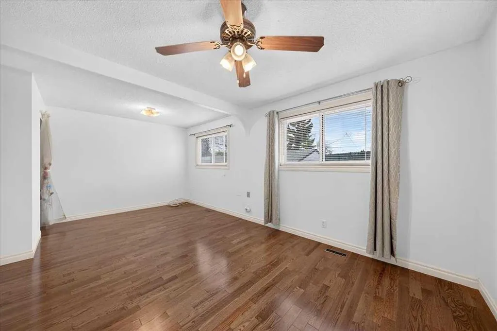
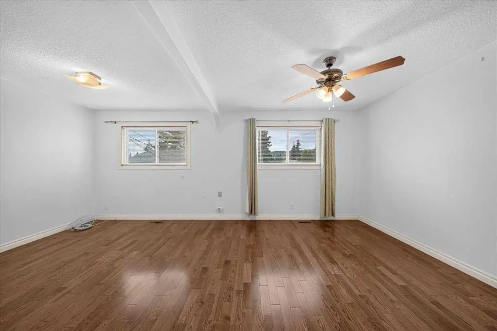
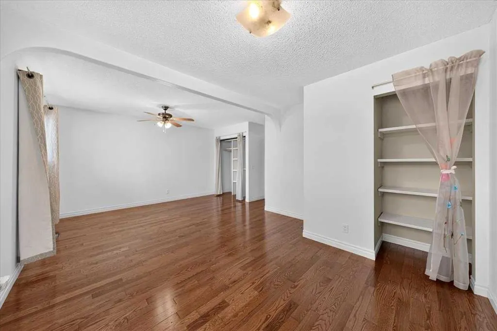
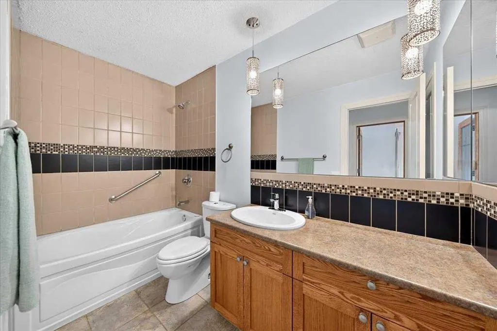
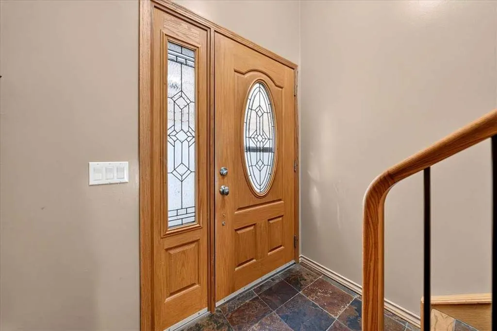
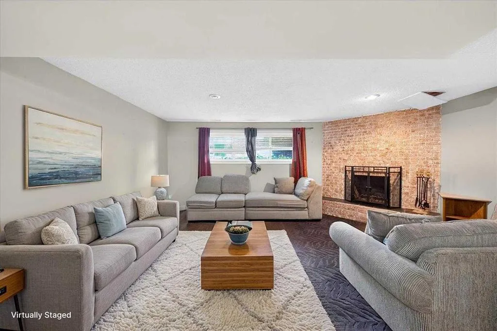
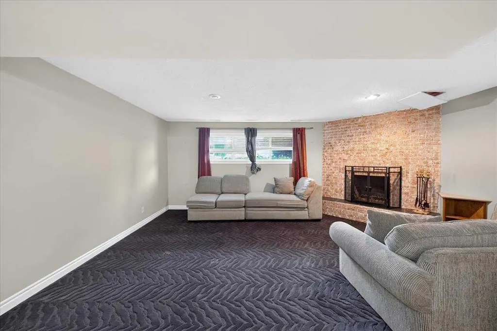
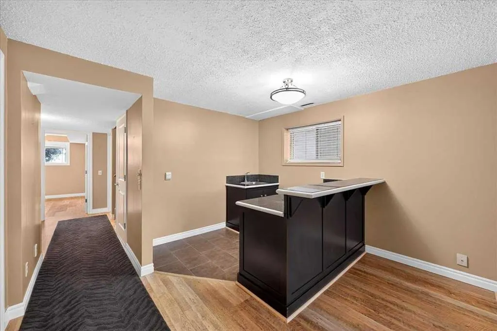
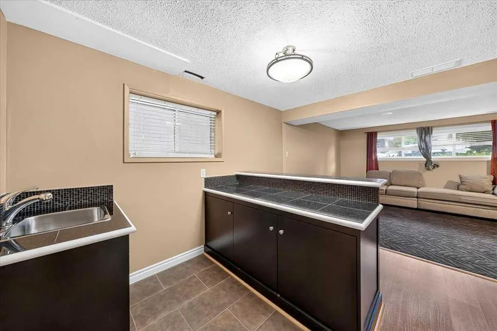
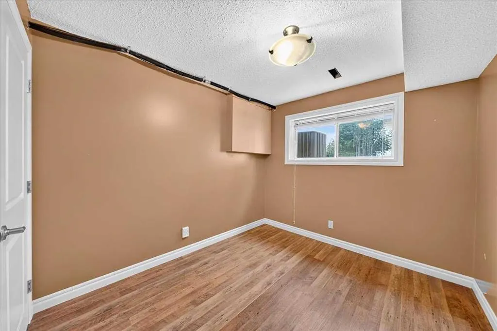
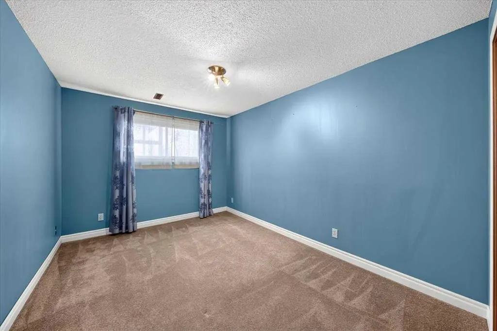
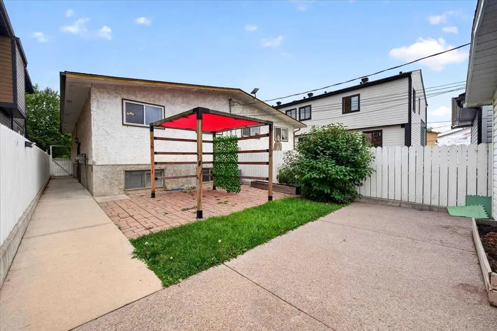
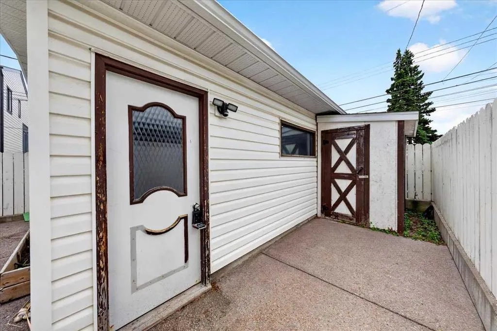
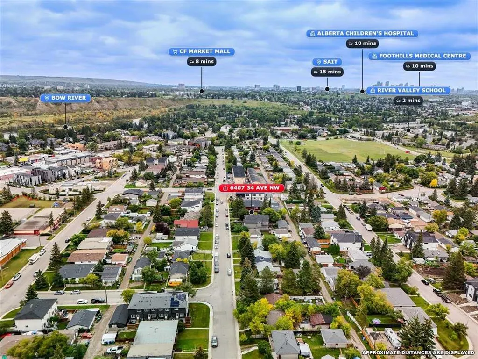
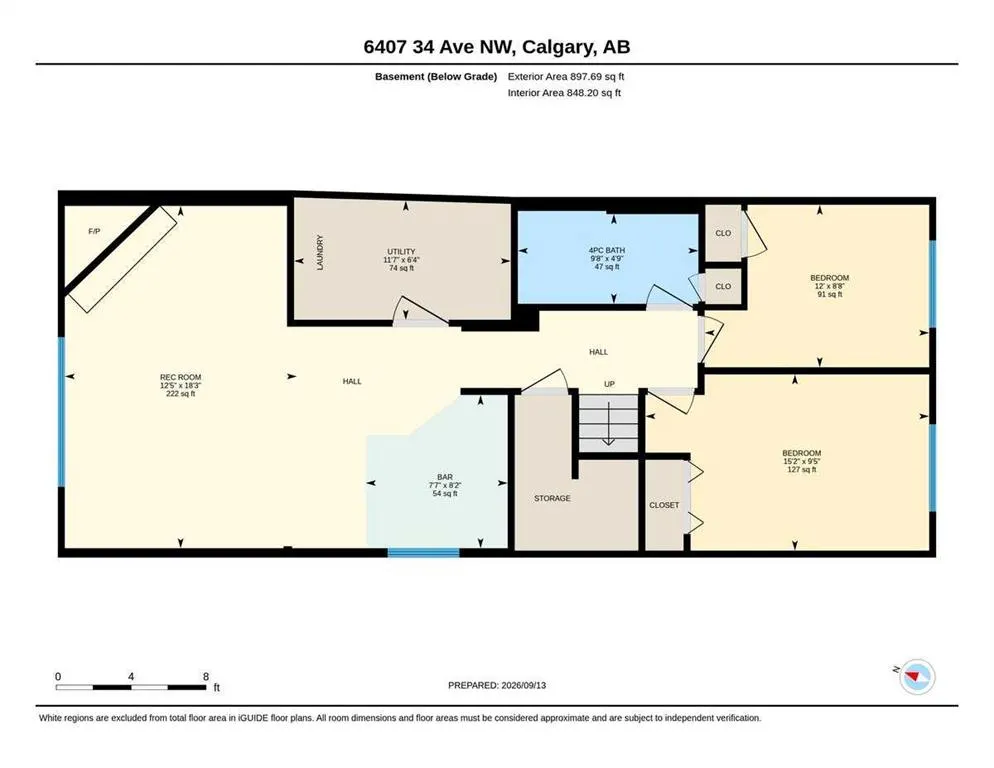
Some homes give you a place to live. Others give you a lifestyle. Welcome to Bowness. Full of warmth, character and thoughtful updates, this inviting 3-bedroom, 2-bathroom home offers the perfect blend of comfortable living space and the unmistakable Bowness lifestyle. From the moment you arrive, the character of this home is evident, with a welcoming exterior, mature surroundings and a private outdoor setting that feels like your own retreat. Inside, the main floor delivers the kind of space that makes everyday life easy. Beautiful hardwood floors flow through the living and dining areas, while the striking stone fireplace creates a natural focal point and a cozy place to gather. The updated kitchen brings a fresh, functional feel to the heart of the home with SS appliances and granite countertops, while the updated bathroom adds another important modern touch. The finished basement gives you an entirely different space to enjoy, featuring a generous recreation room, brick fireplace and wet bar — an ideal setup for movie nights, game days, entertaining friends or simply spreading out. Additional 2 bedrooms, a full bathroom and storage complete this versatile level. Step outside and the lifestyle continues. The deck and private backyard create plenty of room for summer dinners, morning coffee, gardening or relaxing with friends. The oversized, single detached garage adds valuable parking, storage and workspace. And then there's Bowness. This is more than a neighbourhood — it's a way of life. Spend summer afternoons walking or biking along the Bow River, paddle around the lagoon at Bowness Park, enjoy a picnic with friends or explore the extensive pathway network. When winter arrives, the park transforms again with skating, ice trails and other seasonal activities. Add in the local shops, restaurants and everyday amenities along Mainstreet Bowness, plus the convenience of being on Calgary's west side and close to the city's pathway and recreation network, and it's easy to see why Bowness continues to offer something genuinely different from newer communities. Interested? Book your private showing today! ** Note that some pictures have been virtually staged **
| Price History | |
|---|---|
| 9/18/2026 | Listed $520,000 |
General Features
| Heating | Forced Air,Natural Gas |
|---|---|
| Cooling | Central Air |
| Roof | Asphalt |
| Appliances | Central Air Conditioner,Dishwasher,Dryer,Electric Stove,Range Hood,Refrigerator,Washer,Window Coverings |
| Zoning | R-CG |
| Number of Garage Spaces | 1 |
| Restrictions | None Known |
| Year Built | 1978 |
| Architectural Style | Attached-Up/Down,Bi-Level |
| Community Features | Park,Playground,Schools Nearby,Shopping Nearby,Sidewalks,Street Lights,Walking/Bike Paths |
| Levels | Bi-Level |
| Property Subtype | Semi Detached (Half Duplex) |
| Transaction Type | For Sale |
| County | Calgary |
| Property Type | Residential |
| Subdivision Name | Bowness |
| Parking Total | 3 |
| Construction Materials | Brick,Stucco,Vinyl Siding,Wood Frame |
| District | CAL Zone NW |
| Full Baths | 2 |
| Status | Active |
| City | Calgary |
| Basement Development | Finished |
| Virtual Tour URL Unbranded | https://unbranded.youriguide.com/6407_34_ave_nw_calgary_ab/ |
| Structure Type | Duplex |
| Virtual Tour URL Branded | https://youriguide.com/6407_34_ave_nw_calgary_ab/ |
| Standard Status | Active |
| Condo Type | Not a Condo |
| Suite | No |
Interior Features
| Interior Features | Ceiling Fan(s),French Door,No Smoking Home,Wet Bar |
|---|---|
| Basement | Full |
| Flooring | Carpet,Ceramic Tile,Hardwood,Laminate,Slate |
| Entry Level | 1 |
| Fireplace Features | Family Room,Living Room,Mantle,Stone,Wood Burning |
| Fireplaces Total | 2 |
| Basement Features | None |
| Bedrooms Above Grade | 1 |
| Rooms Above Grade | 4 |
| Total Bedrooms | 3 |
| Below Grade Finished Area | 898.00 |
| Below Grade Finished Area Unit Type | SquareFeet |
| Common Walls | 1 Common Wall |
| Total Baths | 2 |
| Laundry Features | In Basement |
| Main Level Finished Area | 949.00 |
| Main Level Finished Area Metres | 88.16 |
| Main Level Finished Area SF | 949.00 |
| Main Level Finished Area Srch Sq | 949.00 |
| Main Level Areas | SquareFeet |
Exterior Features
| Exterior Features | Balcony,Private Yard |
|---|---|
| Lot Features | Back Lane,Back Yard,Landscaped,Rectangular Lot,Street Lighting |
| Fencing | Fenced |
| Inclusions | Ceiling fan,garage control |
| Parking Features | Alley Access,Garage Faces Rear,Oversized,Single Garage Detached |
| Frontage Length | 7.62M 25`0 |
| Foundation | Poured Concrete |
| Lot Size Acres | 0.07 |
| Garage Y/N | Yes |
| Lot Size Square Feet | 3046 |
| Frontage Ft | 25.00 |
| Patio And Porch Features | Patio |
Amenities
- Foreclosure
- Views
- Short Sale
- New Construction
- Adult 55+
- Lease To Own
- No Strata Fees
- Furnished
- Primary On Main
- Air Conditioning
- Seller Finance
- Green
- Fixer Upper
- Horse
- Golf
- Fireplace
- Deck
- Garage
- Basement
- Pool
Property vs Single Family Average in T3B 1M9
Price
Year Built
In The Neighbourhood
Just Listed
Calgary
$ 1,750,000
- Type
- Single Family
- Size
- 1,506 SqFt
- Rooms
- 3 Beds + 2 Baths
MaxWell Canyon Creek
Just Listed
Calgary
$ 829,000
- Type
- Single Family
- Size
- 1,970 SqFt
- Rooms
- 3 Beds + 2.5 Baths
CIR Realty
Just Listed
Calgary
$ 879,900
- Type
- Single Family
- Size
- 1,917 SqFt
- Rooms
- 5 Beds + 3.5 Baths
TREC The Real Estate Company
Calgary
$ 624,900
- Type
- Single Family
- Size
- 1,204 SqFt
- Rooms
- 2 Beds + 1 Baths
Royal LePage Mission Real Estate
Calgary
$ 920,000
- Type
- Single Family
- Size
- 2,039 SqFt
- Rooms
- 4 Beds + 3.5 Baths
RE/MAX House of Real Estate
 Data is supplied by Pillar 9™ MLS® System. Pillar 9™ is the owner of the copyright in its MLS® System. Data is deemed reliable but is not guaranteed accurate by Pillar 9™. The trademarks MLS®, Multiple Listing Service® and the associated logos are owned by The Canadian Real Estate Association (CREA) and identify the quality of services provided by real estate professionals who are members of CREA. Used under license.
 Data is supplied by Pillar 9™ MLS® System. Pillar 9™ is the owner of the copyright in its MLS® System. Data is deemed reliable but is not guaranteed accurate by Pillar 9™. The trademarks MLS®, Multiple Listing Service® and the associated logos are owned by The Canadian Real Estate Association (CREA) and identify the quality of services provided by real estate professionals who are members of CREA. Used under license.