
Just Listed














Address
463 Rivercrest View, Cochrane, AB
Price
$ 949,900
Property Attributes
- ID#A2346452
- TypeSingle Family
- Listing Status Active
- CityCochrane
- NeighbourhoodRivercrest
- Postal CodeT4C 3C7
- Style2 Storey
- Year Built2026
- Price$ 949,900
- Bedrooms5
- Full Bathrooms4
- Half Bathrooms0
- Sqr Footage2760
- Lot Size0.122084 Acres
Data Source:
Pillar 9 Technologies
Property Description
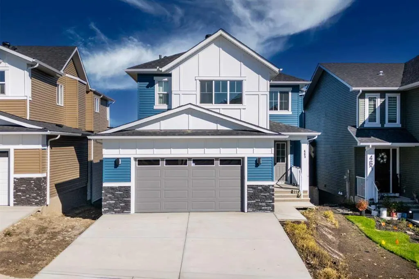
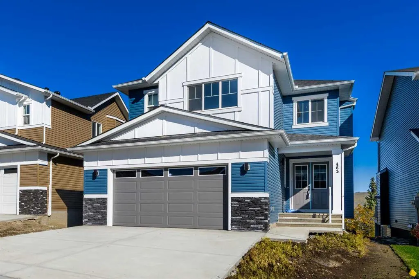
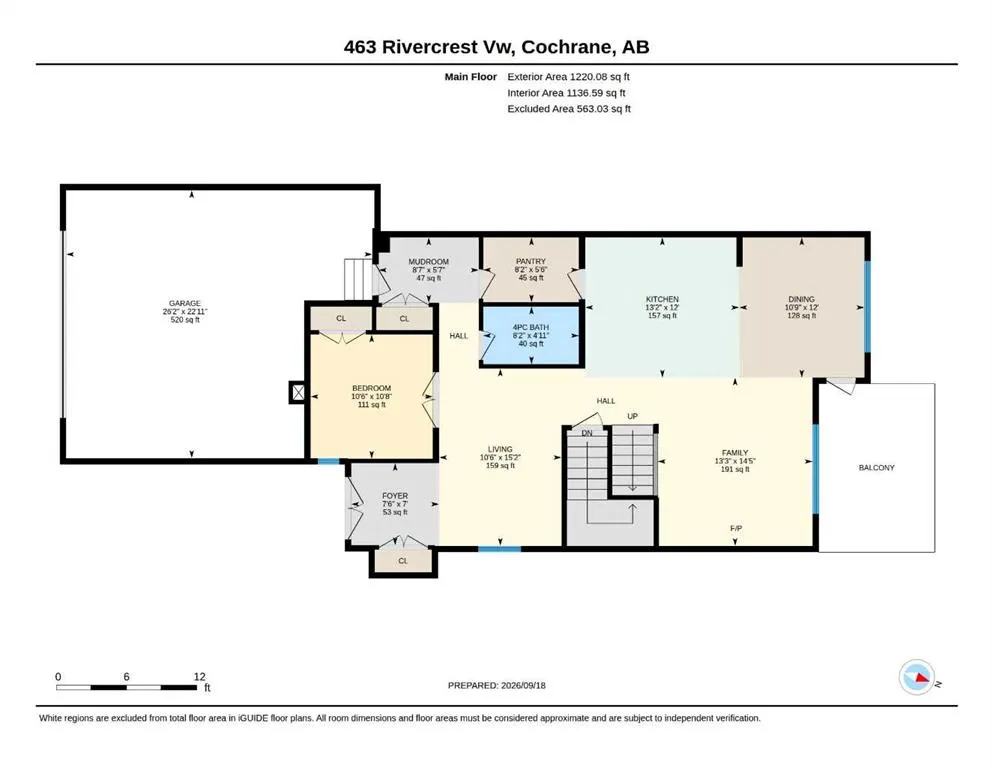
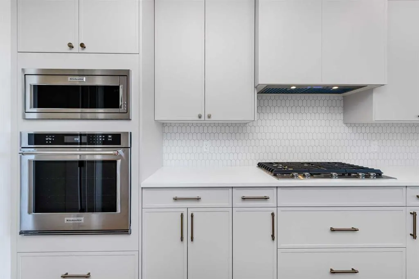
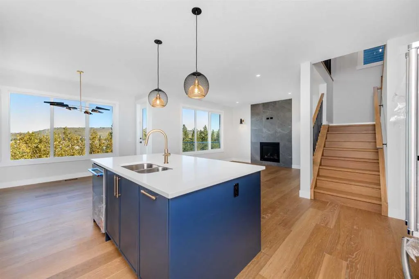
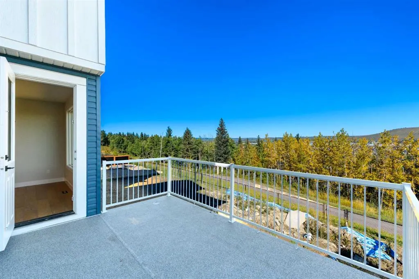
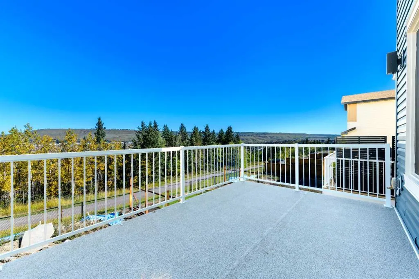
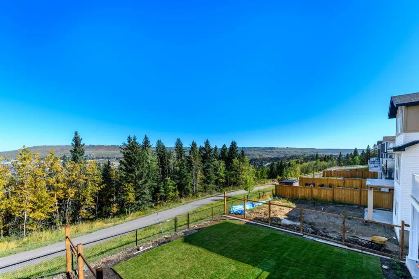
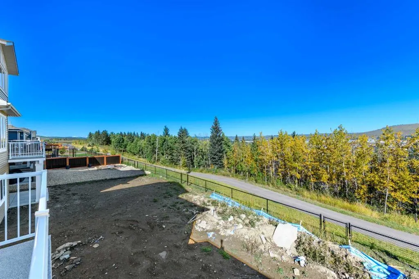
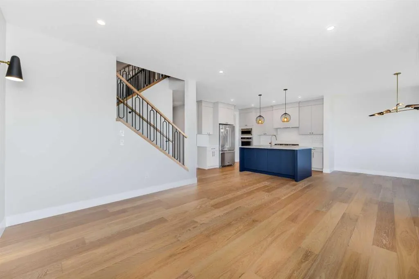
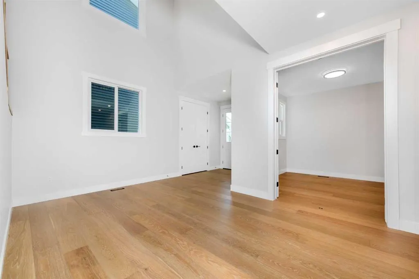
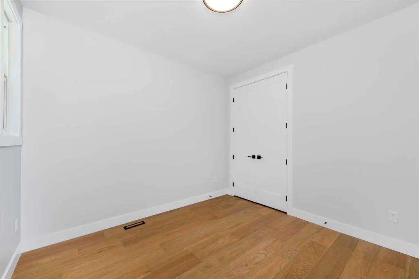
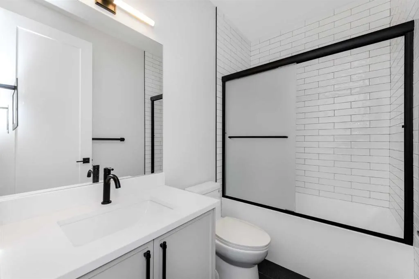
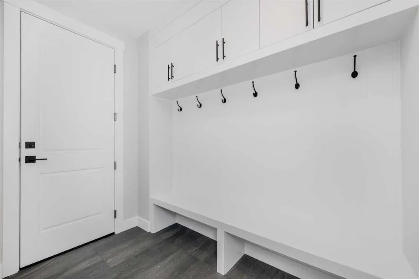
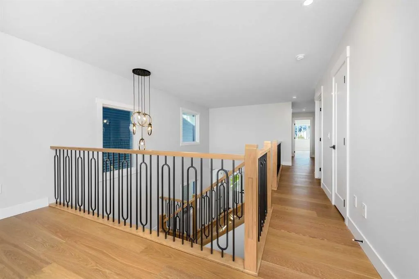
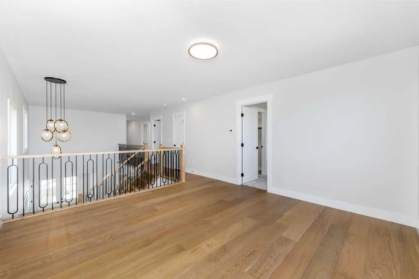
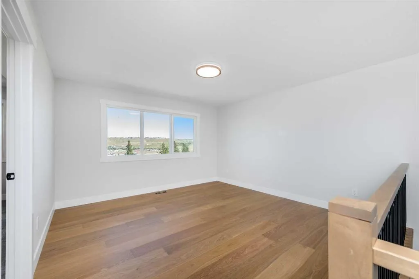
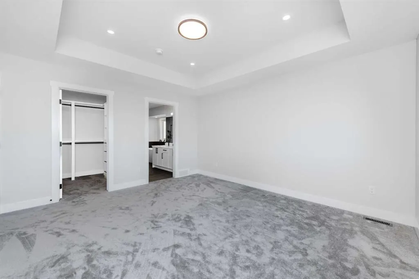
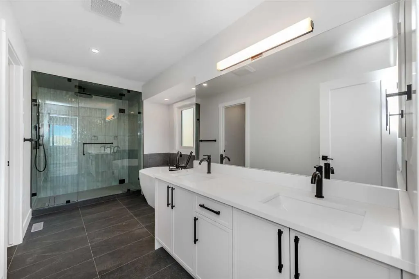
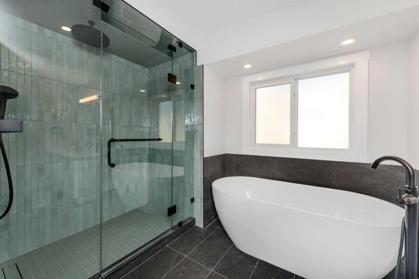
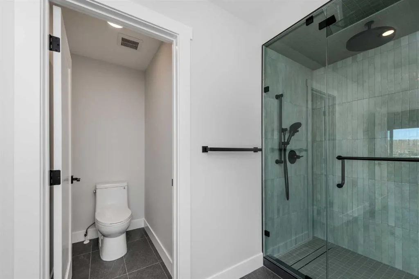
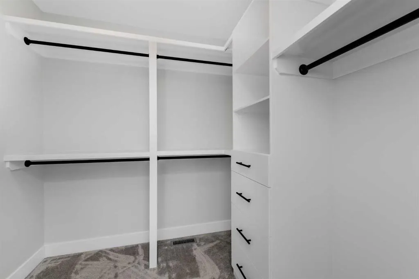
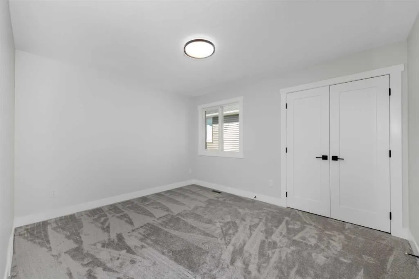
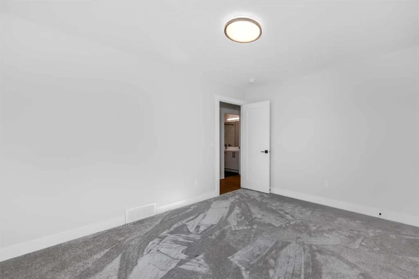
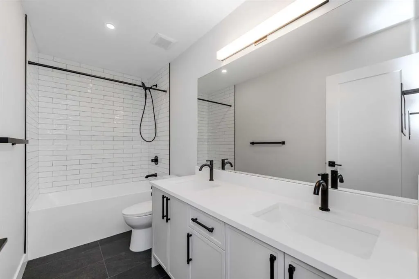
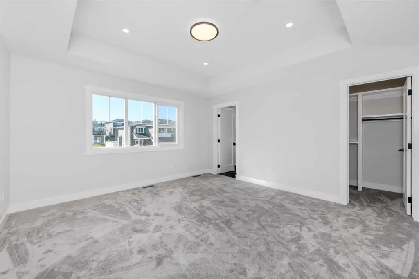
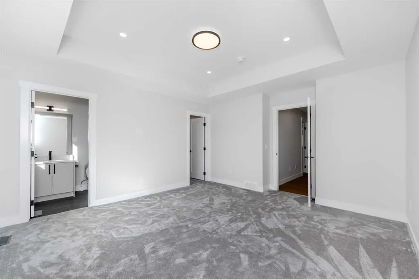
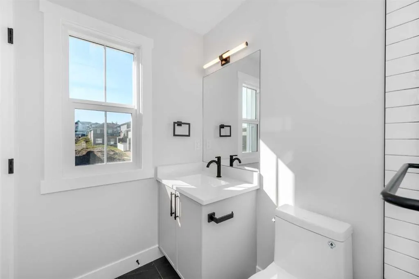
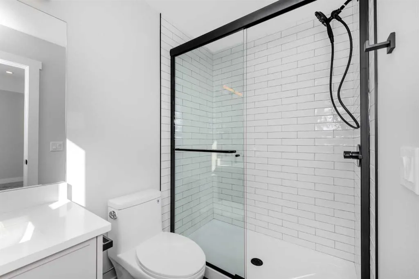
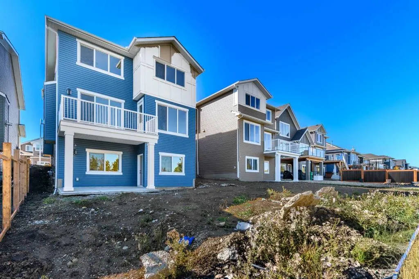
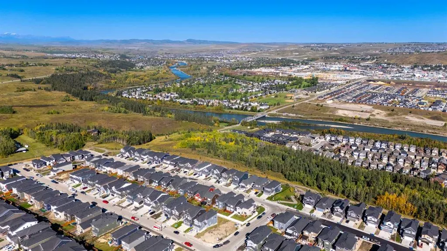
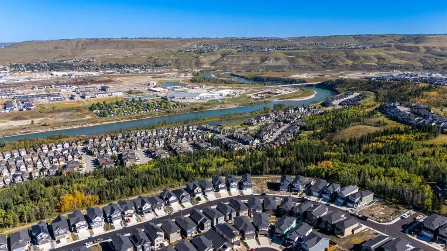
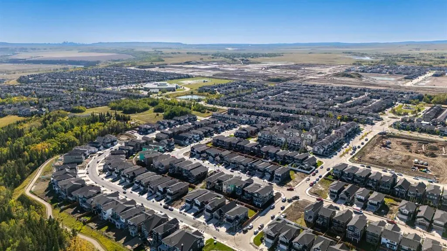
Welcome to this stunning brand-new, fully upgraded two-storey home backing onto a ravine with breathtaking views of the valley and Bow River in Cochrane. From the moment you enter, you’re greeted by a versatile main-floor office featuring double doors and a closet—perfect for a home office or easily convertible into a bedroom. The spacious layout continues with a spectacular open-to-below living room that fills the home with natural light, along with a cozy family room highlighted by a modern fireplace. The chef-inspired double gourmet kitchen is thoughtfully designed with built-in appliances, a gas cooktop, soft-close cabinetry, and a convenient walk-through pantry. The adjacent dining area seamlessly opens onto a 14' x 10' deck complete with a BBQ gas line—ideal for entertaining while enjoying the serene ravine views. Upstairs, you’ll find two luxurious primary bedrooms, each featuring walk-in closets and private ensuites—perfect for multi-generational living or added comfort. This level also includes a bright bonus room, two additional generously sized bedrooms, and a full main bathroom. The upper-floor laundry room is equipped with cabinetry and a utility sink for added convenience. Premium upgrades throughout the home include elegant maple railings with iron spindles, quartz countertops, tile flooring in all wet areas, pot lights throughout, and durable engineered hardwood flooring on the main level. An exceptional opportunity offering outstanding value in a highly desirable location. Contact your favourite REALTOR® today to book your private showing.
| Price History | |
|---|---|
| 9/18/2026 | Listed $949,900 |
General Features
| Heating | Forced Air |
|---|---|
| Cooling | None |
| Roof | Asphalt Shingle |
| Appliances | Built-In Oven,Dishwasher,Gas Cooktop,Microwave,Refrigerator |
| Zoning | R-LD |
| Number of Garage Spaces | 2 |
| Restrictions | Restrictive Covenant |
| Year Built | 2026 |
| Architectural Style | 2 Storey |
| Community Features | Park,Playground,Shopping Nearby |
| Levels | Two |
| Property Subtype | Detached |
| Transaction Type | For Sale |
| County | Rocky View County |
| Property Type | Residential |
| Subdivision Name | Rivercrest |
| Parking Total | 4 |
| Construction Materials | Vinyl Siding,Wood Frame |
| Full Baths | 4 |
| Status | Active |
| City | Cochrane |
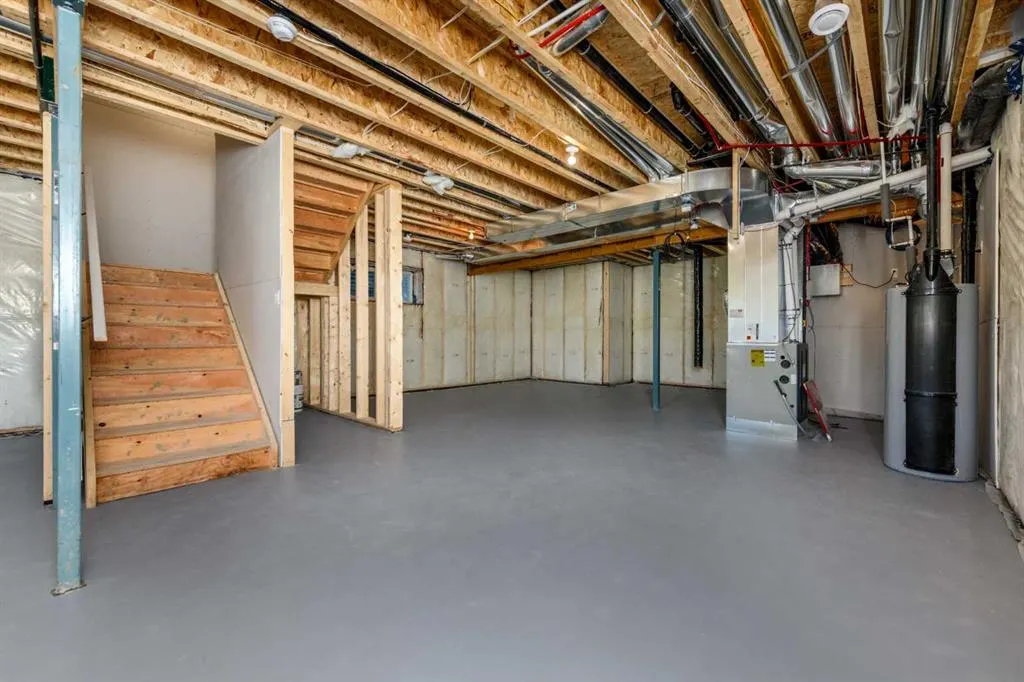
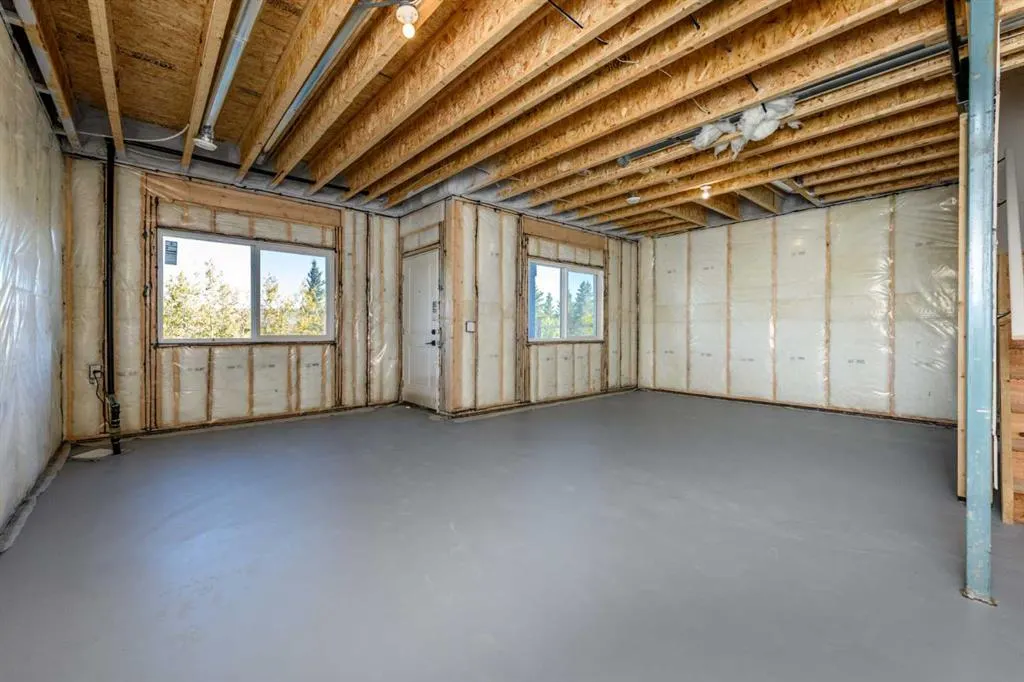
| Basement Development | Unfinished |
| New Construction Y/N | Yes |
| Virtual Tour URL Unbranded | https://unbranded.youriguide.com/463_rivercrest_vw_cochrane_ab/ |
| Structure Type | House |
| Virtual Tour URL Branded | https://youriguide.com/463_rivercrest_vw_cochrane_ab/ |
| Standard Status | Active |
| Condo Type | Not a Condo |
| Suite | No |
Interior Features
| Interior Features | Kitchen Island,Pantry,Quartz Counters,Recessed Lighting,Soaking Tub |
|---|---|
| Basement | Full |
| Flooring | Carpet,Tile |
| Fireplace Features | Gas |
| Fireplaces Total | 1 |
| Basement Features | Walk Out |
| Bedrooms Above Grade | 5 |
| Rooms Above Grade | 10 |
| Ensuite | Yes |
| Total Bedrooms | 5 |
| Below Grade Finished Area Unit Type | SquareFeet |
| Total Baths | 4 |
| Laundry Features | Laundry Room,Upper Level |
| Five Piece Bath | 1 |
| Five Piece Ensuite Bath | 1 |
| Main Level Finished Area | 1220.08 |
| Main Level Finished Area Metres | 113.35 |
| Main Level Finished Area SF | 1220.08 |
| Main Level Finished Area Srch Sq | 1220.08 |
| Main Level Areas | SquareFeet |
Exterior Features
| Exterior Features | BBQ gas line |
|---|---|
| Lot Features | Rectangular Lot |
| Fencing | Partial |
| Inclusions | N/A |
| Parking Features | Double Garage Attached |
| Frontage Length | 12.20M 40`0 |
| Foundation | Poured Concrete |
| Lot Size Acres | 0.12 |
| Garage Y/N | Yes |
| Lot Size Square Feet | 5318 |
| Frontage Ft | 40.03 |
| Patio And Porch Features | Deck |
Amenities
- Foreclosure
- Views
- Short Sale
- New Construction
- Adult 55+
- Lease To Own
- No Strata Fees
- Furnished
- Primary On Main
- Air Conditioning
- Seller Finance
- Green
- Fixer Upper
- Horse
- Golf
- Fireplace
- Deck
- Garage
- Basement
- Pool
Property vs Single Family Average in T4C 3C7
Price
Year Built
In The Neighbourhood
Just Listed
Cochrane
$ 879,900
- Type
- Single Family
- Size
- 2,760 SqFt
- Rooms
- 4 Beds + 4 Baths
RE/MAX First
Cochrane
$ 709,900
- Type
- Single Family
- Size
- 2,046 SqFt
- Rooms
- 3 Beds + 2.5 Baths
Royal LePage Benchmark
Cochrane
$ 589,900
- Type
- Single Family
- Size
- 1,419 SqFt
- Rooms
- 3 Beds + 2.5 Baths
Century 21 Bamber Realty LTD.
Cochrane
$ 799,000
- Type
- Single Family
- Size
- 2,261 SqFt
- Rooms
- 3 Beds + 2.5 Baths
Royal LePage Benchmark
Cochrane
$ 725,000
- Type
- Single Family
- Size
- 1,884 SqFt
- Rooms
- 3 Beds + 2.5 Baths
Royal LePage Benchmark
Cochrane
$ 748,000
- Type
- Single Family
- Size
- 2,027 SqFt
- Rooms
- 3 Beds + 2.5 Baths
Royal LePage Benchmark
 Data is supplied by Pillar 9™ MLS® System. Pillar 9™ is the owner of the copyright in its MLS® System. Data is deemed reliable but is not guaranteed accurate by Pillar 9™. The trademarks MLS®, Multiple Listing Service® and the associated logos are owned by The Canadian Real Estate Association (CREA) and identify the quality of services provided by real estate professionals who are members of CREA. Used under license.
 Data is supplied by Pillar 9™ MLS® System. Pillar 9™ is the owner of the copyright in its MLS® System. Data is deemed reliable but is not guaranteed accurate by Pillar 9™. The trademarks MLS®, Multiple Listing Service® and the associated logos are owned by The Canadian Real Estate Association (CREA) and identify the quality of services provided by real estate professionals who are members of CREA. Used under license.