
Just Listed




















Address
211 Aspen Green, Rural Rocky View County, AB
Price
$ 2,495,000
Property Attributes
- ID#A2346498
- TypeSingle Family
- Listing Status Active
- CityRural Rocky View County
- AreaCAL Zone Springbank
- NeighbourhoodElbow Valley
- Postal CodeT3Z 3C1
- Style2 Storey
- Year Built2001
- Price$ 2,495,000
- Bedrooms5
- Full Bathrooms4
- Half Bathrooms1
- Sqr Footage3371
- Lot Size1 Acres
Data Source:
Pillar 9 Technologies
Property Description
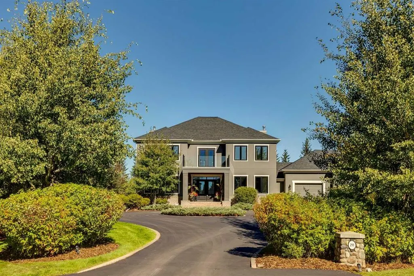
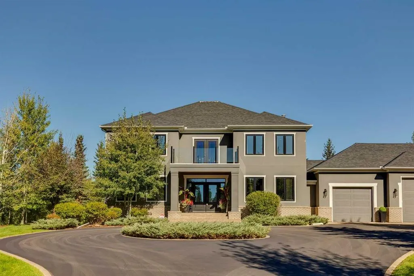
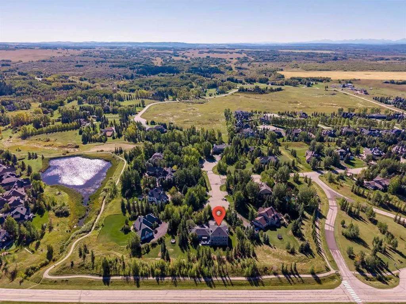
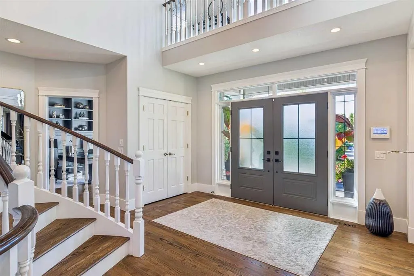
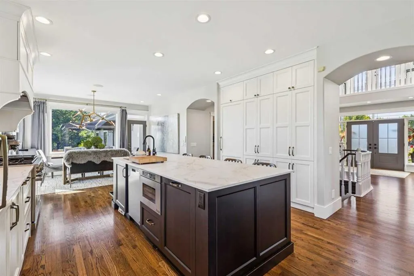
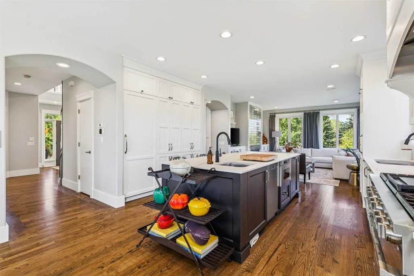
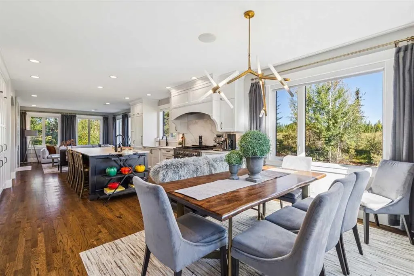
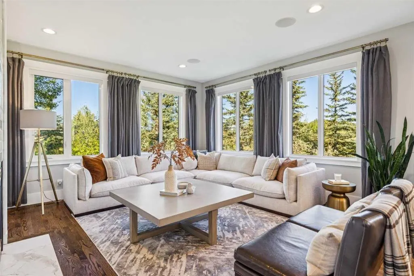
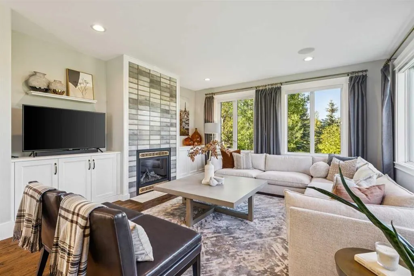
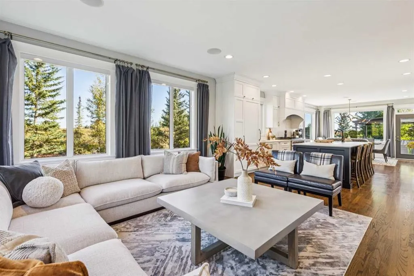
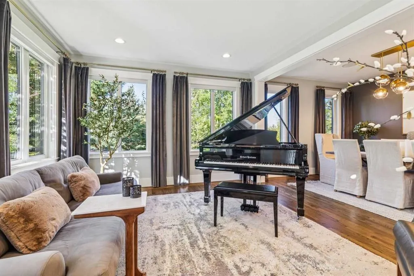
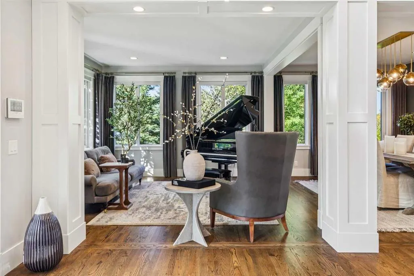
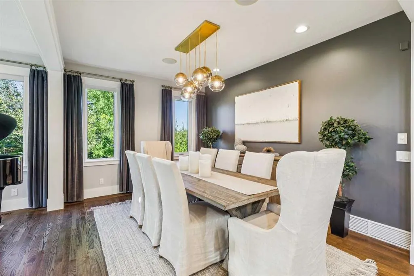
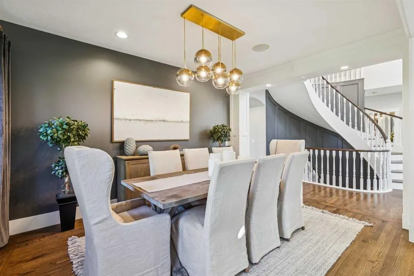
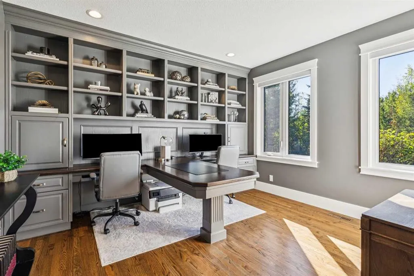
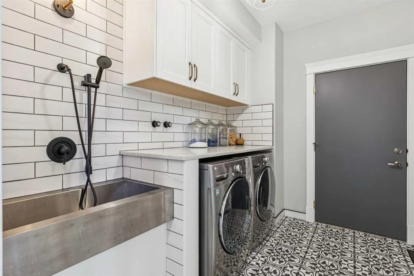
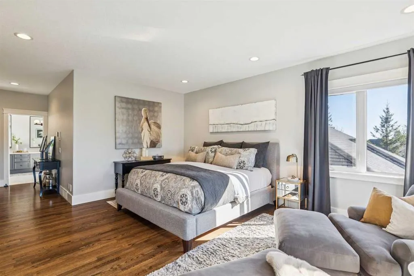
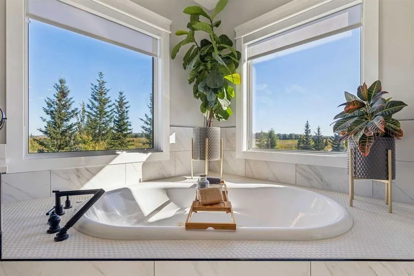
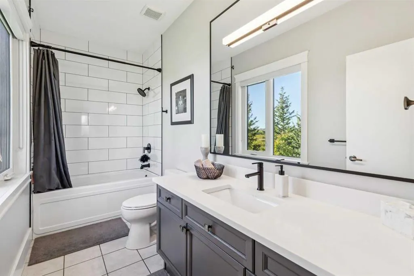
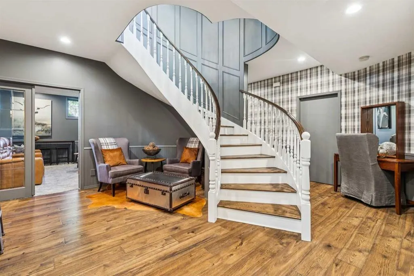
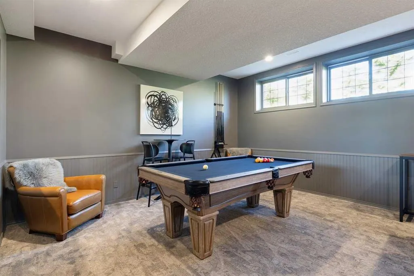
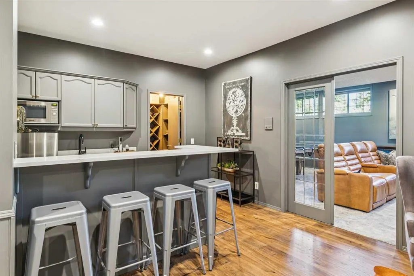
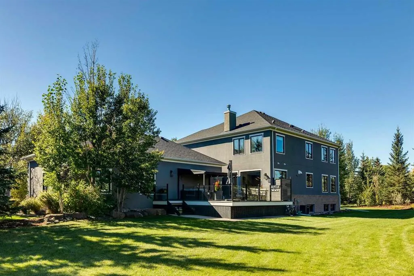
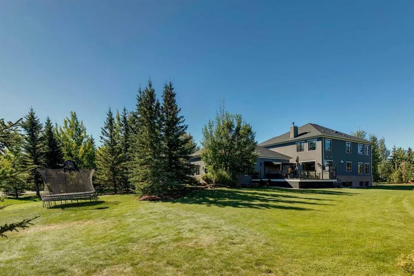
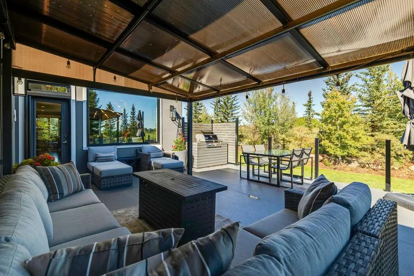
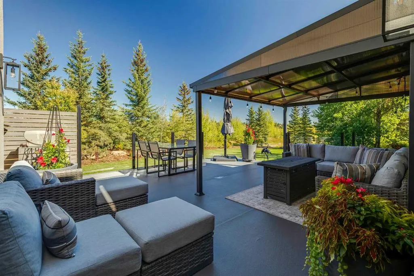
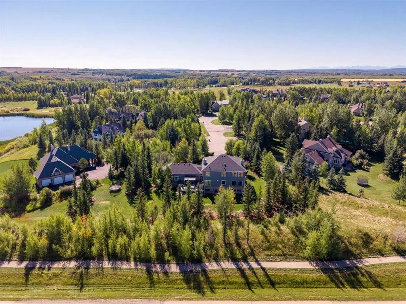
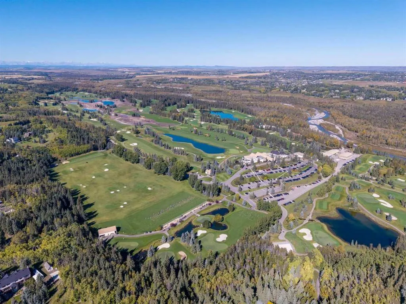
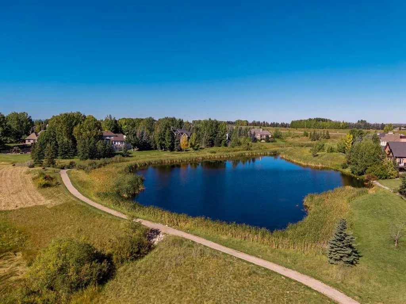
Located in gorgeous Elbow Valley, close to the City Centre, all levels of schooling, shopping + the mountains, this beautifully updated home enjoys a quiet cul-de-sac setting on a huge, private, gorgeously landscaped lot. A circular driveway leads to the impressive exterior, framed by mature trees, shrubs + perennials, with elegant double doors welcoming you inside. The dramatic two-storey entrance features a sweeping curved staircase, opening into an appealing formal living + dining room. A private front-facing office offers a beautiful built-in desk + bookshelves, while the rear of the home is designed for everyday living + entertaining. The spacious family room features a newer gas fireplace + connects to the renovated kitchen + informal dining area, with abundant cabinetry, stunning countertops, a large island + professional appliances. Large windows throughout the home—33 in total, all triple-glazed + replaced within the last few years, filling the spaces with natural light. Easy access from the kitchen area to the expansive deck + beautifully landscaped backyard, ideal for summer gatherings. A main-floor laundry room with dog bath connects directly to the heated triple garage. Upstairs, beautifully maintained + recently refinished hardwood flooring continues throughout three oversized bedrooms, each complete with its own ensuite + spacious walk-in closets. The generous primary suite offers room for a sitting area, a beautifully updated ensuite with dual vanities, soaker tub + standalone shower, plus a dedicated dressing room with custom built-ins. The paneled staircase leads to a bright, beautifully finished lower level with engineered hardwood flooring, large windows + exceptional living space. A spacious family/TV room features an electric ribbon fireplace, large bar area, wine room, two additional bedrooms—one currently used as a gym—and full bathroom create an ideal space for guests, recreation + entertaining. A large storage room completes the lower level. Thoughtfully updated throughout, the home features fresh neutral fresh paint inside + out, refinished hardwood flooring, new carpet + flooring downstairs, updated kitchen cabinetry + countertops, professionally replaced appliances, newer fixtures + window coverings throughout. Recent improvements include a newer roof with excellent shingles, newer air conditioning, redone decking + landscaping, plus a brand-new asphalt driveway completed this fall. Beautiful Elbow Valley offers an extensive pathway system, golf course + lake.
| Price History | |
|---|---|
| 9/18/2026 | Listed $2,495,000 |
General Features
| Sewer | Sewer |
|---|---|
| Heating | Forced Air |
| Cooling | Central Air |
| Roof | Asphalt Shingle |
| Appliances | Bar Fridge,Dishwasher,Dryer,Freezer,Garage Control(s),Garburator,Gas Stove,Humidifier,Microwave,Range Hood,Refrigerator,Washer,Window Coverings |
| Pets Allowed | Yes |
| Zoning | DC-13 |
| HOA Fee | 274.73 |
| Number of Garage Spaces | 3 |
| Restrictions | Architectural Guidelines,Restrictive Covenant-Building Design/Size,Utility Right Of Way |
| HOA Fee Includes | Amenities of HOA/Condo |
| Year Built | 2001 |
| Architectural Style | 2 Storey |
| Community Features | Fishing,Golf,Playground |
| Levels | Two |
| Condo Name | Elbow Valley Residents Club |
| Property Subtype | Detached |
| Transaction Type | For Sale |
| County | Rocky View County |
| Property Type | Residential |
| Subdivision Name | Elbow Valley |
| Parking Total | 6 |
| Construction Materials | Brick,Stucco,Wood Frame |
| Association Fee Frequency | Monthly |
| District | CAL Zone Springbank |
| Full Baths | 4 |
| Status | Active |
| City | Rural Rocky View County |
| Basement Development | Finished |
| Association Amenities | Snow Removal |
| Nearest Town | Calgary |
| Association? | Yes |
| Virtual Tour URL Unbranded | https://unbranded.youriguide.com/211_aspen_green_calgary_ab/ |
| Structure Type | House |
| Virtual Tour URL Branded | https://youriguide.com/211_aspen_green_calgary_ab/ |
| Standard Status | Active |
| Condo Type | Bare Land Condo |
| Suite | No |
| Parking Plan Type | Attached Garage |
Interior Features
| Interior Features | Bar,Bookcases,Breakfast Bar,Built-in Features,Chandelier,Double Vanity,French Door,Kitchen Island,Pantry,Quartz Counters,Soaking Tub,Walk-In Closet(s) |
|---|---|
| Basement | Full |
| Flooring | Carpet,Hardwood,Tile |
| Fireplace Features | Electric,Gas |
| Fireplaces Total | 2 |
| Basement Features | None |
| Half Baths | 1 |
| Bedrooms Above Grade | 3 |
| Rooms Above Grade | 8 |
| Ensuite | Yes |
| Total Bedrooms | 5 |
| Below Grade Finished Area | 1790.03 |
| Below Grade Finished Area Unit Type | SquareFeet |
| Total Baths | 5 |
| Laundry Features | Main Level |
| Five Piece Ensuite Bath | 1 |
| Four Piece Ensuite Bath | 2 |
| Main Level Finished Area | 1743.73 |
| Main Level Finished Area Metres | 162.00 |
| Main Level Finished Area SF | 1743.73 |
| Main Level Finished Area Srch Sq | 1743.73 |
| Main Level Areas | SquareFeet |
Exterior Features
| Exterior Features | Balcony,BBQ gas line,Private Yard |
|---|---|
| Lot Features | Back Yard,Front Yard,Landscaped,Many Trees,No Back Lane,No Neighbours Behind,Pie Shaped Lot |
| Fencing | None |
| Inclusions | Alarm/Security System,Gas Stove,Refrigerator,Bar Fridge/Freezer |
| Water Source | Public |
| Parking Features | Triple Garage Attached |
| Frontage Length | 17.05M 55`11 |
| Foundation | Poured Concrete |
| Lot Size Acres | 1.00 |
| West Meridian | 5 |
| Garage Y/N | Yes |
| Lot Size Square Feet | 43560 |
| Frontage Ft | 55.94 |
| Patio And Porch Features | Balcony(s),Deck,Front Porch |
Amenities
- Foreclosure
- Views
- Short Sale
- New Construction
- Adult 55+
- Lease To Own
- No Strata Fees
- Furnished
- Primary On Main
- Air Conditioning
- Seller Finance
- Green
- Fixer Upper
- Horse
- Golf
- Fireplace
- Deck
- Garage
- Basement
- Pool
Property vs Single Family Average in T3Z 3C1
Price
Year Built
 Data is supplied by Pillar 9™ MLS® System. Pillar 9™ is the owner of the copyright in its MLS® System. Data is deemed reliable but is not guaranteed accurate by Pillar 9™. The trademarks MLS®, Multiple Listing Service® and the associated logos are owned by The Canadian Real Estate Association (CREA) and identify the quality of services provided by real estate professionals who are members of CREA. Used under license.
 Data is supplied by Pillar 9™ MLS® System. Pillar 9™ is the owner of the copyright in its MLS® System. Data is deemed reliable but is not guaranteed accurate by Pillar 9™. The trademarks MLS®, Multiple Listing Service® and the associated logos are owned by The Canadian Real Estate Association (CREA) and identify the quality of services provided by real estate professionals who are members of CREA. Used under license.