
Just Listed









Address
2 Deer Lane Road Se, Calgary, AB
Price
$ 400,000
Property Attributes
- ID#A2346830
- TypeSingle Family
- Listing Status Active
- CityCalgary
- AreaCAL Zone S
- NeighbourhoodDeer Run
- Postal CodeT2J 5V7
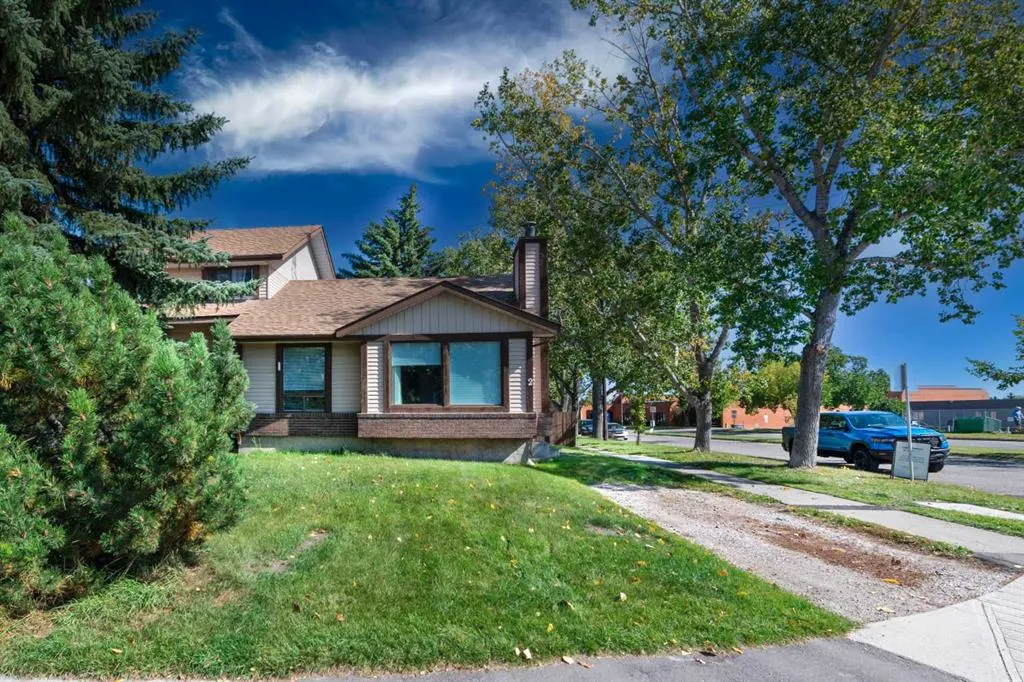
- StyleAttached-Side by Side,Bungalow
- Year Built1980
- Price$ 400,000
- Bedrooms3
- Full Bathrooms1
- Half Bathrooms2
- Sqr Footage1063
- Lot Size0.091162 Acres
Data Source:
Pillar 9 Technologies
Property Description
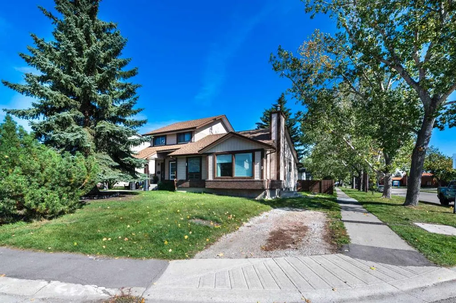
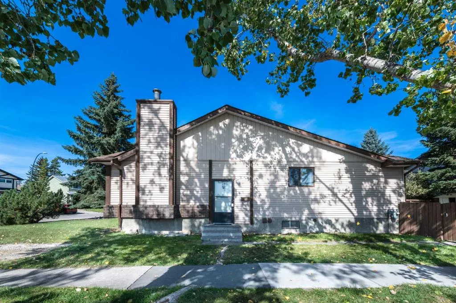
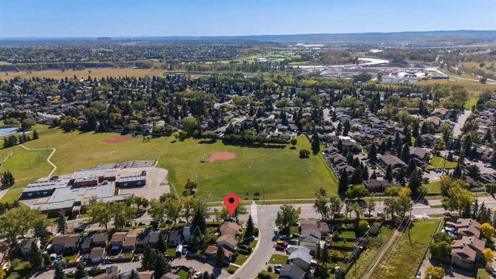
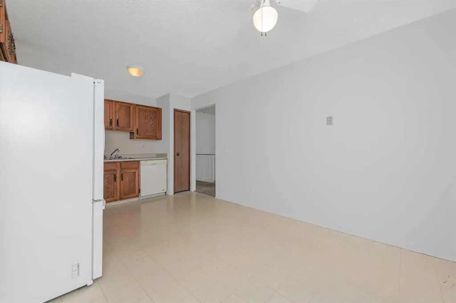
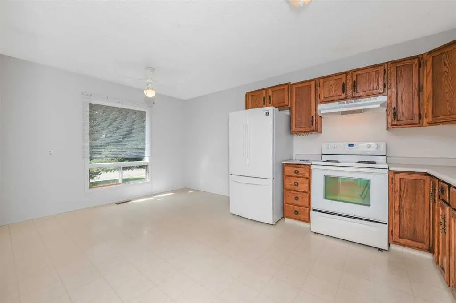
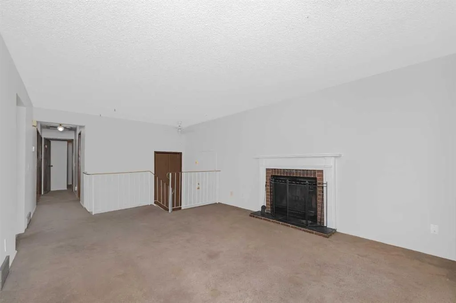
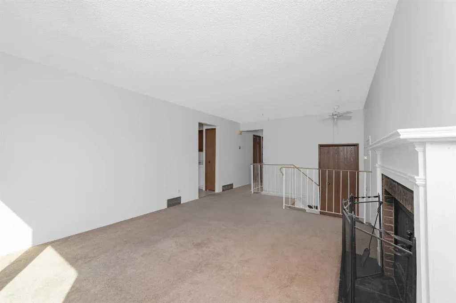
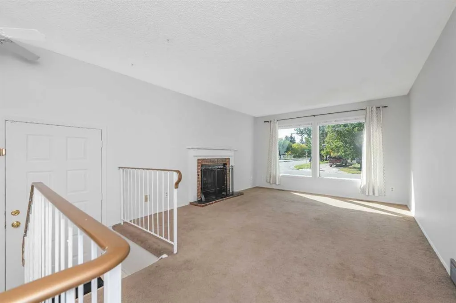
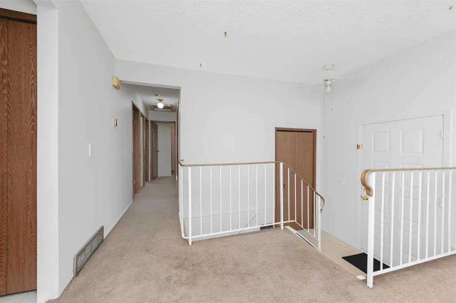
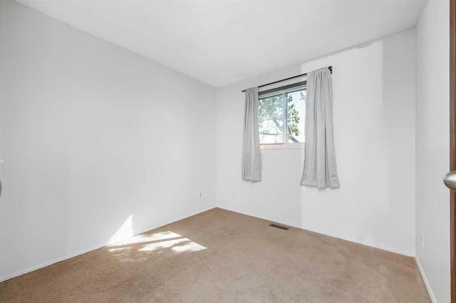
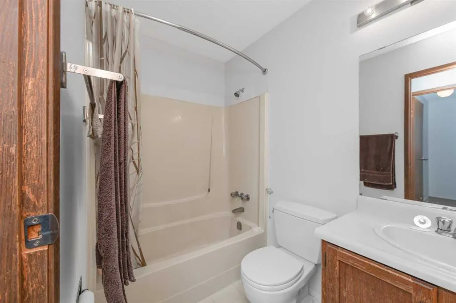
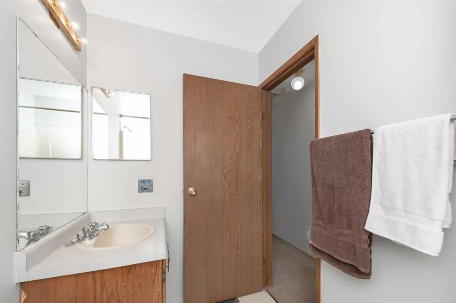
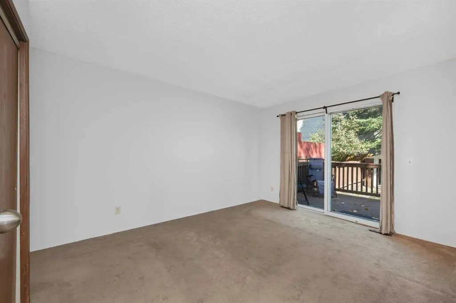
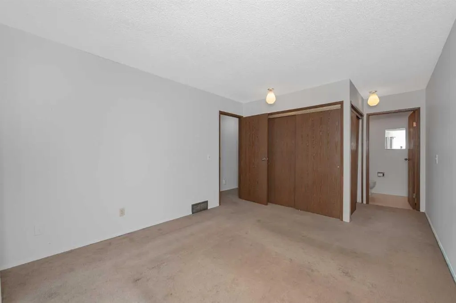
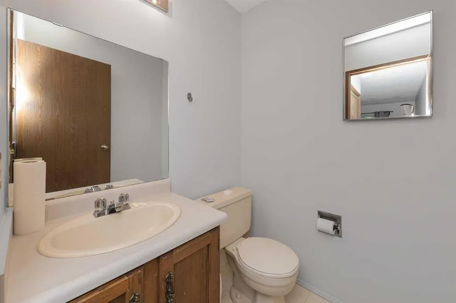
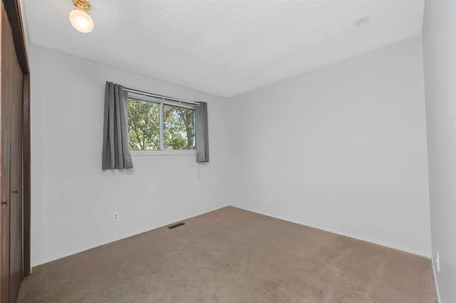
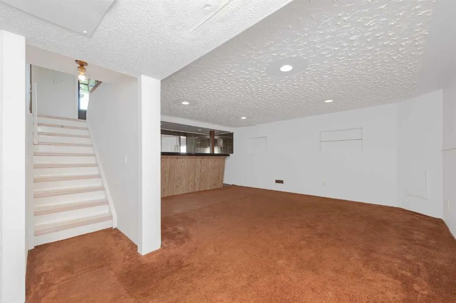
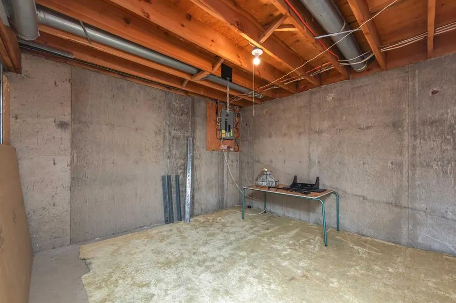
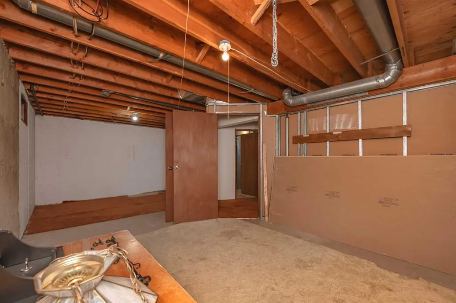
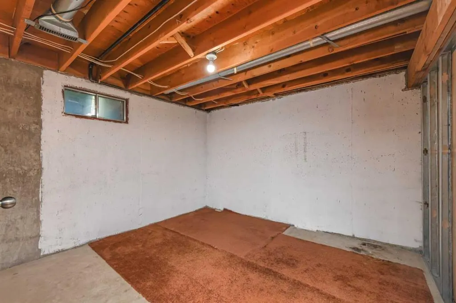
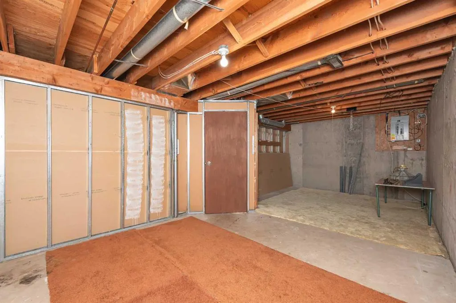
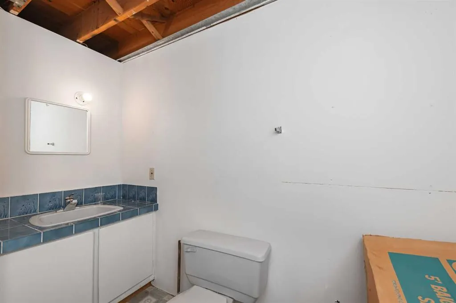
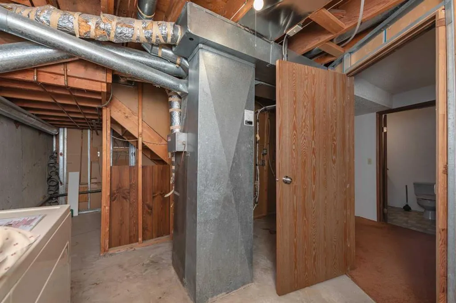
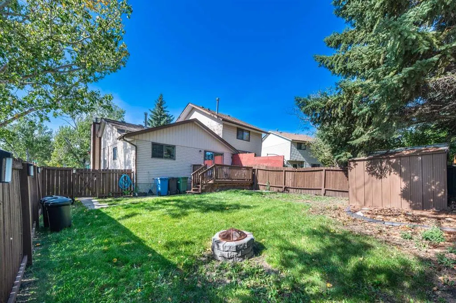
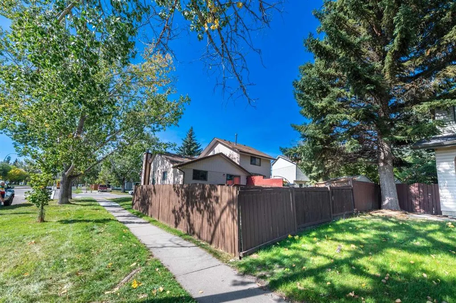
Unlock the potential in this bungalow half duplex, across the street from the local elementary school, huge area park and community centre, in the well established and sought-after family friendly community of Deer Run, which is adjacent to Fish Creek Provincial Park. Whether you're an investor, renovator, or buyer looking to build equity, this is a rare opportunity to transform a great family friendly and affordable home in one of Calgary's most established and desirable neighbourhoods, with a location that’s hard to beat. This functional floor plan offers 3 bedrooms, a spacious living room with wood burning fireplace and bright west facing windows, roomy kitchen with sunny eating nook, 4 piece main bath PLUS a 2 piece ensuite bath. The lower level is finished with a large rec room area and is already is plumbed for a full bath, adding functionally and options for future re-development. There is enough undeveloped space here that if you added egress windows then you could build 1 or 2 more bedrooms. Located close to Fish Creek Provincial Park and its extensive network of walking and cycling pathways, recreation is right at your doorstep - Sikome Lake, the Bow River and its renowned fly fishing, Hull’s Wood, soccer fields, baseball diamonds, tennis courts & playgrounds, too! Deer Run Elementary is just a stone’s throw away, and the junior high is just up the road in Deer Ridge. The active Deer Run Community Association offers year-round programming, before & after school care, squash courts, a skate park & winter ice rink. Bring your renovation ideas and unlock the incredible potential this home and location have to offer. Quick possession available – Bring your ideas and book your showing today!
| Price History | |
|---|---|
| 9/21/2026 | Listed $400,000 |
General Features
| Heating | Forced Air |
|---|---|
| Cooling | None |
| Roof | Asphalt Shingle |
| Appliances | Dishwasher,Dryer,Electric Stove,Refrigerator,Washer,Window Coverings |
| Zoning | R-CG |
| Restrictions | Restrictive Covenant,Utility Right Of Way |
| Year Built | 1980 |
| Architectural Style | Attached-Side by Side,Bungalow |
| Community Features | Park,Playground,Schools Nearby,Shopping Nearby,Sidewalks,Street Lights,Walking/Bike Paths |
| Levels | One |
| Property Subtype | Semi Detached (Half Duplex) |
| Transaction Type | For Sale |
| County | Calgary |
| Property Type | Residential |
| Subdivision Name | Deer Run |
| Parking Total | 2 |
| Construction Materials | Wood Frame |
| District | CAL Zone S |
| Full Baths | 1 |
| Status | Active |
| City | Calgary |
| Basement Development | Finished |
| Structure Type | Duplex |
| Standard Status | Active |
| Condo Type | Not a Condo |
| Suite | No |
Interior Features
| Interior Features | See Remarks |
|---|---|
| Basement | Full |
| Flooring | Carpet,Linoleum |
| Entry Level | 1 |
| Fireplace Features | Brick Facing,Living Room,Mantle,Wood Burning |
| Fireplaces Total | 1 |
| Basement Features | None |
| Half Baths | 2 |
| Bedrooms Above Grade | 3 |
| Rooms Above Grade | 6 |
| Ensuite | Yes |
| Total Bedrooms | 3 |
| Below Grade Finished Area | 887.00 |
| Below Grade Finished Area Unit Type | SquareFeet |
| Common Walls | 1 Common Wall |
| Total Baths | 3 |
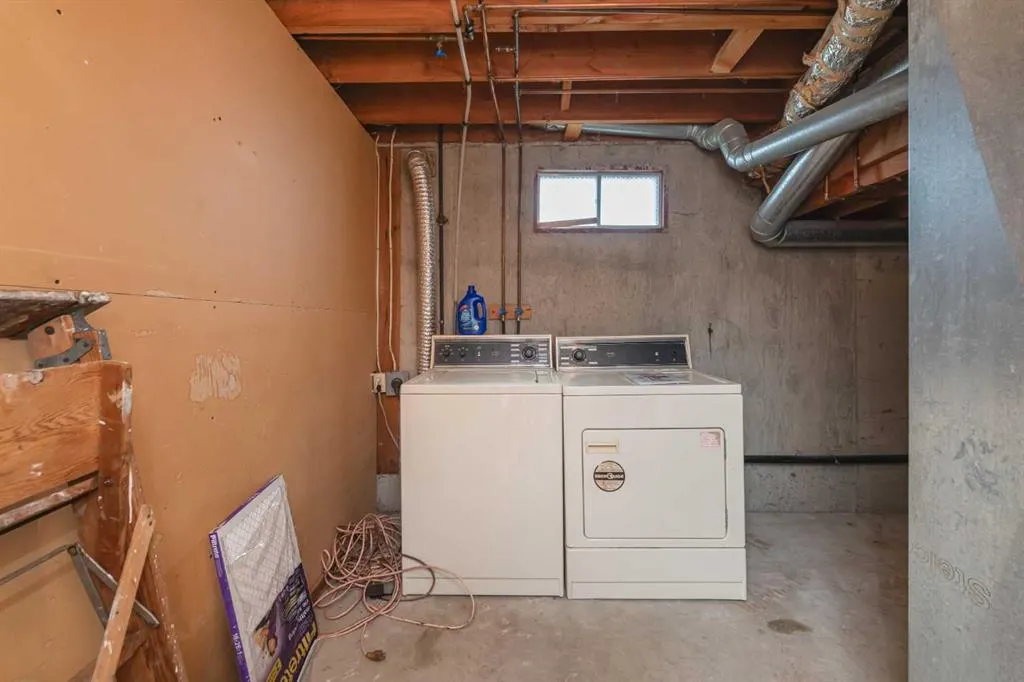
| Laundry Features | In Basement |
| Main Level Finished Area | 1063.00 |
| Main Level Finished Area Metres | 98.76 |
| Main Level Finished Area SF | 1063.00 |
| Main Level Finished Area Srch Sq | 1063.00 |
| Main Level Areas | SquareFeet |
Exterior Features
| Exterior Features | Private Yard |
|---|---|
| Lot Features | Back Yard,Corner Lot,Front Yard |
| Fencing | Fenced |
| Inclusions | Shed |
| Parking Features | Off Street,Stall |
| Frontage Length | 10.99M 36`1 |
| Foundation | Poured Concrete |
| Lot Size Acres | 0.09 |
| Lot Size Square Feet | 3971 |
| Frontage Ft | 36.06 |
| Patio And Porch Features | None |
Amenities
- Foreclosure
- Views
- Short Sale
- New Construction
- Adult 55+
- Lease To Own
- No Strata Fees
- Furnished
- Primary On Main
- Air Conditioning
- Seller Finance
- Green
- Fixer Upper
- Horse
- Golf
- Fireplace
- Deck
- Garage
- Basement
- Pool
Property vs Single Family Average in T2J 5V7
Price
Year Built
Visits
In The Neighbourhood
Just Listed
Calgary
$ 650,000
- Type
- Single Family
- Size
- 1,848 SqFt
- Rooms
- 4 Beds + 3.5 Baths
CIR Realty
Just Listed
Calgary
$ 569,999
- Type
- Single Family
- Size
- 1,325 SqFt
- Rooms
- 3 Beds + 2.5 Baths
Prep Ultra Realty Ltd.
 Data is supplied by Pillar 9™ MLS® System. Pillar 9™ is the owner of the copyright in its MLS® System. Data is deemed reliable but is not guaranteed accurate by Pillar 9™. The trademarks MLS®, Multiple Listing Service® and the associated logos are owned by The Canadian Real Estate Association (CREA) and identify the quality of services provided by real estate professionals who are members of CREA. Used under license.
 Data is supplied by Pillar 9™ MLS® System. Pillar 9™ is the owner of the copyright in its MLS® System. Data is deemed reliable but is not guaranteed accurate by Pillar 9™. The trademarks MLS®, Multiple Listing Service® and the associated logos are owned by The Canadian Real Estate Association (CREA) and identify the quality of services provided by real estate professionals who are members of CREA. Used under license.