
Address
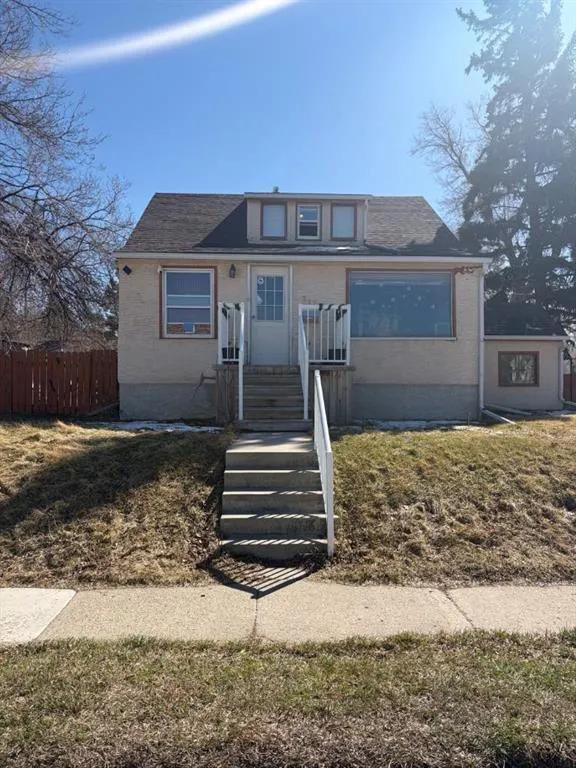
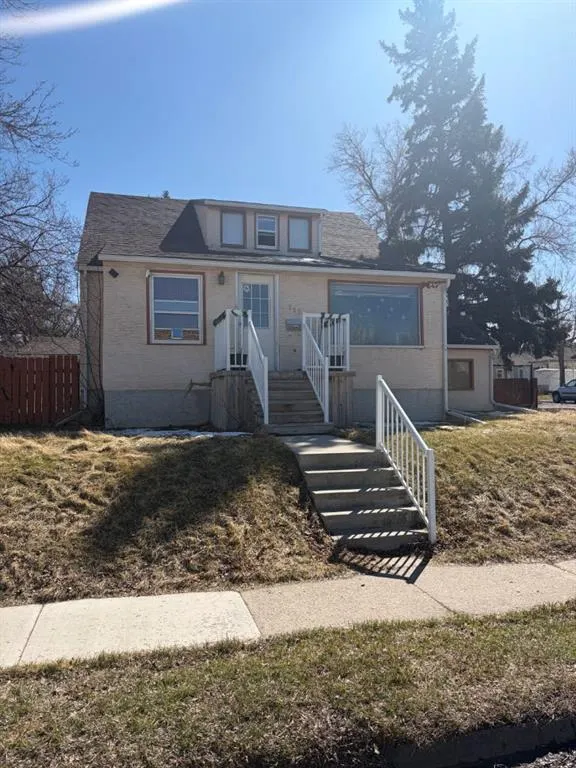
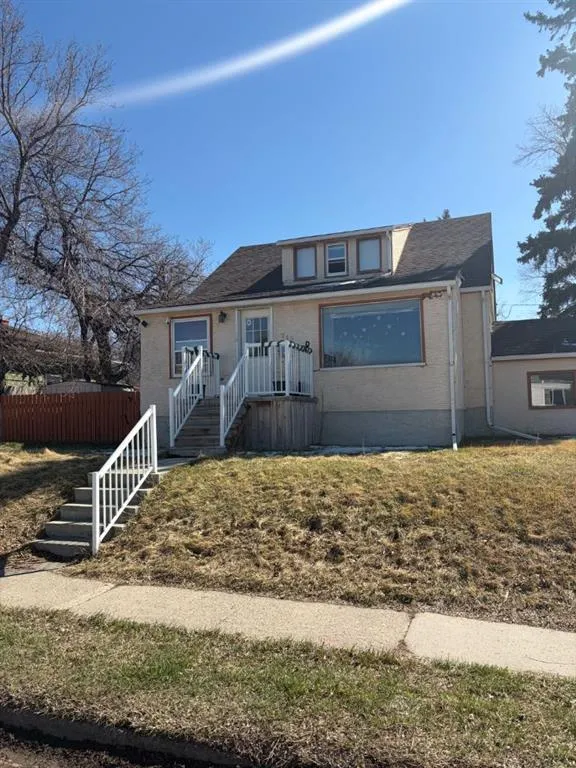
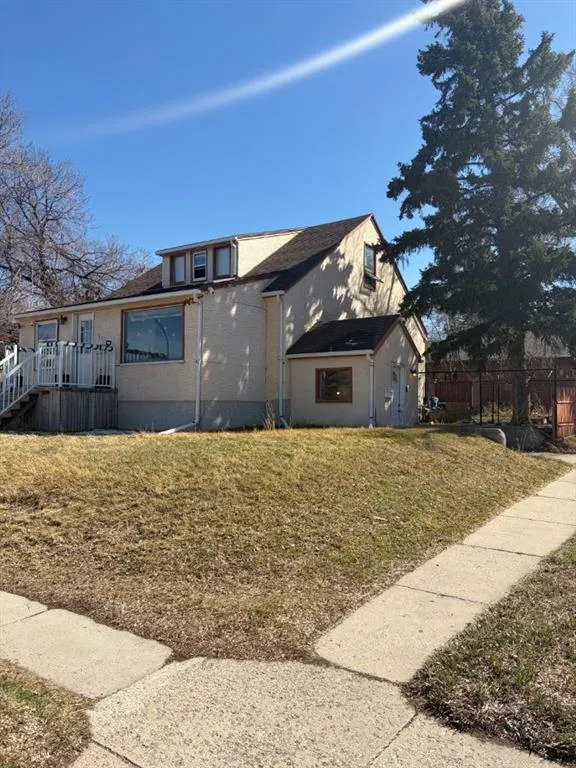
712 9 Avenue S, Lethbridge, AB
Price
$ 399,000
Property Attributes
- ID#A2300993
- TypeSingle Family
- Listing Status Active
- CityLethbridge
- NeighbourhoodLondon Road
- Postal CodeT1J 1T5
- Style1 and Half Storey
- Year Built1949
- Price$ 399,000
- Bedrooms6
- Full Bathrooms3
- Half Bathrooms0
- Sqr Footage1497
- Lot Size0.15427 Acres
Data Source:
Pillar 9 Technologies
Property Description
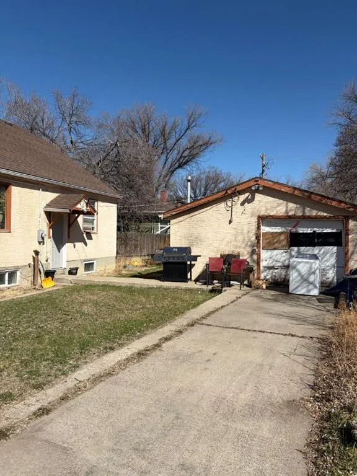
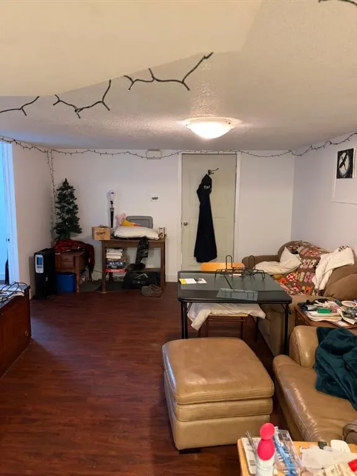
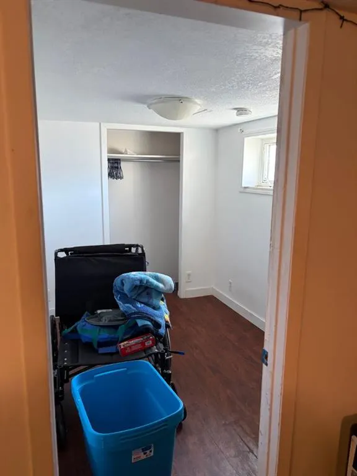
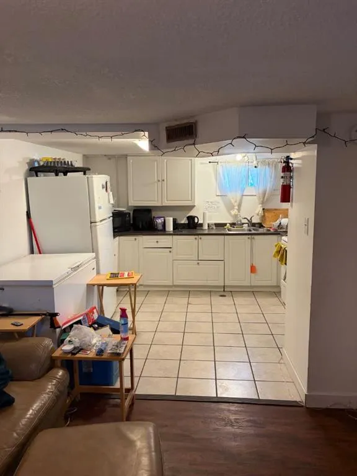
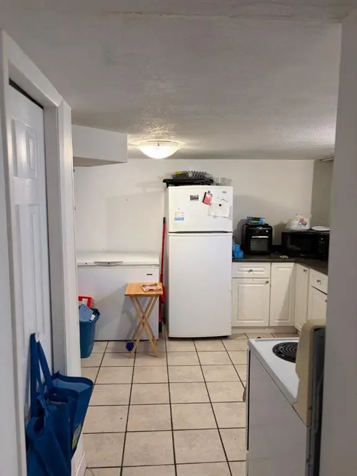
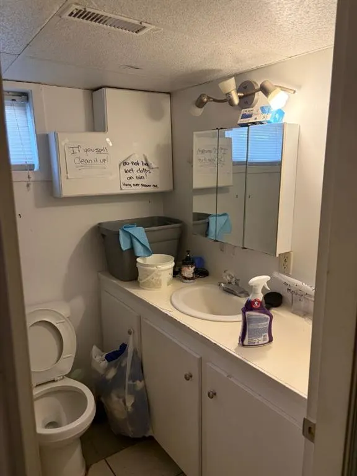
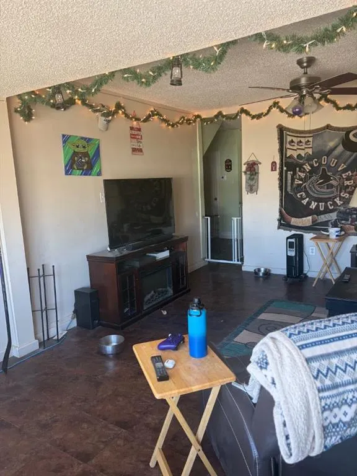
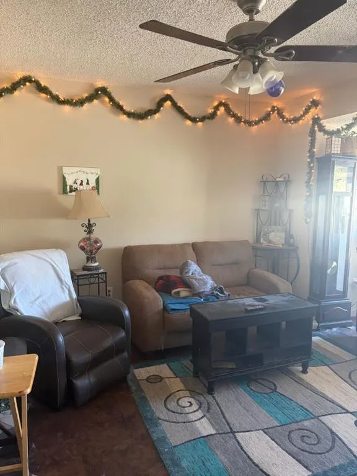
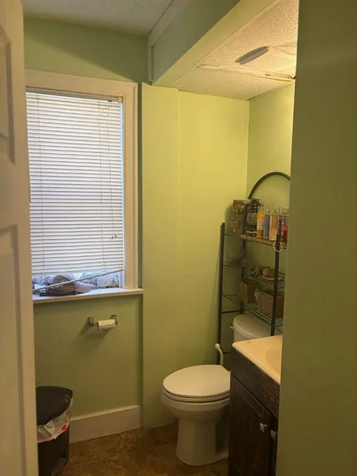
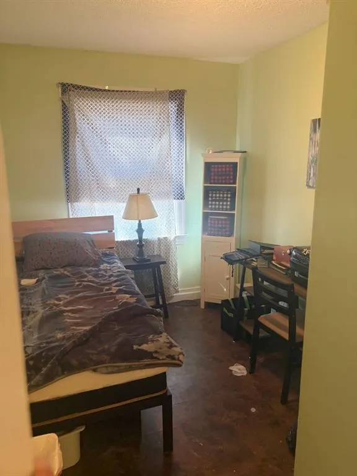
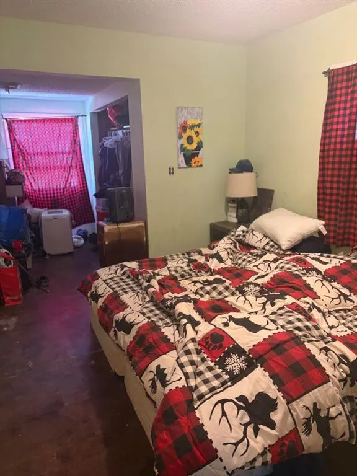
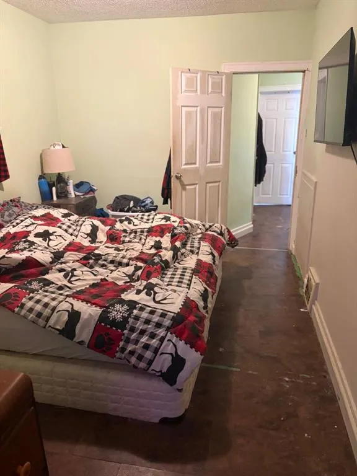
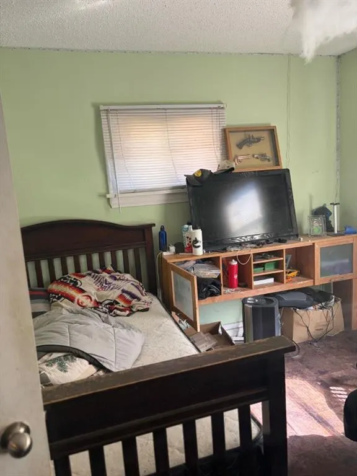
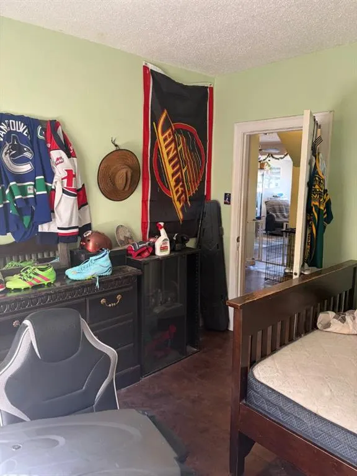
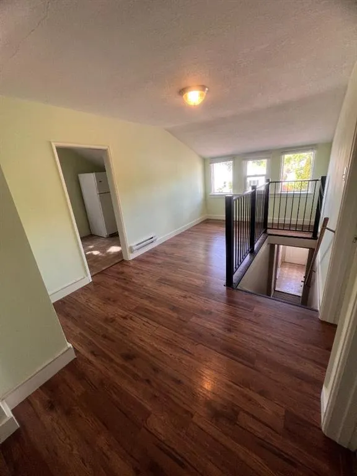
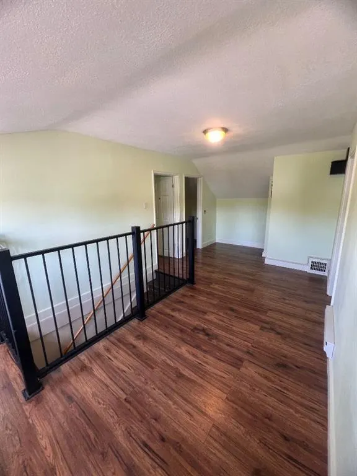
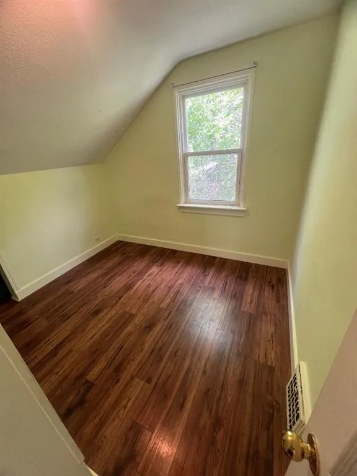
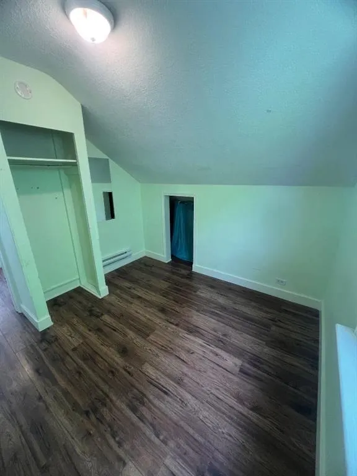
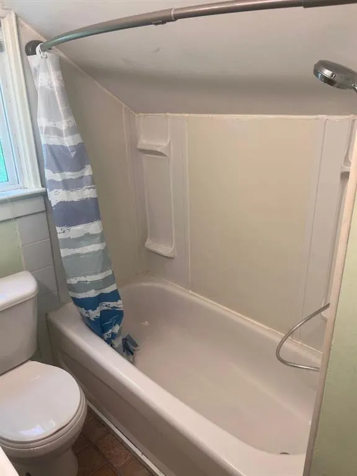
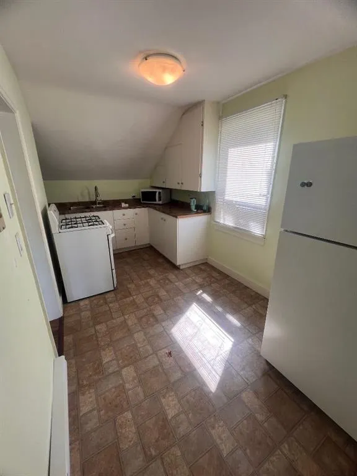
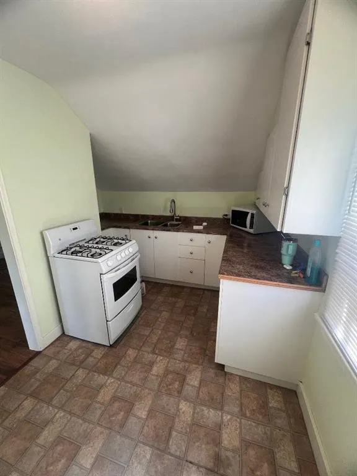
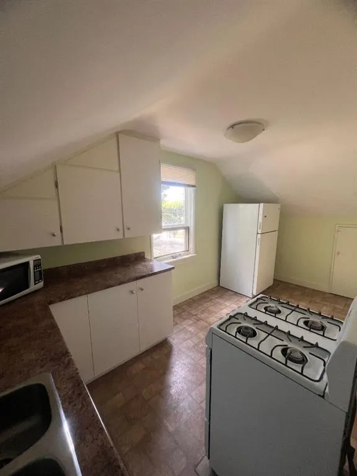
Now is your opportunity to purchase a revenue generating property featuring three suites and a garage. The main floor and basement floor are long-term renters (13 and 9 years respectively) and would love to stay, while the third tenant has been in place for 18 months. Major updates include a roof replaced approximately 11 years ago, a high-efficiency furnace installed 12 years ago, and two hot water tanks replaced 7 years ago. This property offers a great opportunity for a first-time landlord or an investor looking to expand their portfolio. The upper and basement suites are non-approved, and each unit has its own separate entrance. Laundry is located in the basement and is shared between the main floor and basement tenants, while the upper tenant currently uses a laundromat. Don’t miss out! contact your favorite Realtor today to book a showing!
| Price History | |
|---|---|
| 4/14/2026 | Listed $425,000 |
| 5/20/2026 | 3$414,900 |
| 7/22/2026 | 4$399,000 |
General Features
| Sewer | Public Sewer |
|---|---|
| Heating | Central,Natural Gas |
| Cooling | None |
| Utilities | Electricity Connected,Natural Gas Connected,Garbage Collection |
| Roof | Asphalt |
| Appliances | Electric Stove,Refrigerator |
| Zoning | LOW DENSITY RES |
| Number of Garage Spaces | 1 |
| Restrictions | None Known |
| Year Built | 1949 |
| Electric | 100 Amp Service |
| Architectural Style | 1 and Half Storey |
| Community Features | None |
| Levels | One and One Half |
| Property Subtype | Detached |
| Transaction Type | For Sale |
| County | Lethbridge |
| Property Type | Residential |
| Subdivision Name | London Road |
| Parking Total | 2 |
| Construction Materials | Stucco |
| Full Baths | 3 |
| Status | Active |
| City | Lethbridge |
| Basement Development | Partially Finished |
| Structure Type | House |
| Standard Status | Active |
| Condo Type | Not a Condo |
| Suite | Yes |
Interior Features
| Interior Features | Wood Windows |
|---|---|
| Basement | Partial |
| Flooring | Ceramic Tile,Linoleum |
| Basement Features | Separate/Exterior Entry,Walk Up |
| Bedrooms Above Grade | 4 |
| Rooms Above Grade | 8 |
| Total Bedrooms | 6 |
| Below Grade Finished Area Unit Type | SquareFeet |
| Total Baths | 3 |
| Laundry Features | Common Area,In Basement |
| Main Level Areas | SquareFeet |
Exterior Features
| Exterior Features | Dog Run,None |
|---|---|
| Lot Features | City Lot |
| Fencing | None |
| Inclusions | N/A |
| Water Source | Public |
| Parking Features | Concrete Driveway,Garage Faces Side,Off Street,Single Garage Detached |
| Frontage Length | 21.33M 70`0 |
| Foundation | Poured Concrete |
| Lot Size Acres | 0.15 |
| Garage Y/N | Yes |
| Lot Size Square Feet | 6720 |
| Frontage Ft | 70.00 |
| Patio And Porch Features | None |
Amenities
- Foreclosure
- Views
- Short Sale
- New Construction
- Adult 55+
- Lease To Own
- No Strata Fees
- Furnished
- Primary On Main
- Air Conditioning
- Seller Finance
- Green
- Fixer Upper
- Horse
- Golf
- Fireplace
- Deck
- Garage
- Basement
- Pool
Property vs Single Family Average in T1J 1T5
Price
Year Built
Visits
In The Neighbourhood
Lethbridge
$ 250,000
- Type
- Single Family
- Size
- 1,069 SqFt
- Rooms
- 4 Beds + 2 Baths
Real Estate Centre - Lethbridge
Lethbridge
$ 439,000
- Type
- Single Family
- Size
- 1,022 SqFt
- Rooms
- 3 Beds + 2 Baths
Real Estate Centre - Lethbridge
Lethbridge
$ 385,000
- Type
- Single Family
- Size
- 1,858 SqFt
- Rooms
- 3 Beds + 1.5 Baths
eXp Realty of Canada
 Data is supplied by Pillar 9™ MLS® System. Pillar 9™ is the owner of the copyright in its MLS® System. Data is deemed reliable but is not guaranteed accurate by Pillar 9™. The trademarks MLS®, Multiple Listing Service® and the associated logos are owned by The Canadian Real Estate Association (CREA) and identify the quality of services provided by real estate professionals who are members of CREA. Used under license.
 Data is supplied by Pillar 9™ MLS® System. Pillar 9™ is the owner of the copyright in its MLS® System. Data is deemed reliable but is not guaranteed accurate by Pillar 9™. The trademarks MLS®, Multiple Listing Service® and the associated logos are owned by The Canadian Real Estate Association (CREA) and identify the quality of services provided by real estate professionals who are members of CREA. Used under license.