
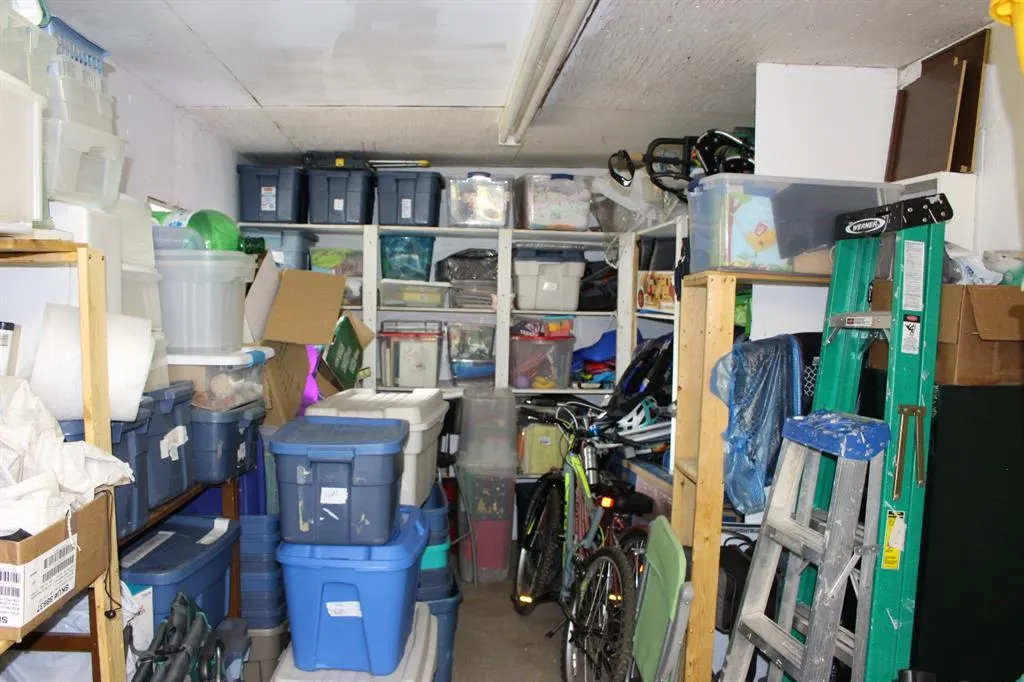
Address
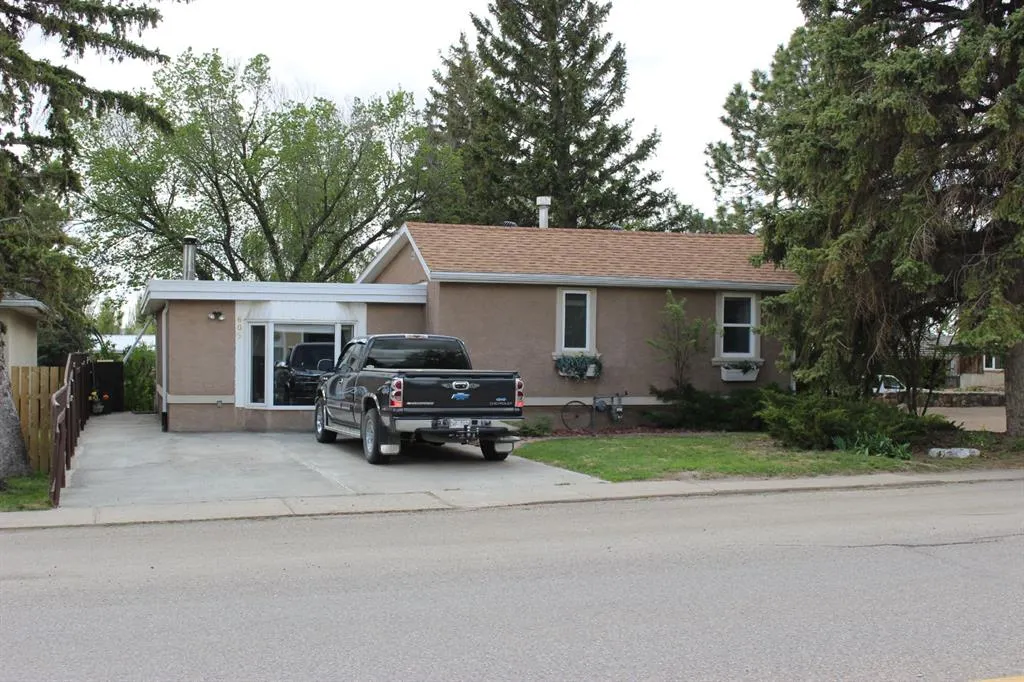
605 Rogers Avenue, Picture Butte, AB
Price
$ 339,900
Property Attributes
- ID#A2305977
- TypeSingle Family
- Listing Status Active
- CityPicture Butte
- Postal CodeT0K 1V0
- Style3 Level Split
- Year Built1964
- Price$ 339,900
- Bedrooms3
- Full Bathrooms2
- Half Bathrooms0
- Sqr Footage1334
- Lot Size0.172176 Acres
Data Source:
Pillar 9 Technologies
Property Description
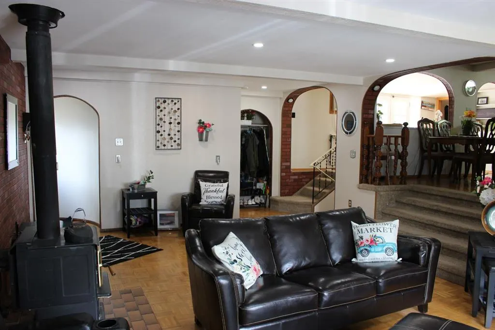
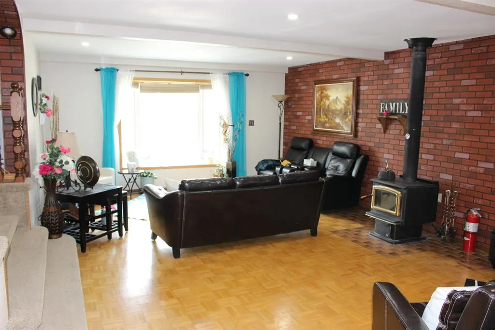
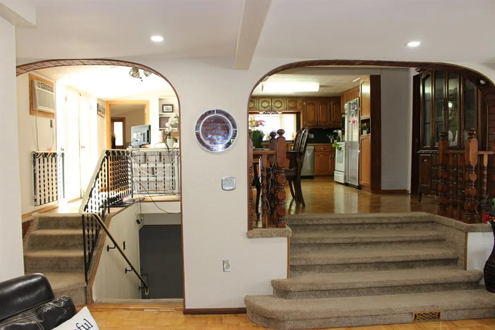
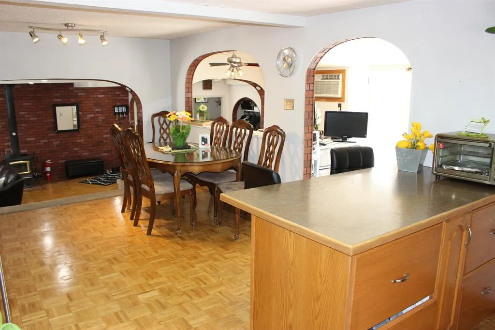
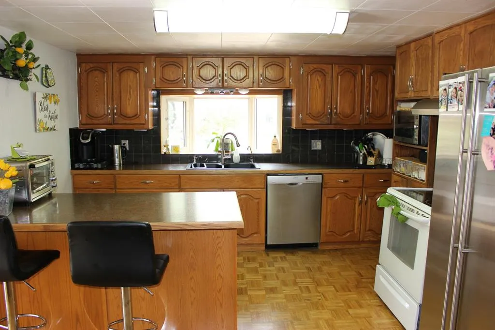
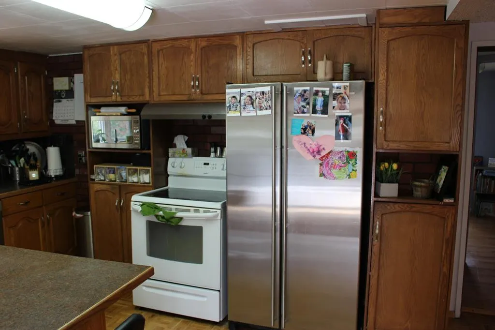
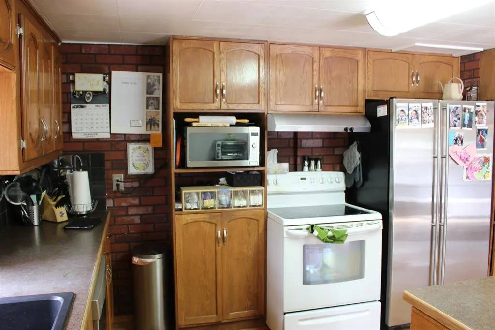
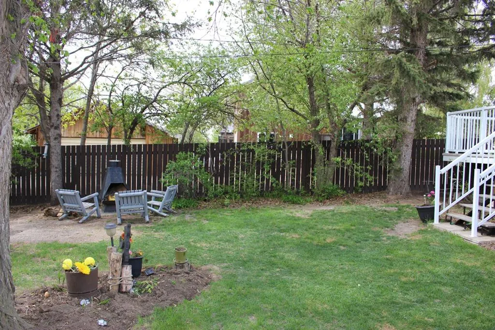
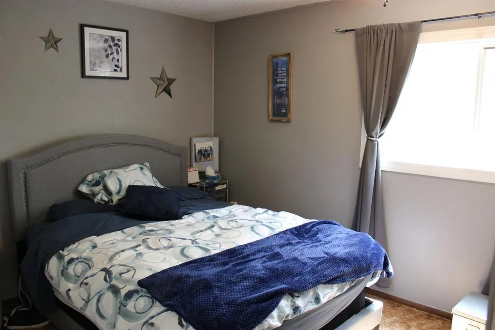
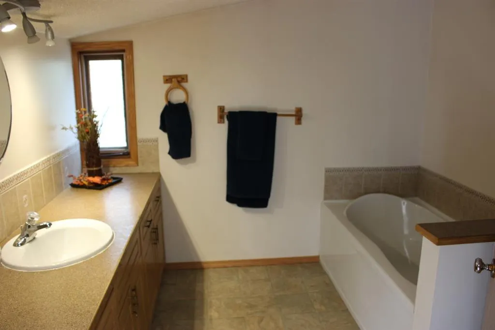
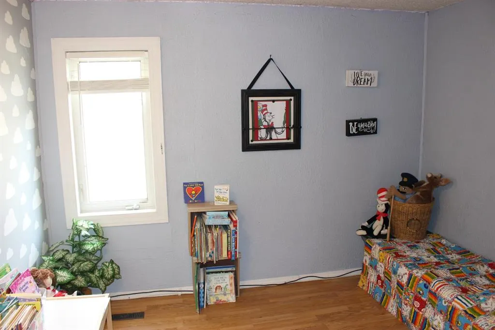
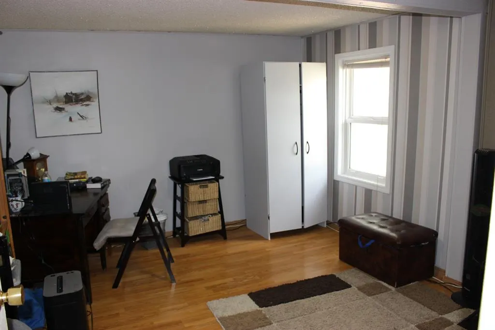
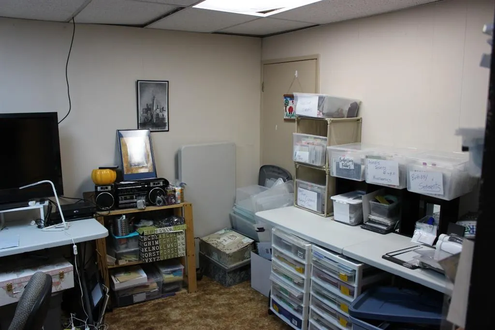
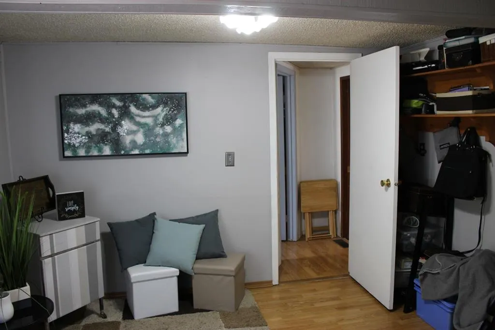
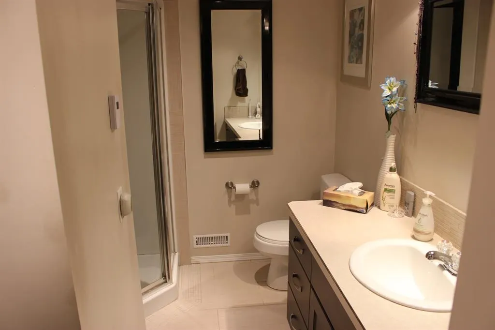
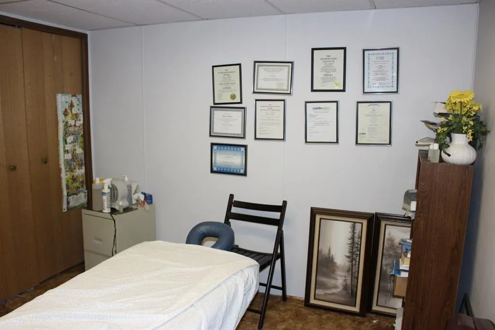
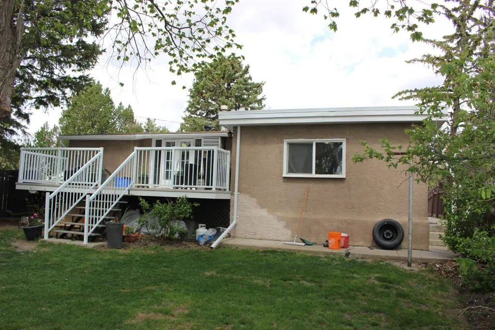
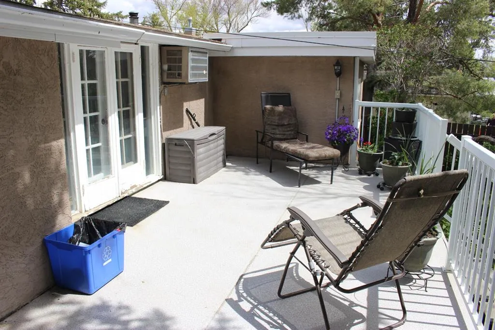
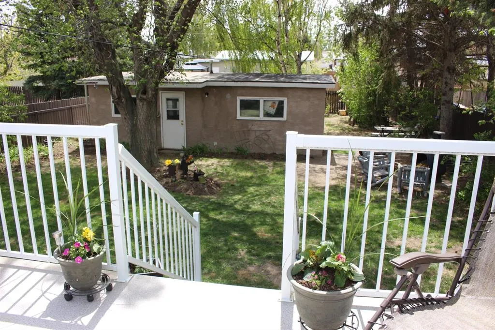
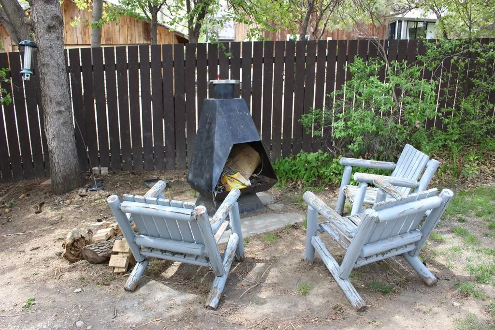
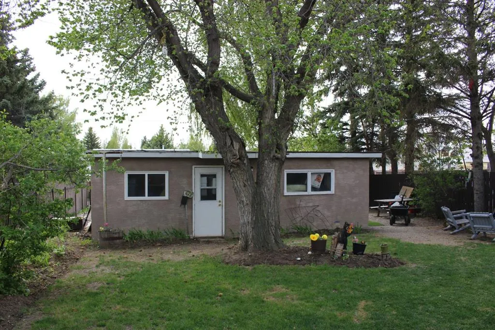
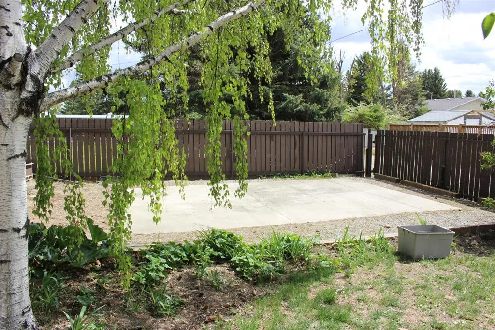
Fantastic 1334 sq ft 3 bedroom 3 level split in Picture Butte! This spacious home has had many upgrades over the years: roof, both bathrooms have been redone, reverse osmosis water system, some paint, new light fixtures, and more. Good sized bedrooms, woodburning stove in the living room, wonderful kitchen & dining area, plus an office and a den downstairs are just a few of the features that you're going to love. The backyard has a dad approved 10 x 28 heated workshop/shed, fruit trees, and a 16 x 22 concrete parking pad. Enjoy all of this privacy, peace, and tranquility from the maintence free rear deck. And check out the list of inclusions! This property has been owned by the same family for over 30 years and pride of ownership is evident through this super clean home.
| Price History | |
|---|---|
| 4/29/2026 | Listed $349,900 |
| 7/29/2026 | 3$339,900 |
General Features
| Heating | Forced Air |
|---|---|
| Cooling | Window Unit(s) |
| Roof | Shingle |
| Appliances | Dishwasher,Freezer,Garburator,Microwave Hood Fan,Refrigerator,Stove(s),Washer/Dryer,Window Coverings |
| Zoning | R1 |
| Restrictions | None Known |
| Year Built | 1964 |
| Architectural Style | 3 Level Split |
| Community Features | Schools Nearby,Sidewalks,Street Lights |
| Levels | 3 Level Split |
| Property Subtype | Detached |
| Transaction Type | For Sale |
| County | Lethbridge County |
| Property Type | Residential |
| Subdivision Name | NONE |
| Parking Total | 2 |
| Construction Materials | Stucco |
| Full Baths | 2 |
| Status | Active |
| City | Picture Butte |
| Basement Development | Finished |
| Structure Type | House |
| Standard Status | Active |
| Condo Type | Not a Condo |
| Suite | No |
Interior Features
| Interior Features | Built-in Features,No Smoking Home,Storage |
|---|---|
| Basement | Partial |
| Flooring | Carpet,Hardwood,Tile |
| Basement Features | None |
| Bedrooms Above Grade | 3 |
| Rooms Above Grade | 5 |
| Total Bedrooms | 3 |
| Below Grade Finished Area Unit Type | SquareFeet |
| Total Baths | 2 |
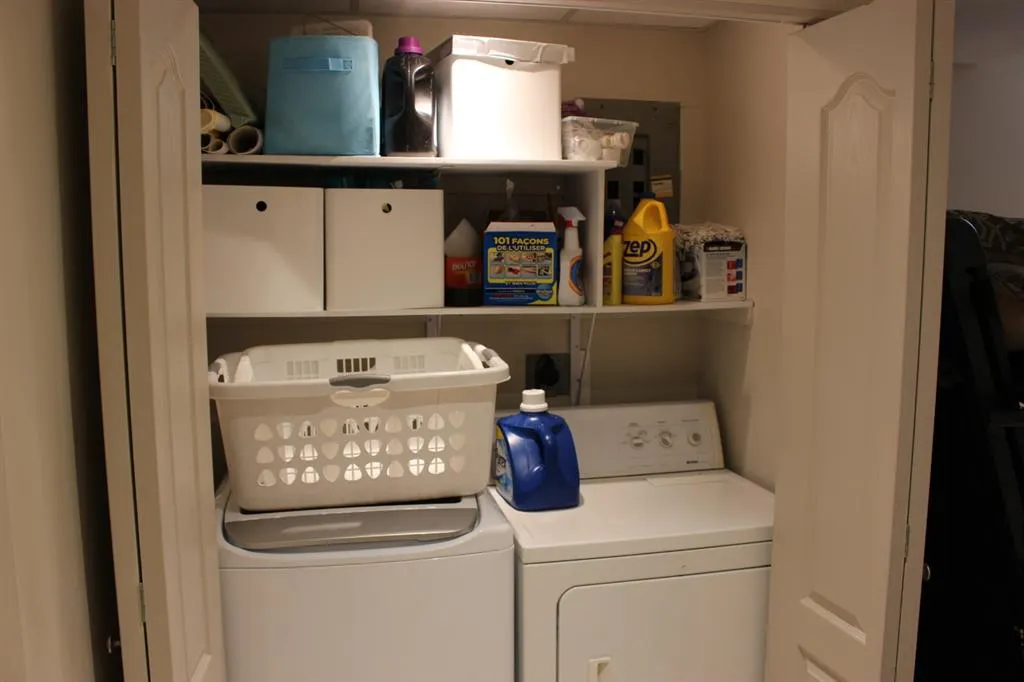
| Laundry Features | In Basement |
| Main Level Areas | SquareFeet |
Exterior Features
| Exterior Features | Fire Pit,Private Yard |
|---|---|
| Lot Features | Back Lane,Back Yard,See Remarks |
| Fencing | Fenced |
| Inclusions | wall mount A/C,2 kitchen stools,reverse osmosis system,wood stove,treadmill |
| Parking Features | Off Street,Parking Pad |
| Frontage Length | 15.24M 50`0 |
| Foundation | Poured Concrete |
| Lot Size Acres | 0.17 |
| Lot Size Square Feet | 7500 |
| Frontage Ft | 50.00 |
| Patio And Porch Features | Deck |
Amenities
- Foreclosure
- Views
- Short Sale
- New Construction
- Adult 55+
- Lease To Own
- No Strata Fees
- Furnished
- Primary On Main
- Air Conditioning
- Seller Finance
- Green
- Fixer Upper
- Horse
- Golf
- Fireplace
- Deck
- Garage
- Basement
- Pool
Property vs Single Family Average in T0K 1V0
Price
Year Built
Visits
 Data is supplied by Pillar 9™ MLS® System. Pillar 9™ is the owner of the copyright in its MLS® System. Data is deemed reliable but is not guaranteed accurate by Pillar 9™. The trademarks MLS®, Multiple Listing Service® and the associated logos are owned by The Canadian Real Estate Association (CREA) and identify the quality of services provided by real estate professionals who are members of CREA. Used under license.
 Data is supplied by Pillar 9™ MLS® System. Pillar 9™ is the owner of the copyright in its MLS® System. Data is deemed reliable but is not guaranteed accurate by Pillar 9™. The trademarks MLS®, Multiple Listing Service® and the associated logos are owned by The Canadian Real Estate Association (CREA) and identify the quality of services provided by real estate professionals who are members of CREA. Used under license.