
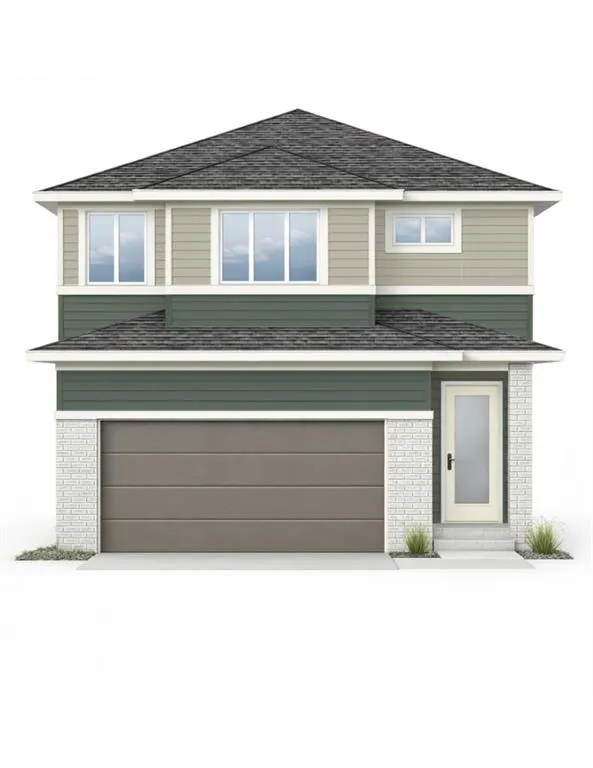
Address
545 Malahat Green W, Lethbridge, AB
Price
$ 709,900
Property Attributes
- ID#A2315171
- TypeSingle Family
- Listing Status Active
- CityLethbridge
- NeighbourhoodGarry Station
- Postal CodeT1J 5W4
- Style2 Storey
- Year Built2026
- Price$ 709,900
- Bedrooms3
- Full Bathrooms2
- Half Bathrooms1
- Sqr Footage2052
- Lot Size0.091024 Acres
Data Source:
Pillar 9 Technologies
Property Description
Cedar Ridge Quality Builders has done it again!! Check out this exceptional two storey home backing on to the park in Garry Station with no neighbours behind. From the moment you open the front door you'll feel the difference Cedar Ridge offers. A spacious foyer with a good size closet flows nicely in to a well designed mudroom and walk through pantry. Custom lockers line one full wall just as you enter in from your attached double garage, making this space so useable for your busy family. The half bath is tucked back here as well, away from the living area. You will absolutely love the walk through pantry that has plenty of shelves, and pocket doors on both sides to keep things looking neat and tidy. The kitchen also features an island with quartz countertops and stainless steel appliances. Large windows span the whole back wall, making this space so bright and lively. The living room is a great size, and features a gas fireplace. The second floor is so well designed, with your loft area just as you come up the stairs, and the primary is a sprawling oasis! You'll enjoy the view of the park from the primary, and the ensuite is a total show stopper with it's free standing tub, double vanity, custom shower, and water closet. The walk in closet is huge and is conveniently connected to the laundry room that features a countertop and sink! This is certainly not your average cookie cutter home! The WALK OUT basement is open for future development, with room for another 4 piece bathroom, a bedroom, and a huge family room! You'll note the deck is already in place for you just off the dining room, all you need to do is bring your chairs and sit and soak in the views. This home is located in Garry Station, a wonderful neighbourhood with walking paths, ponds, playgrounds, and is home to the new elementary school that just opened in 2025. It's just a short few minutes drive to grocery stores, restaurants, pharmacies, the hardware store, and so much more! Give your REALTOR® a call and come see all this beautiful place has to offer!
| Price History | |
|---|---|
| 5/27/2026 | Listed $709,900 |
General Features
| Heating | Forced Air |
|---|---|
| Cooling | None |
| Roof | Asphalt Shingle |
| Appliances | Built-In Oven,Dishwasher,Electric Cooktop,Microwave,Refrigerator |
| Zoning | R-CL |
| Number of Garage Spaces | 2 |
| Restrictions | None Known |
| Year Built | 2026 |
| Architectural Style | 2 Storey |
| Community Features | Park,Playground,Pond,Schools Nearby,Shopping Nearby,Walking/Bike Paths |
| Levels | Two |
| Property Subtype | Detached |
| Transaction Type | For Sale |
| County | Lethbridge |
| Property Type | Residential |
| Subdivision Name | Garry Station |
| Parking Total | 4 |
| Construction Materials | Vinyl Siding,Wood Frame |
| Full Baths | 2 |
| Status | Active |
| City | Lethbridge |
| Basement Development | Unfinished |
| New Construction Y/N | Yes |
| Structure Type | House |
| Standard Status | Active |
| Condo Type | Not a Condo |
| Suite | No |
Interior Features
| Interior Features | Double Vanity,High Ceilings,Kitchen Island,Open Floorplan,Pantry,Quartz Counters,Sump Pump(s),Walk-In Closet(s) |
|---|---|
| Basement | Full |
| Flooring | Carpet,Tile,Vinyl |
| Fireplace Features | Gas,Living Room |
| Fireplaces Total | 1 |
| Basement Features | Walk Out |
| Half Baths | 1 |
| Bedrooms Above Grade | 3 |
| Rooms Above Grade | 8 |
| Ensuite | Yes |
| Total Bedrooms | 3 |
| Below Grade Finished Area Unit Type | SquareFeet |
| Total Baths | 3 |
| Laundry Features | Upper Level |
| Five Piece Ensuite Bath | 1 |
| Main Level Areas | SquareFeet |
Exterior Features
| Exterior Features | None |
|---|---|
| Lot Features | Backs on to Park/Green Space |
| Fencing | None |
| Inclusions | n/a |
| Parking Features | Double Garage Attached |
| Frontage Length | 10.97M 36`0 |
| Foundation | Poured Concrete |
| Lot Size Acres | 0.09 |
| Garage Y/N | Yes |
| Lot Size Square Feet | 3965 |
| Frontage Ft | 36.00 |
| Patio And Porch Features | Deck |
Amenities
- Foreclosure
- Views
- Short Sale
- New Construction
- Adult 55+
- Lease To Own
- No Strata Fees
- Furnished
- Primary On Main
- Air Conditioning
- Seller Finance
- Green
- Fixer Upper
- Horse
- Golf
- Fireplace
- Deck
- Garage
- Basement
- Pool
Property vs Single Family Average in T1J 5W4
Price
Year Built
Visits
In The Neighbourhood
Just Listed
Lethbridge
$ 560,000
- Type
- Single Family
- Size
- 1,384 SqFt
- Rooms
- 4 Beds + 3 Baths
Onyx Realty Ltd.
Lethbridge
$ 534,900
- Type
- Single Family
- Size
- 1,607 SqFt
- Rooms
- 4 Beds + 3.5 Baths
Lethbridge Real Estate.com
Lethbridge
$ 549,900
- Type
- Single Family
- Size
- 1,701 SqFt
- Rooms
- 3 Beds + 2.5 Baths
Maxwell Capital Realty - Lethbridge
Lethbridge
$ 544,900
- Type
- Single Family
- Size
- 1,607 SqFt
- Rooms
- 3 Beds + 2.5 Baths
RE/MAX REAL ESTATE - LETHBRIDGE
Lethbridge
$ 674,900
- Type
- Single Family
- Size
- 1,410 SqFt
- Rooms
- 5 Beds + 3.5 Baths
Lethbridge Real Estate.com
Lethbridge
$ 572,900
- Type
- Single Family
- Size
- 1,669 SqFt
- Rooms
- 4 Beds + 3.5 Baths
Lethbridge Real Estate.com
Lethbridge
$ 639,900
- Type
- Single Family
- Size
- 1,627 SqFt
- Rooms
- 5 Beds + 3 Baths
RE/MAX REAL ESTATE - LETHBRIDGE
Lethbridge
$ 644,900
- Type
- Single Family
- Size
- 1,652 SqFt
- Rooms
- 3 Beds + 2.5 Baths
Lethbridge Real Estate.com
Lethbridge
$ 519,900
- Type
- Single Family
- Size
- 1,328 SqFt
- Rooms
- 3 Beds + 2.5 Baths
Grassroots Realty Group
 Data is supplied by Pillar 9™ MLS® System. Pillar 9™ is the owner of the copyright in its MLS® System. Data is deemed reliable but is not guaranteed accurate by Pillar 9™. The trademarks MLS®, Multiple Listing Service® and the associated logos are owned by The Canadian Real Estate Association (CREA) and identify the quality of services provided by real estate professionals who are members of CREA. Used under license.
 Data is supplied by Pillar 9™ MLS® System. Pillar 9™ is the owner of the copyright in its MLS® System. Data is deemed reliable but is not guaranteed accurate by Pillar 9™. The trademarks MLS®, Multiple Listing Service® and the associated logos are owned by The Canadian Real Estate Association (CREA) and identify the quality of services provided by real estate professionals who are members of CREA. Used under license.