











Address
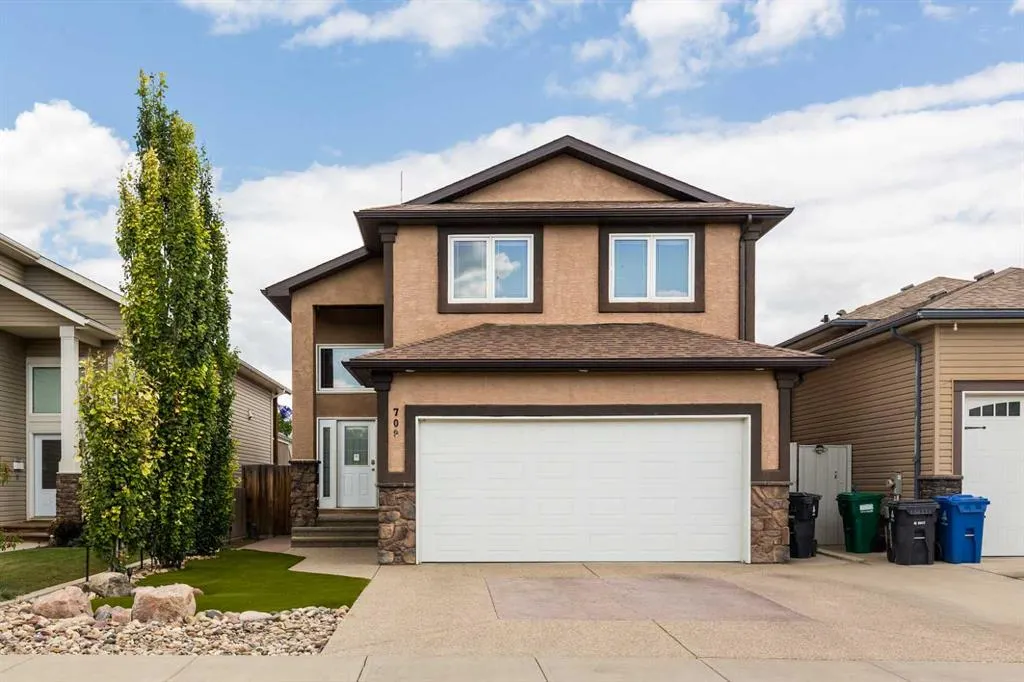
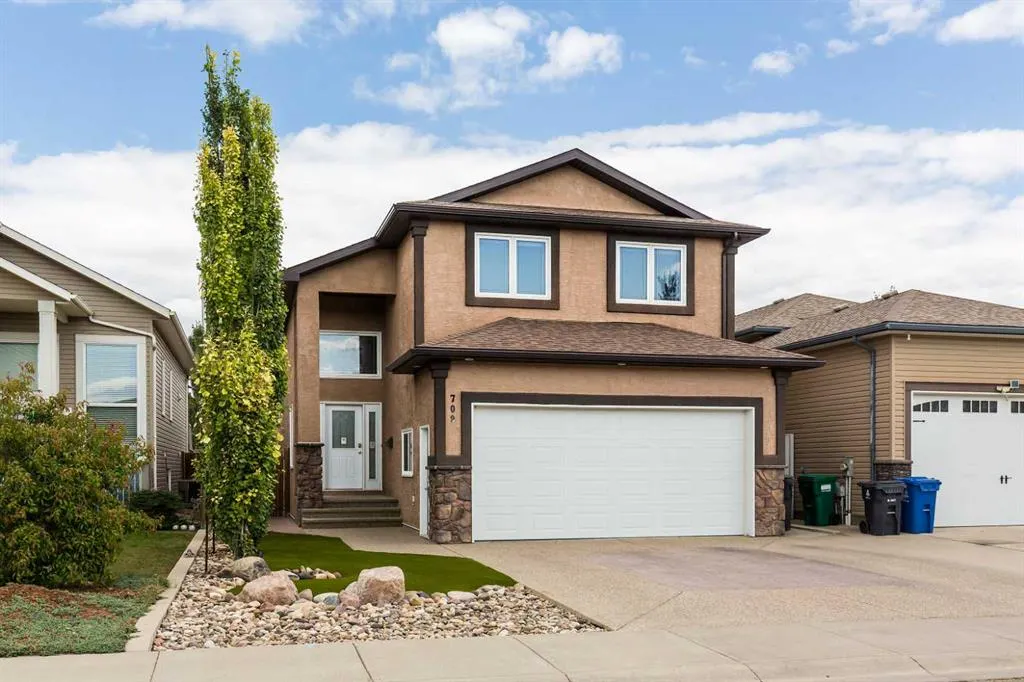
709 Lynx Landing N, Lethbridge, AB
Price
$ 654,900
Property Attributes
- ID#A2339998
- TypeSingle Family
- Listing Status Active
- CityLethbridge
- NeighbourhoodUplands
- Postal CodeT1H 0C3
- StyleBi-Level
- Year Built2009
- Price$ 654,900
- Bedrooms3
- Full Bathrooms3
- Half Bathrooms0
- Sqr Footage1433
- Lot Size0.124403 Acres
Data Source:
Pillar 9 Technologies
Property Description
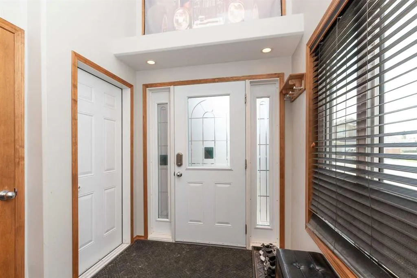
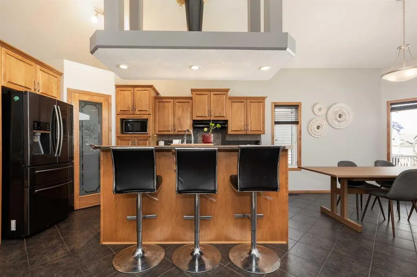
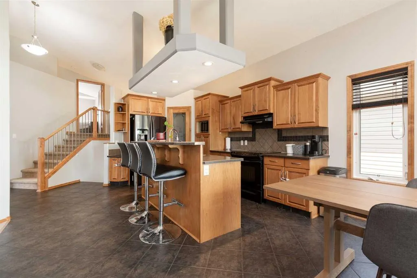
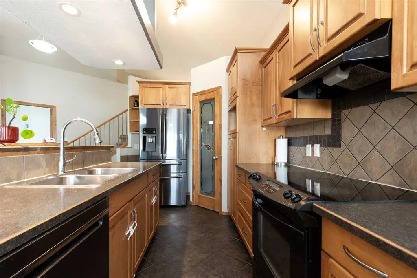
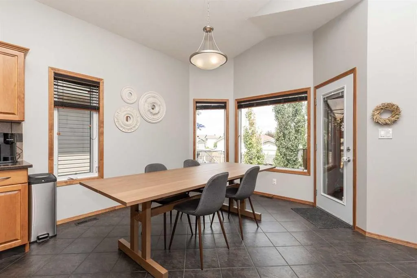
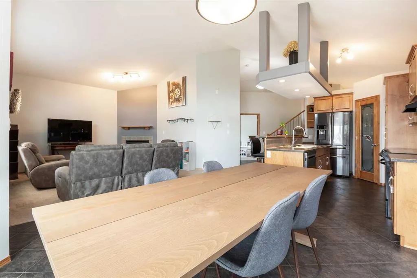
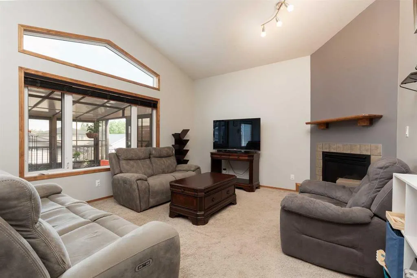
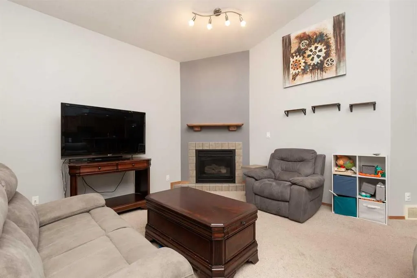
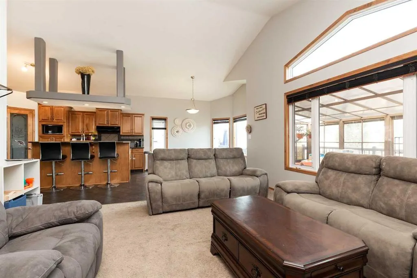
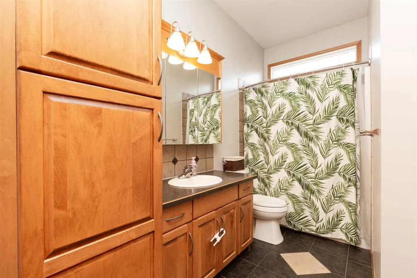
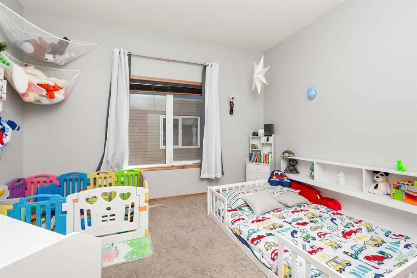
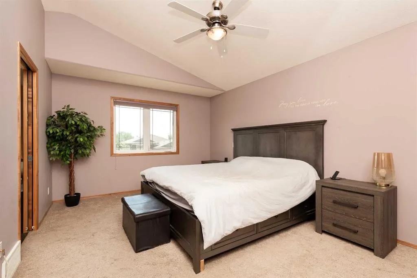
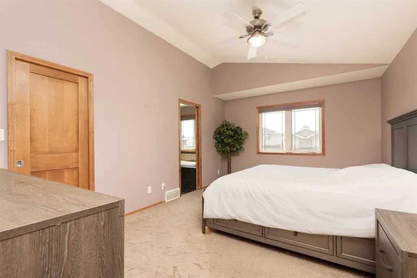
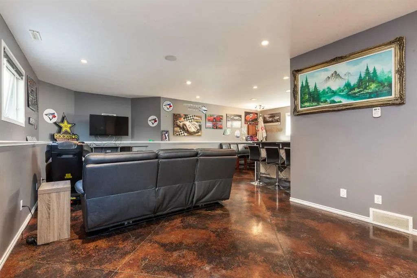
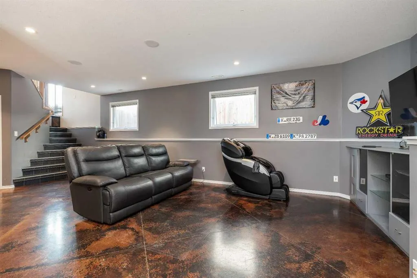
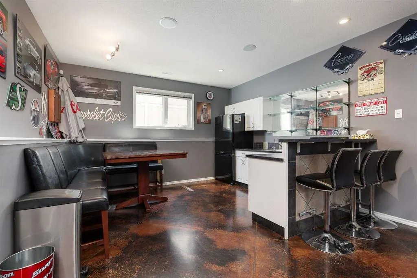
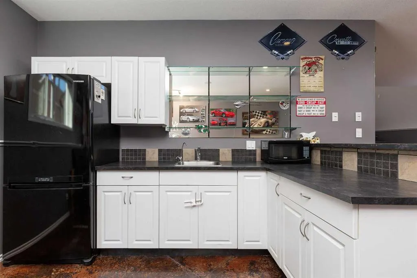
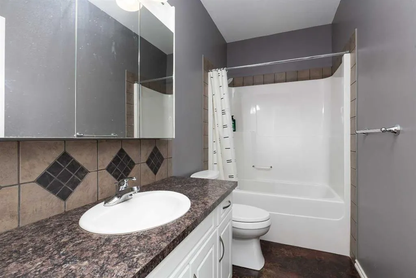
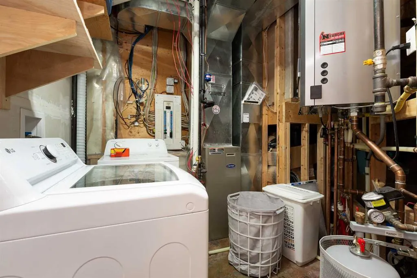
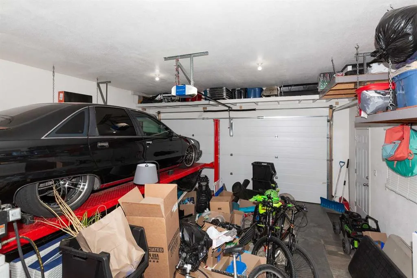
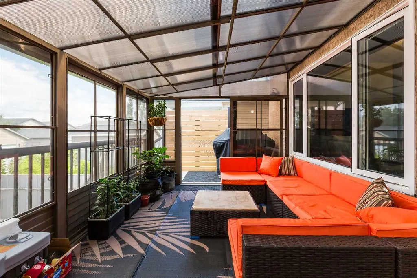
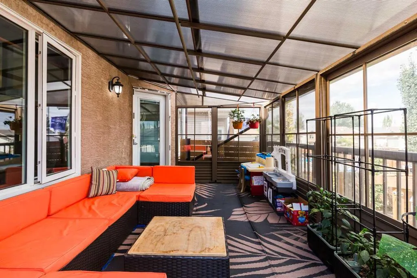
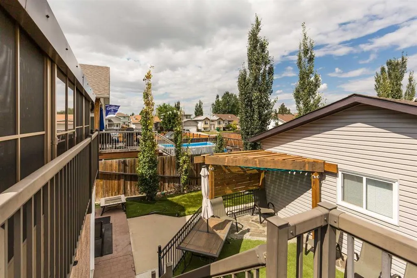
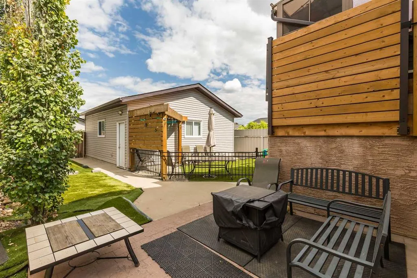
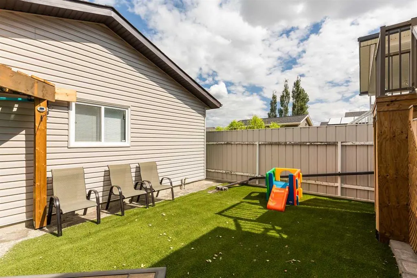
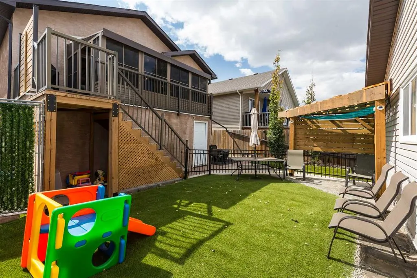
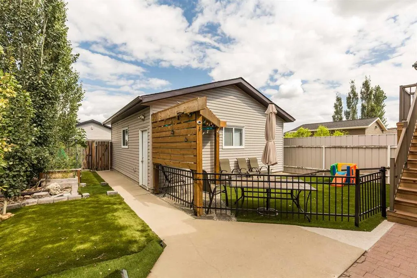
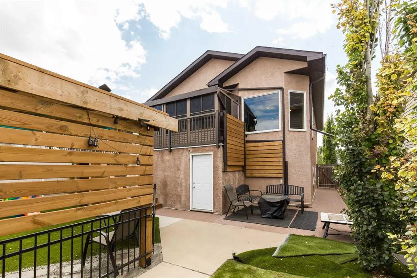
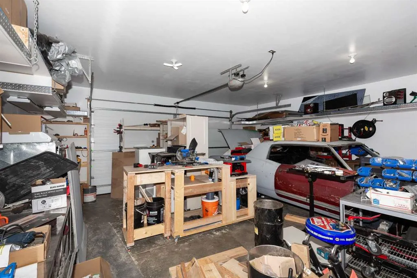
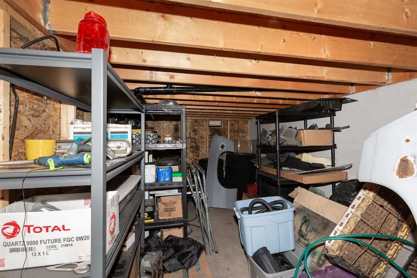
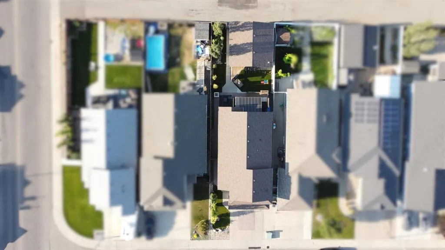
Welcome to this spacious bilevel home tucked away in a quiet cul-de-sac in Uplands! Featuring TWO DOUBLE HEATED GARAGES, this property offers an exceptional amount of parking, workshop, and storage space. Inside, you’ll find 3 spacious bedrooms and 3 full bathrooms, providing plenty of room for family and guests. The basement is designed for entertaining, with a welcoming wet bar and generous recreation/entertainment space, complemented by the comfort of heated basement floors. The home is equipped with an NTI combi boiler with approximately 14 years of warranty remaining, offering added peace of mind. Enjoy the sunroom off the back deck, a great spot to relax and take in the outdoors. The property also offers lots of storage and a low-maintenance yard, making everyday living easy and enjoyable. Ideally located close to a park and shopping, this home combines comfort, convenience, and functionality in a desirable Uplands location. Call your go-to realtor and check this beauty out today!
| Price History | |
|---|---|
| 8/27/2026 | Listed $664,900 |
| 9/15/2026 | 2$654,900 |
General Features
| Heating | Forced Air |
|---|---|
| Cooling | Central Air |
| Roof | Asphalt Shingle |
| Appliances | See Remarks |
| Zoning | R-L |
| Number of Garage Spaces | 2 |
| Restrictions | None Known |
| Year Built | 2009 |
| Architectural Style | Bi-Level |
| Community Features | Park,Playground,Schools Nearby,Shopping Nearby |
| Levels | Bi-Level |
| Property Subtype | Detached |
| Transaction Type | For Sale |
| County | Lethbridge |
| Property Type | Residential |
| Subdivision Name | Uplands |
| Parking Total | 6 |
| Construction Materials | Stucco |
| Full Baths | 3 |
| Status | Active |
| City | Lethbridge |
| Basement Development | Finished |
| Virtual Tour URL Unbranded | https://my.matterport.com/models/iGaZPrdg4UE |
| Structure Type | House |
| Virtual Tour URL Branded | https://my.matterport.com/models/iGaZPrdg4UE |
| Standard Status | Active |
| Condo Type | Not a Condo |
| Suite | No |
Interior Features
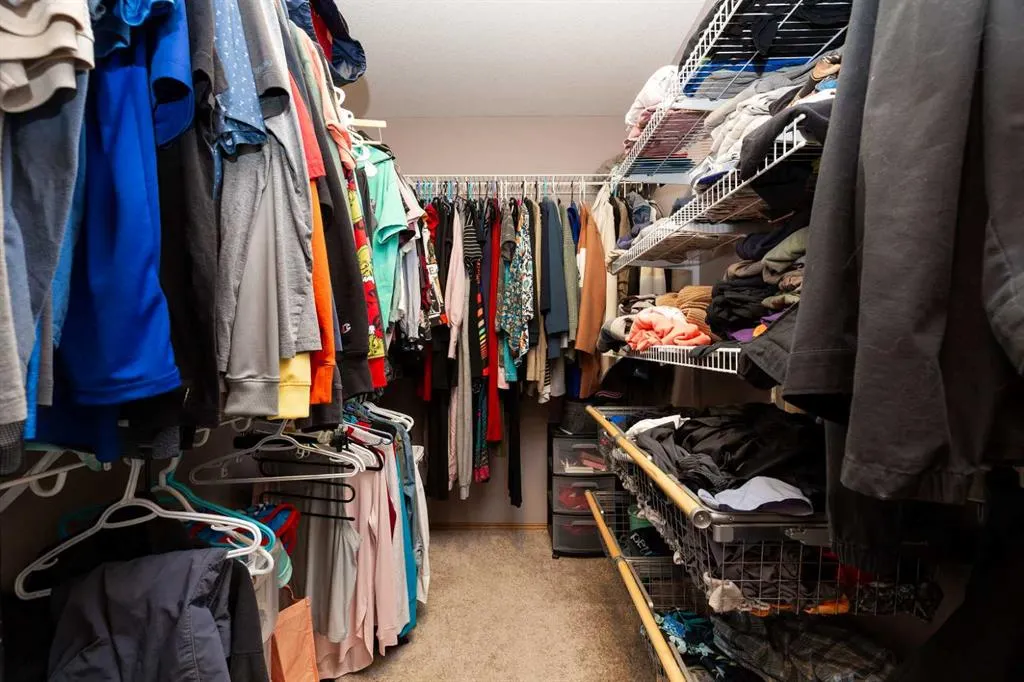
| Interior Features | Breakfast Bar,Pantry,Vaulted Ceiling(s),Walk-In Closet(s) |
|---|---|
| Basement | Full |
| Flooring | Carpet,Tile |
| Fireplace Features | Gas,Living Room |
| Fireplaces Total | 1 |
| Basement Features | None |
| Bedrooms Above Grade | 2 |
| Rooms Above Grade | 5 |
| Ensuite | Yes |
| Total Bedrooms | 3 |
| Below Grade Finished Area | 901.00 |
| Below Grade Finished Area Unit Type | SquareFeet |
| Total Baths | 3 |
| Laundry Features | In Basement |
| Four Piece Ensuite Bath | 1 |
| Main Level Finished Area | 1433.00 |
| Main Level Finished Area Metres | 133.13 |
| Main Level Finished Area SF | 1433.00 |
| Main Level Finished Area Srch Sq | 1433.00 |
| Main Level Areas | SquareFeet |
Exterior Features
| Exterior Features | Private Yard,Storage |
|---|---|
| Lot Features | Back Lane,Back Yard,Front Yard,Landscaped,Standard Shaped Lot |
| Fencing | Fenced |
| Inclusions | Dishwasher,Oven,Microwave,Fridge (x2),Upright Freezer,window coverings |
| Parking Features | Double Garage Attached,Double Garage Detached |
| Frontage Length | 12.19M 40`0 |
| Foundation | Poured Concrete |
| Lot Size Acres | 0.12 |
| Garage Y/N | Yes |
| Lot Size Square Feet | 5419 |
| Frontage Ft | 40.00 |
| Patio And Porch Features | Deck |
Amenities
- Foreclosure
- Views
- Short Sale
- New Construction
- Adult 55+
- Lease To Own
- No Strata Fees
- Furnished
- Primary On Main
- Air Conditioning
- Seller Finance
- Green
- Fixer Upper
- Horse
- Golf
- Fireplace
- Deck
- Garage
- Basement
- Pool
Property vs Single Family Average in T1H 0C3
Price
Year Built
Visits
 Data is supplied by Pillar 9™ MLS® System. Pillar 9™ is the owner of the copyright in its MLS® System. Data is deemed reliable but is not guaranteed accurate by Pillar 9™. The trademarks MLS®, Multiple Listing Service® and the associated logos are owned by The Canadian Real Estate Association (CREA) and identify the quality of services provided by real estate professionals who are members of CREA. Used under license.
 Data is supplied by Pillar 9™ MLS® System. Pillar 9™ is the owner of the copyright in its MLS® System. Data is deemed reliable but is not guaranteed accurate by Pillar 9™. The trademarks MLS®, Multiple Listing Service® and the associated logos are owned by The Canadian Real Estate Association (CREA) and identify the quality of services provided by real estate professionals who are members of CREA. Used under license.