
Address
1606 Scenic Heights S, Lethbridge, AB
Price
$ 1,399,900
Property Attributes
- ID#A2341303
- TypeSingle Family
- Listing Status Active
- CityLethbridge
- NeighbourhoodScenic Heights
- Postal CodeT1K 1N5
- Style2 Storey
- Year Built1995
- Price$ 1,399,900
- Bedrooms6
- Full Bathrooms4
- Half Bathrooms1
- Sqr Footage3025
- Lot Size0.334481 Acres
Data Source:
Pillar 9 Technologies
Property Description
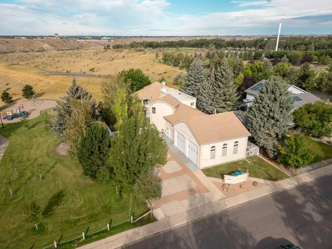
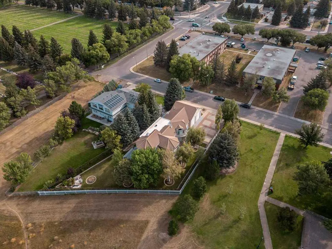
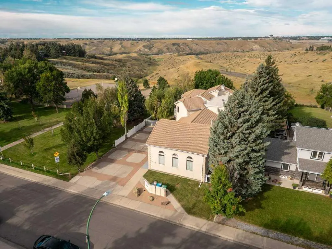
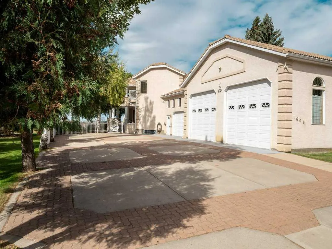
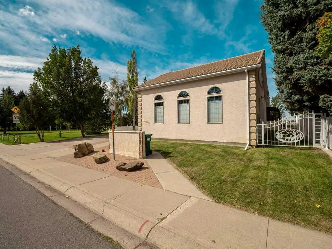
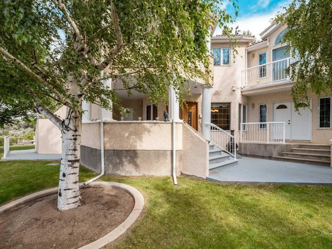
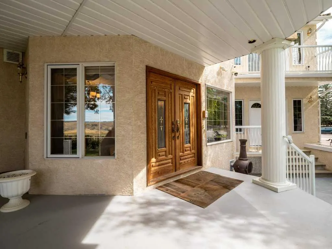
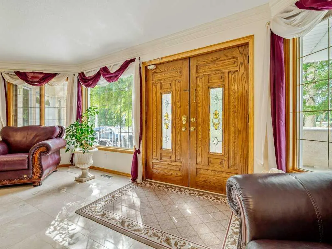
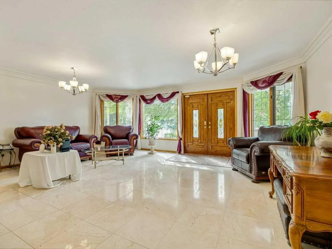
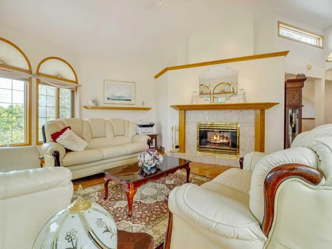
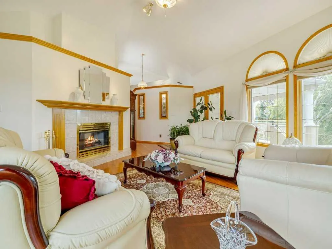
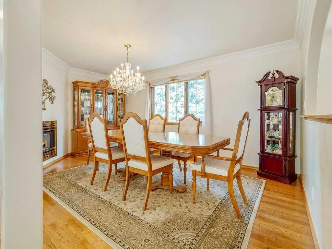
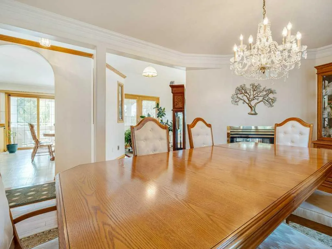
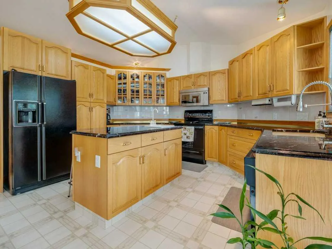
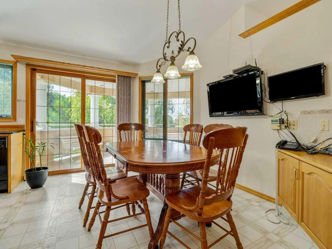
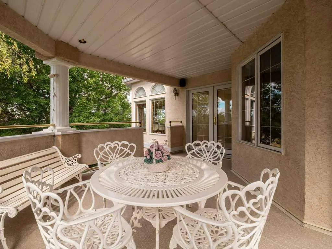
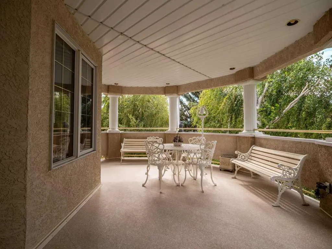
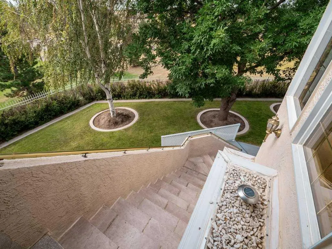
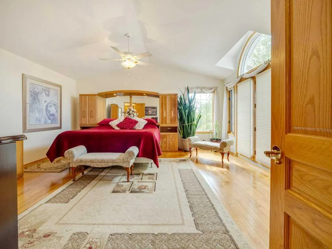
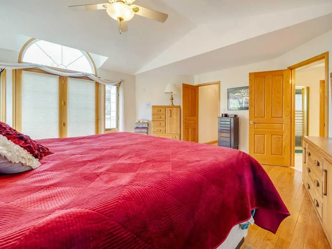
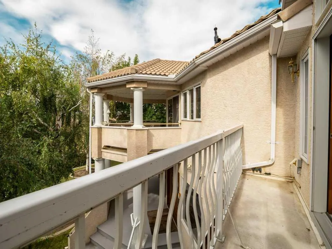
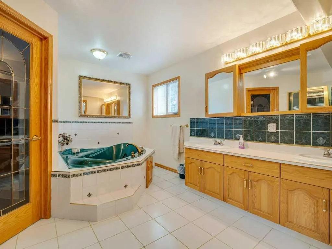
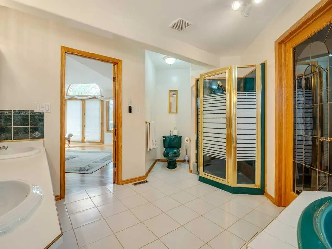
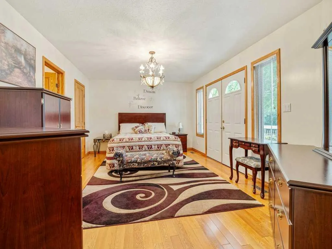
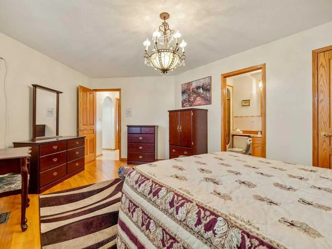
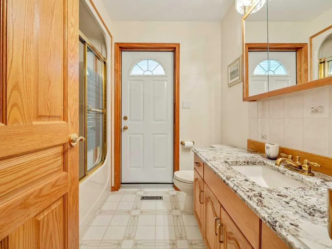
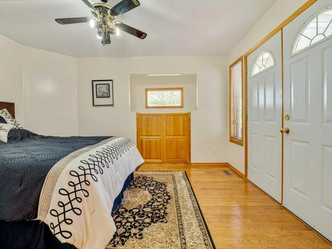
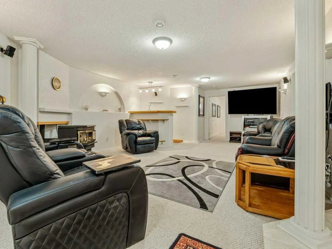
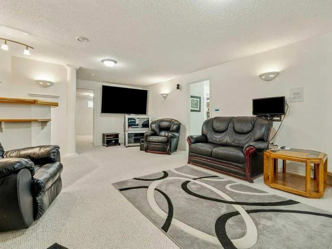
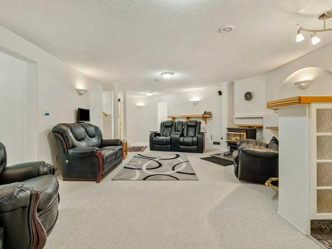
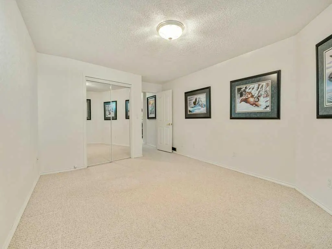
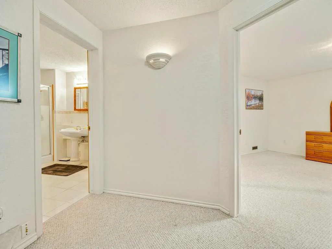
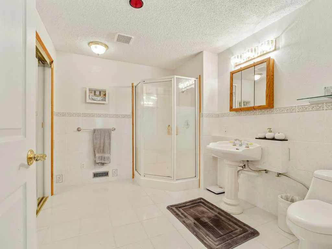
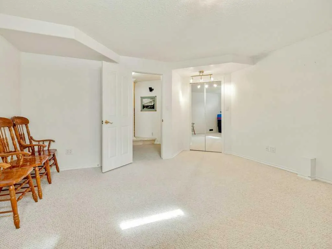
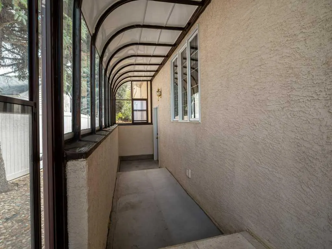
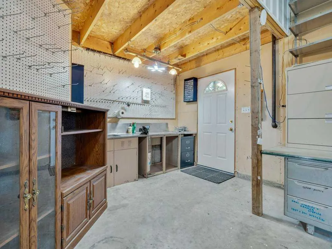
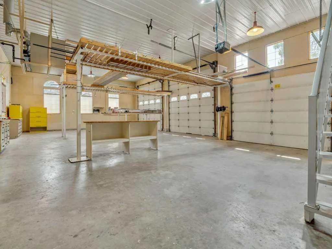
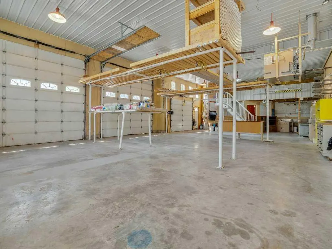
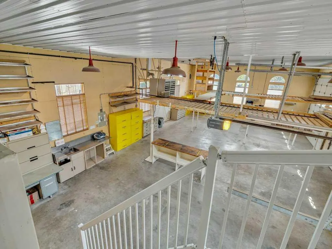
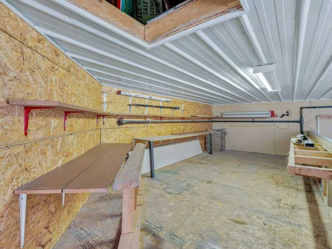
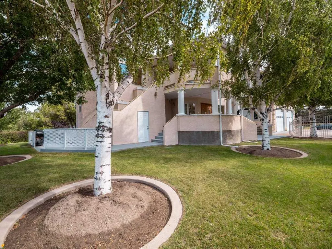
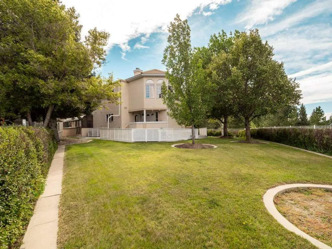
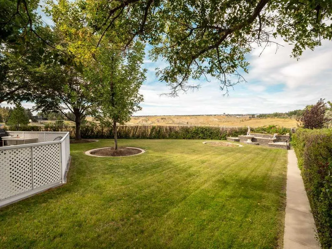
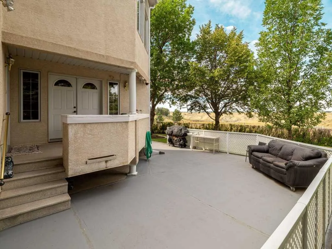
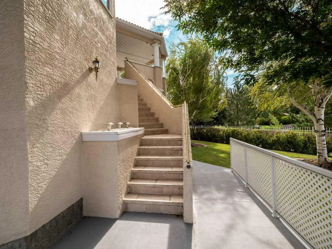
Exceptional Estate with an Unparalleled Garage set on a generous 1/3 acre lot backing directly onto the coulees in South Lethbridge, this remarkable 3,025 sf. home offers a rare combination of space, craftsmanship, views, and purpose built functionality. With 6 spacious bedrooms and 5 bathrooms, the home was designed with both everyday living and entertaining in mind. The craftsmanship throughout is truly distinctive. This home was intentionally left at the framing stage for a full year prior to completion, allowing the structure to settle; ensuring that any movement or potential cracking could be addressed before the finishing work began. The result is a home where exceptional attention to detail and quality of construction are evident throughout. Inside this one-owner home, you'll find marble flooring, solid oak doors, and premium finishes that lend the home a timeless sense of permanence. Outside, clay shingles add both character and durability, complemented by multiple decks designed to bring the spectacular surroundings into the living experience. And then there's the garage... A true mechanic's dream, the massive 1,436 sq. ft. garage features 12 foot garage doors, providing the space and clearance that car enthusiasts, tradespeople, and collectors rarely find in a residential property. Whether you're building, restoring, storing, or simply need serious workspace, this garage is in a category of its own. Properties combining this level of construction, substantial living space, an extraordinary garage, and direct coulee views are exceptionally difficult to find. This is more than a large home; it's a thoughtfully constructed property built with an uncommon commitment to quality.
| Price History | |
|---|---|
| 9/8/2026 | Listed $1,399,900 |
General Features
| Heating | Forced Air |
|---|---|
| Cooling | Central Air |
| Roof | Flat Torch Membrane,Clay Tile |
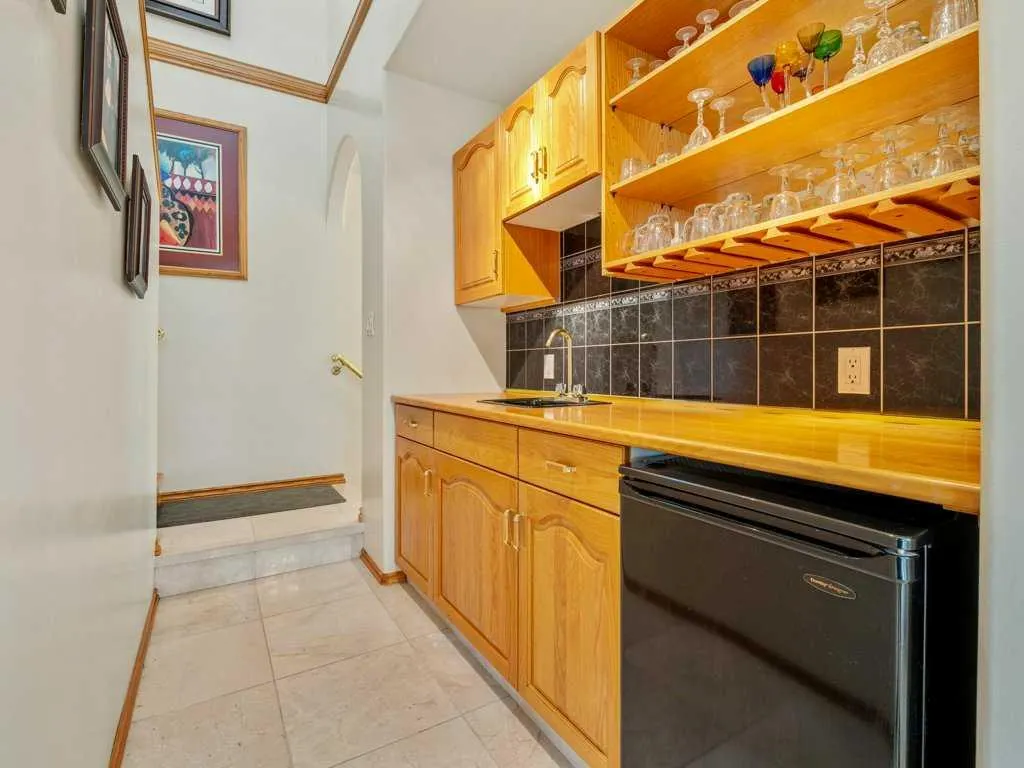
| Appliances | Bar Fridge,Central Air Conditioner,Dishwasher,Garburator,Microwave,Oven,Refrigerator,Stove(s),Washer/Dryer,Water Softener |
| Zoning | R-RL |
| Number of Garage Spaces | 3 |
| Restrictions | None Known |
| Year Built | 1995 |
| Architectural Style | 2 Storey |
| Community Features | Golf,Park,Playground,Schools Nearby,Shopping Nearby |
| Levels | Two |
| Property Subtype | Detached |
| Transaction Type | For Sale |
| County | Lethbridge |
| Property Type | Residential |
| Subdivision Name | Scenic Heights |
| Parking Total | 8 |
| Construction Materials | Stone,Stucco |
| Full Baths | 4 |
| Status | Active |
| City | Lethbridge |
| Basement Development | Finished |
| Virtual Tour URL Unbranded | https://unbranded.youriguide.com/1606_scenic_heights_s_lethbridge_ab/ |
| Structure Type | House |
| Standard Status | Active |
| Condo Type | Not a Condo |
| Suite | No |
Interior Features
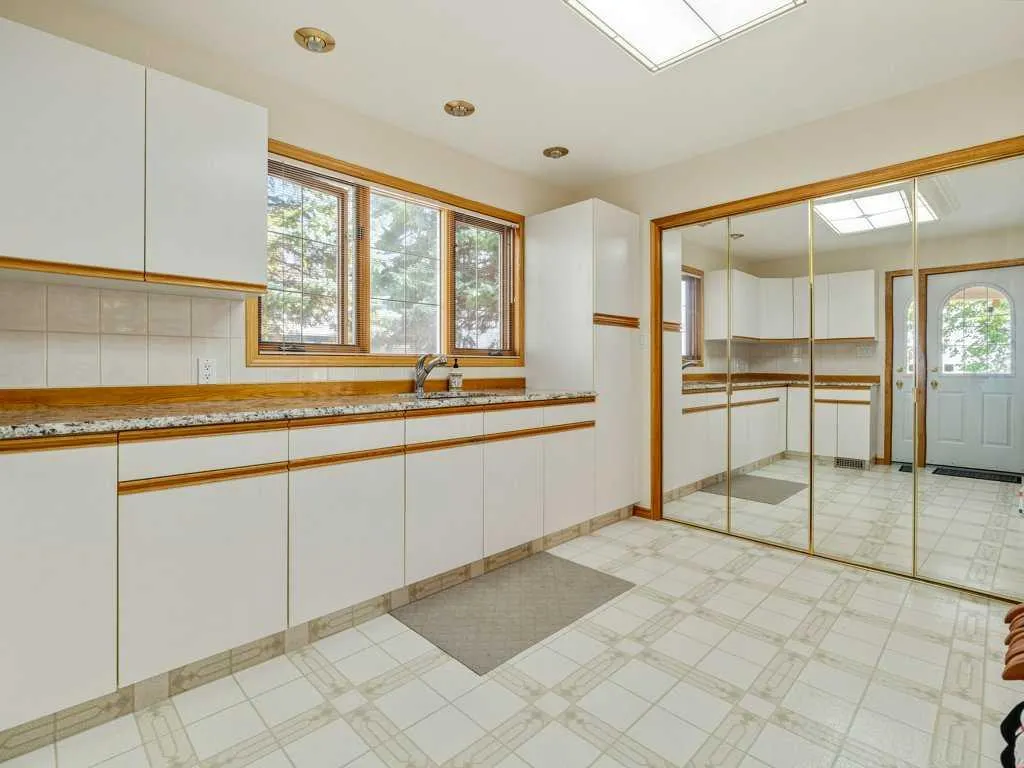
| Interior Features | Bar,Ceiling Fan(s),Central Vacuum,Granite Counters,See Remarks,Walk-In Closet(s),Wired for Sound |
|---|---|
| Basement | Full |
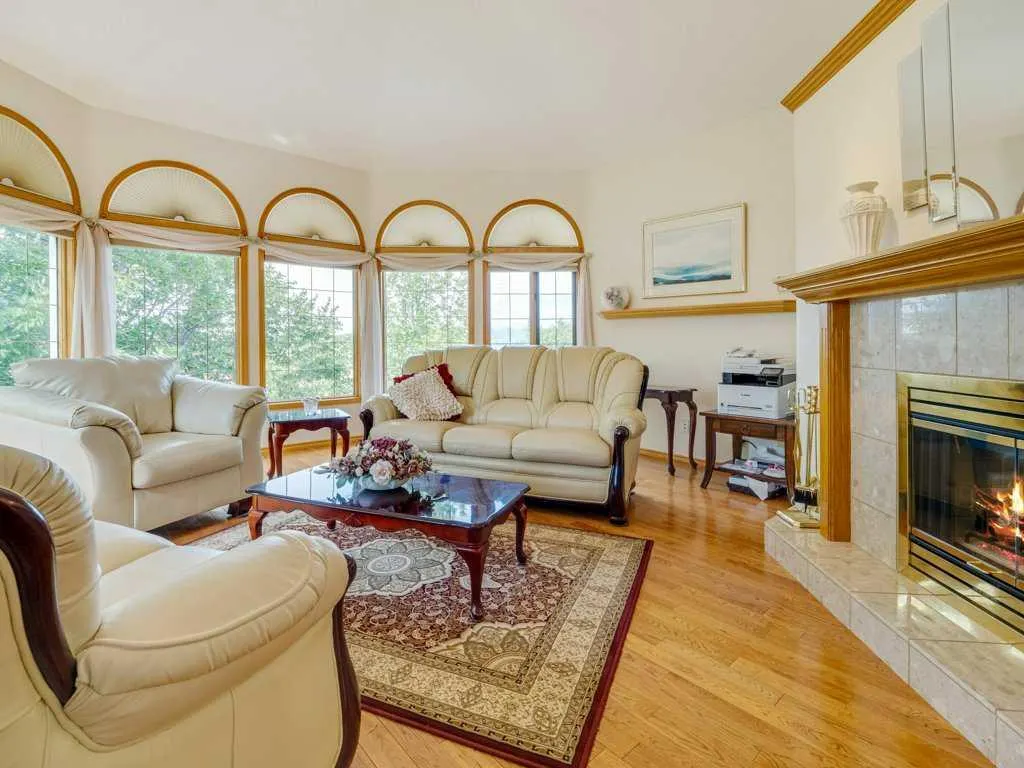
| Flooring | Carpet,Hardwood,Marble,Tile |
| Fireplace Features | Double Sided,Gas,Pellet Stove |
| Fireplaces Total | 2 |
| Basement Features | Separate/Exterior Entry,Walk Up |
| Half Baths | 1 |
| Bedrooms Above Grade | 4 |
| Rooms Above Grade | 4 |
| Ensuite | Yes |
| Total Bedrooms | 6 |
| Below Grade Finished Area | 1325.00 |
| Below Grade Finished Area Unit Type | SquareFeet |
| Total Baths | 5 |
| Laundry Features | Laundry Room |
| Five Piece Ensuite Bath | 1 |
| Four Piece Ensuite Bath | 1 |
| Main Level Areas | SquareFeet |
Exterior Features
| Exterior Features | Garden,Other,Private Yard,Storage |
|---|---|
| Lot Features | Back Yard,Backs on to Park/Green Space,City Lot,Landscaped,Many Trees,Private,Underground Sprinklers |
| Fencing | Fenced |
| Inclusions | 2 Freezers,Garage Door Remote(s),Window Coverings,Intercom System,Central Vac w/ Attachments,UG Sprinkler System,Outdoor Speaker System |
| Parking Features | Driveway,Heated Garage,See Remarks,Triple Garage Attached |
| Frontage Length | 0.00M 0`0 |
| Foundation | Poured Concrete |
| Lot Size Acres | 0.33 |
| Garage Y/N | Yes |
| Lot Size Square Feet | 14570 |
| Frontage Ft | 0.00 |
| Patio And Porch Features | Balcony(s),Deck,Patio,See Remarks |
Amenities
- Foreclosure
- Views
- Short Sale
- New Construction
- Adult 55+
- Lease To Own
- No Strata Fees
- Furnished
- Primary On Main
- Air Conditioning
- Seller Finance
- Green
- Fixer Upper
- Horse
- Golf
- Fireplace
- Deck
- Garage
- Basement
- Pool
Property vs Single Family Average in T1K 1N5
Price
Year Built
Visits
 Data is supplied by Pillar 9™ MLS® System. Pillar 9™ is the owner of the copyright in its MLS® System. Data is deemed reliable but is not guaranteed accurate by Pillar 9™. The trademarks MLS®, Multiple Listing Service® and the associated logos are owned by The Canadian Real Estate Association (CREA) and identify the quality of services provided by real estate professionals who are members of CREA. Used under license.
 Data is supplied by Pillar 9™ MLS® System. Pillar 9™ is the owner of the copyright in its MLS® System. Data is deemed reliable but is not guaranteed accurate by Pillar 9™. The trademarks MLS®, Multiple Listing Service® and the associated logos are owned by The Canadian Real Estate Association (CREA) and identify the quality of services provided by real estate professionals who are members of CREA. Used under license.