


Address
720 Heritage Boulevard W # 1, Lethbridge, AB
Price
$ 290,000
Property Attributes
- ID#A2342381
- TypeSingle Family
- Listing Status Active
- CityLethbridge
- NeighbourhoodHeritage Heights
- Postal CodeT1K 7X7
- StyleAttached-Side by Side,Bi-Level
- Year Built2002
- Price$ 290,000
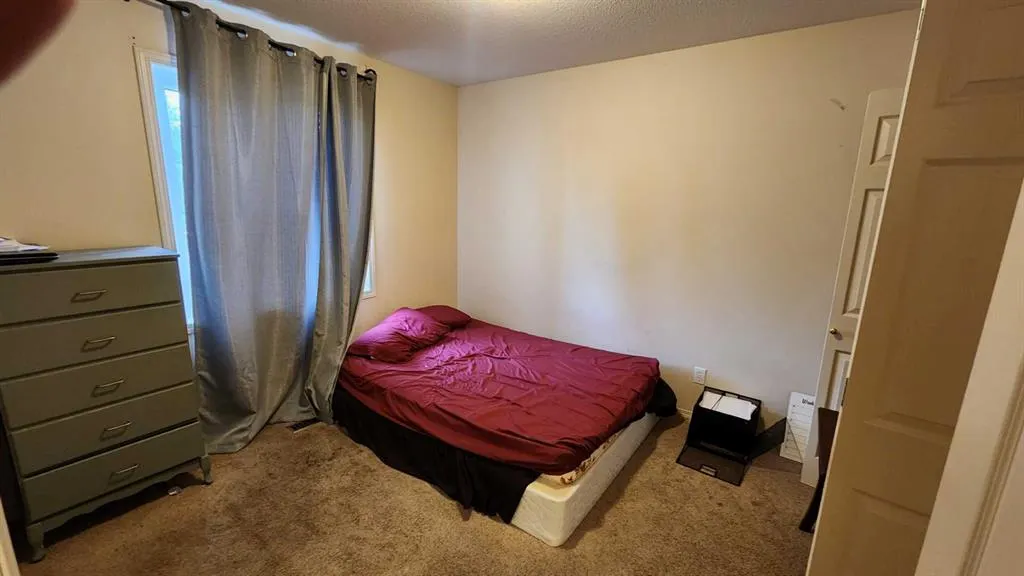
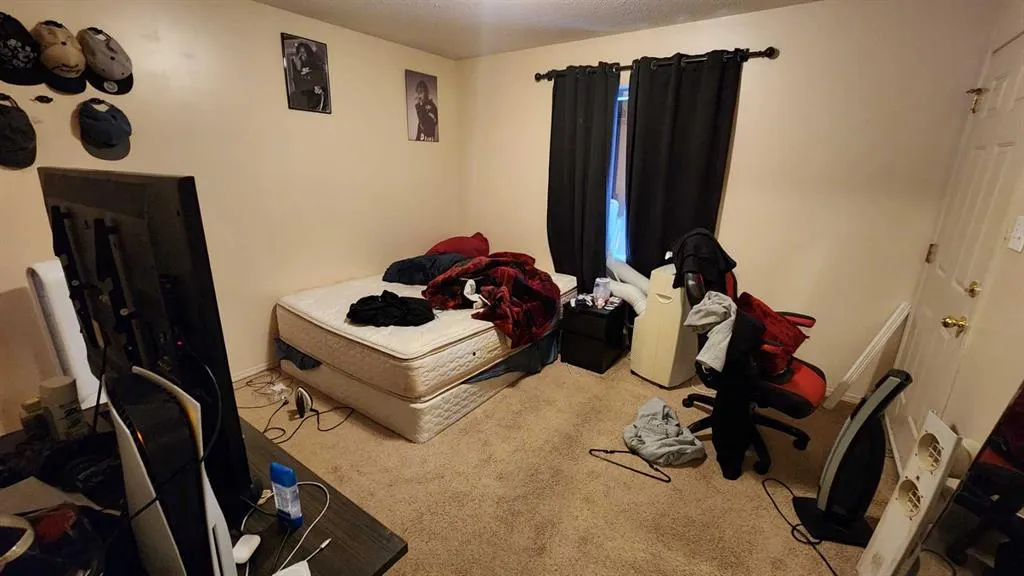
- Bedrooms4
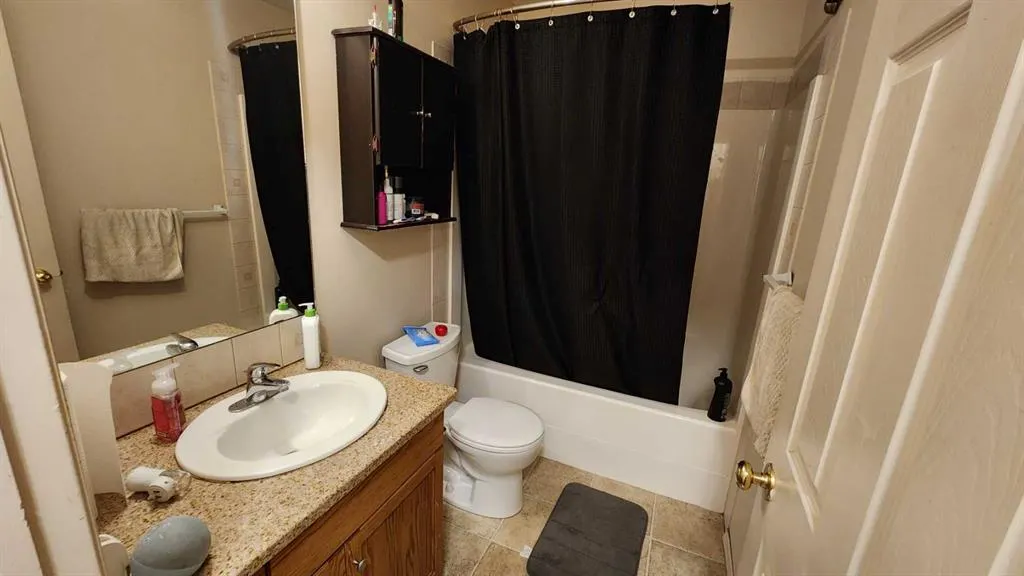
- Full Bathrooms2
- Half Bathrooms0
- Sqr Footage772
- Lot Size0.071006 Acres
Data Source:
Pillar 9 Technologies
Property Description
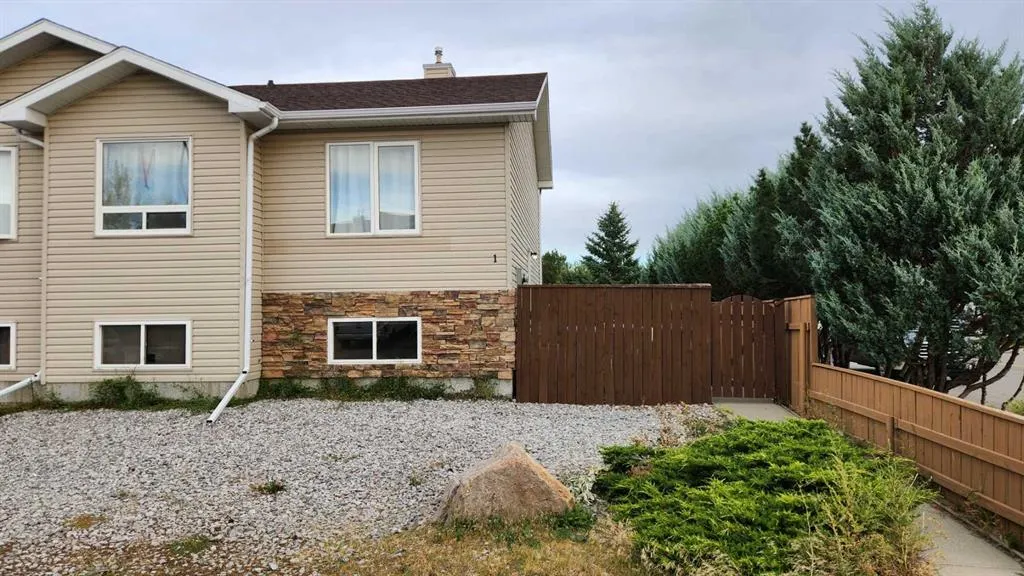
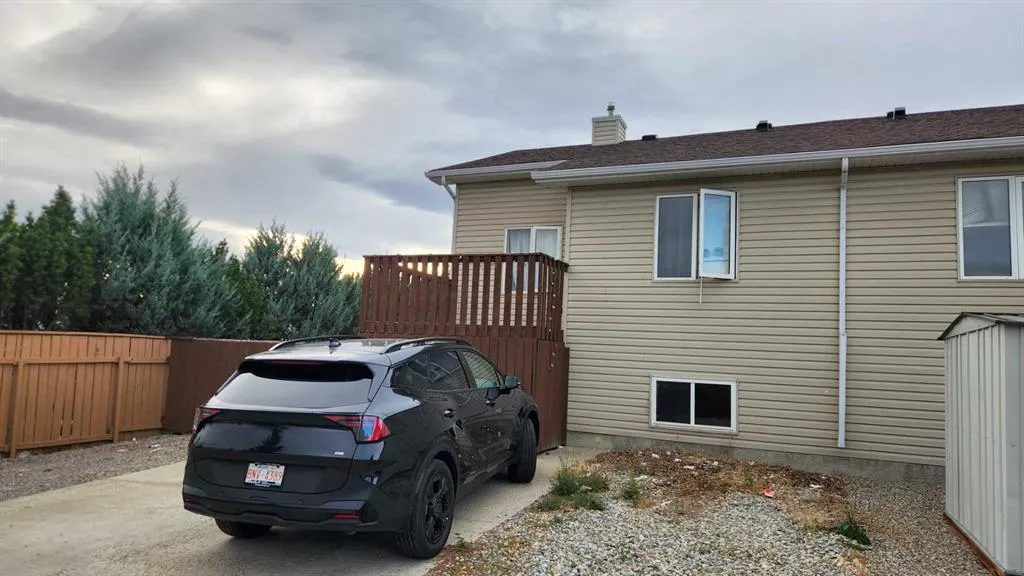
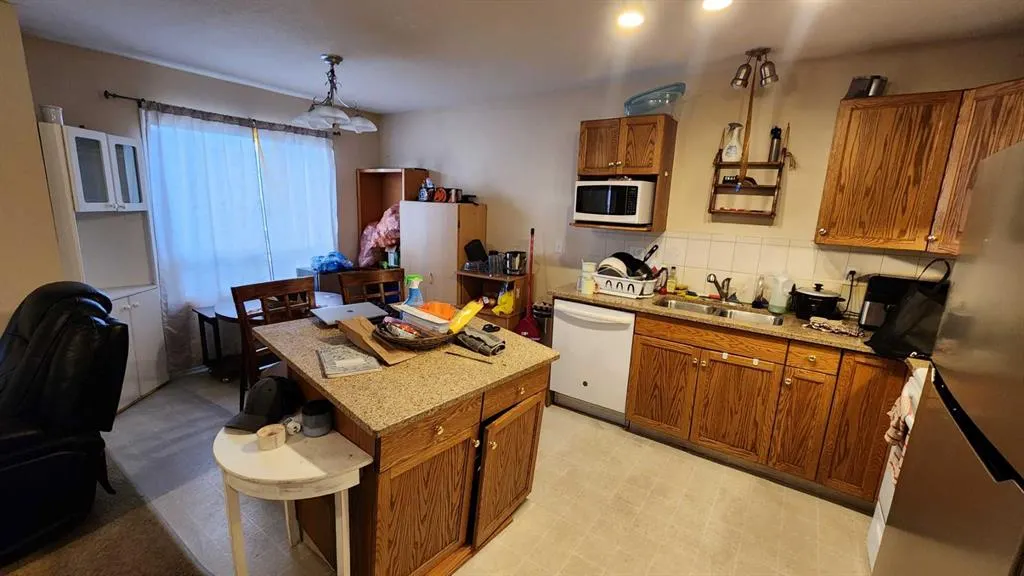
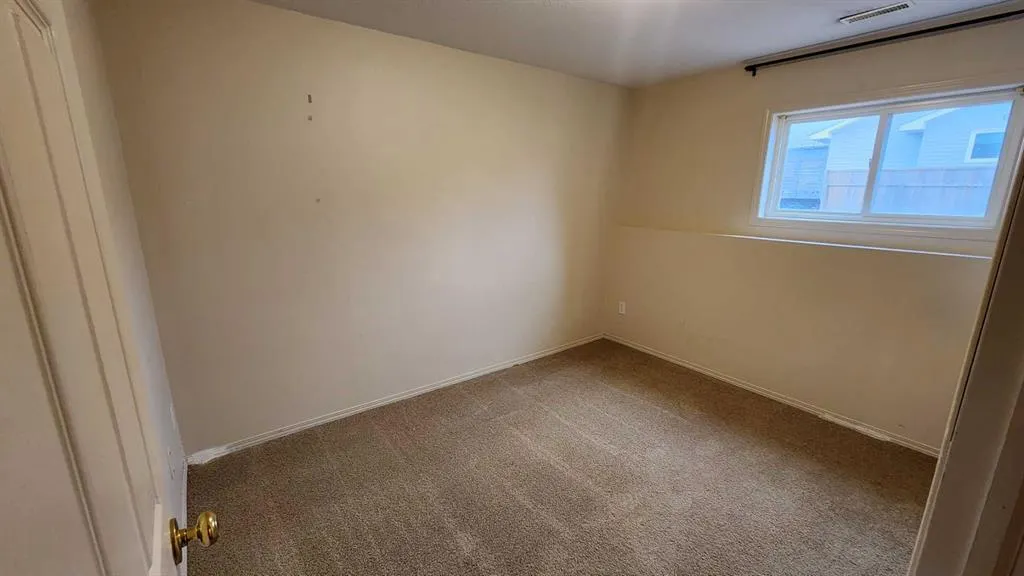
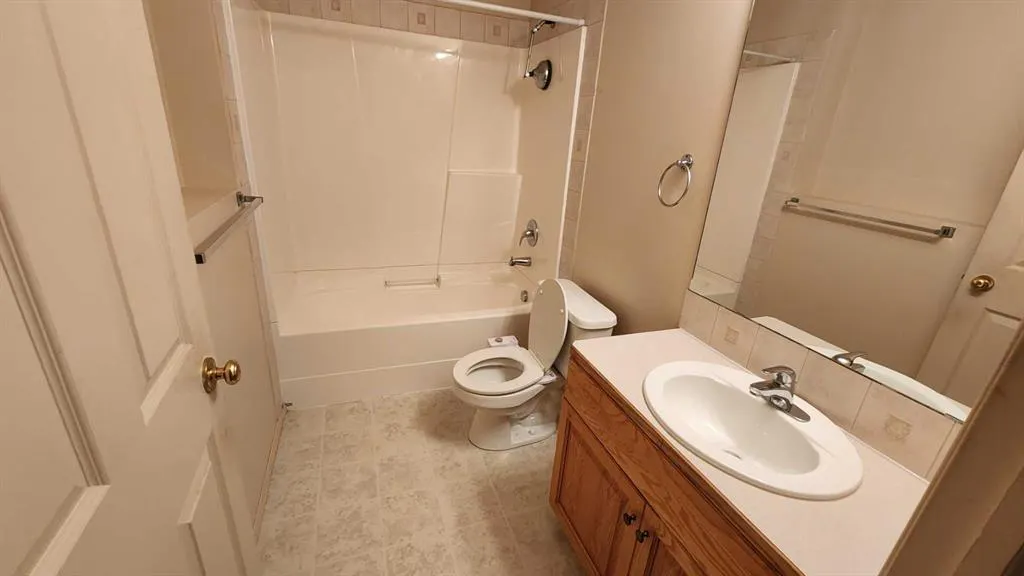
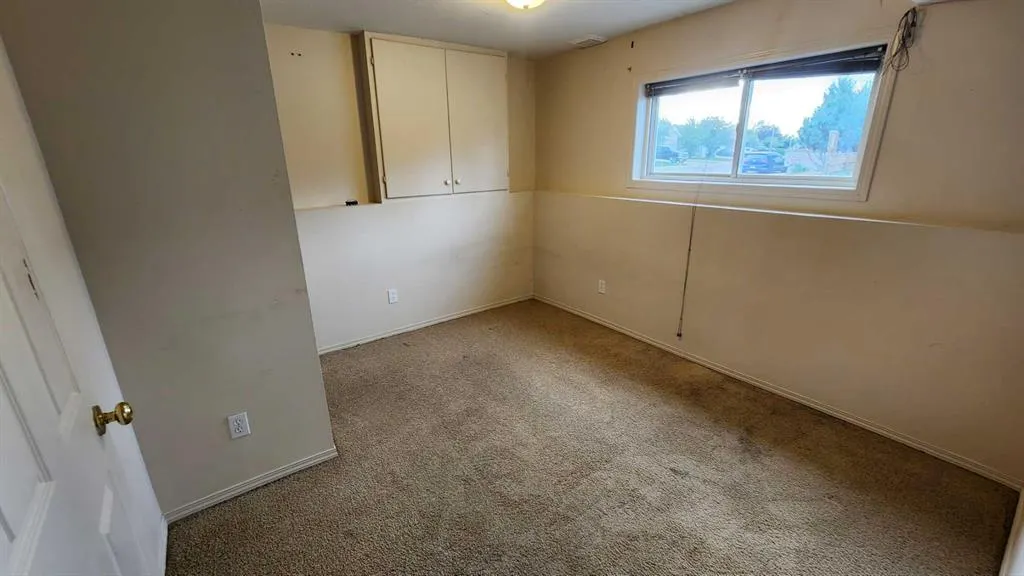
The Perfect Home or Investment Opportunity! This 4-bedroom, 2-bathroom half-duplex condo in a prime West Lethbridge location is packed with potential. Whether you are looking for an affordable first home or an excellent revenue property, this functional layout offers a fantastic foundation and just needs a little TLC to truly shine. The main level features a bright living space and a primary bedroom with its own private balcony—perfect for morning coffee another good sized bedroom and 4 pc bath. The fully developed lower level boasts a massive family recreation room, 2 additional bedrooms, and another 4pc bath offering plenty of space for families or tenants. Dedicated off-street parking accommodates up to 4 vehicles. Walking distance to local shopping, dining, parks, and schools. Quick, seamless access to Highway 3 and the University of Lethbridge makes this an excellent holding property with strong rental demand due to its proximity to essential amenities. Schedule your viewing today!
| Price History | |
|---|---|
| 9/9/2026 | Listed $290,000 |
General Features
| Heating | Forced Air |
|---|---|
| Cooling | Central Air |
| Roof | Asphalt Shingle |
| Appliances | Other |
| Pets Allowed | Restrictions |
| Zoning | R-37 |
| HOA Fee | 213.71 |
| Restrictions | None Known |
| HOA Fee Includes | Common Area Maintenance,Insurance,Maintenance Grounds,Professional Management,Reserve Fund Contributions,Snow Removal |
| Year Built | 2002 |
| Architectural Style | Attached-Side by Side,Bi-Level |
| Community Features | Schools Nearby,Shopping Nearby,Sidewalks,Street Lights |
| Levels | Bi-Level |
| Condo Name | West Point Village |
| Unit Number | 1 |
| Property Subtype | Semi Detached (Half Duplex) |
| Transaction Type | For Sale |
| County | Lethbridge |
| Property Type | Residential |
| Subdivision Name | Heritage Heights |
| Parking Total | 2 |
| Construction Materials | Concrete,Mixed,Vinyl Siding |
| Association Fee Frequency | Monthly |
| Full Baths | 2 |
| Status | Active |
| City | Lethbridge |
| Basement Development | Finished |
| Association Amenities | Other |
| Association? | Yes |
| Structure Type | Duplex |
| Standard Status | Active |
| Condo Type | Bare Land Condo |
| Suite | No |
| Parking Plan Type | See Remarks |
Interior Features
| Interior Features | Kitchen Island,Laminate Counters,No Animal Home,Open Floorplan,Vinyl Windows |
|---|---|
| Basement | Full |
| Flooring | Carpet,Linoleum |
| Entry Level | 1 |
| Basement Features | Other |
| Bedrooms Above Grade | 2 |
| Rooms Above Grade | 4 |
| Total Bedrooms | 4 |
| Below Grade Finished Area Unit Type | SquareFeet |
| Common Walls | 1 Common Wall |
| Total Baths | 2 |
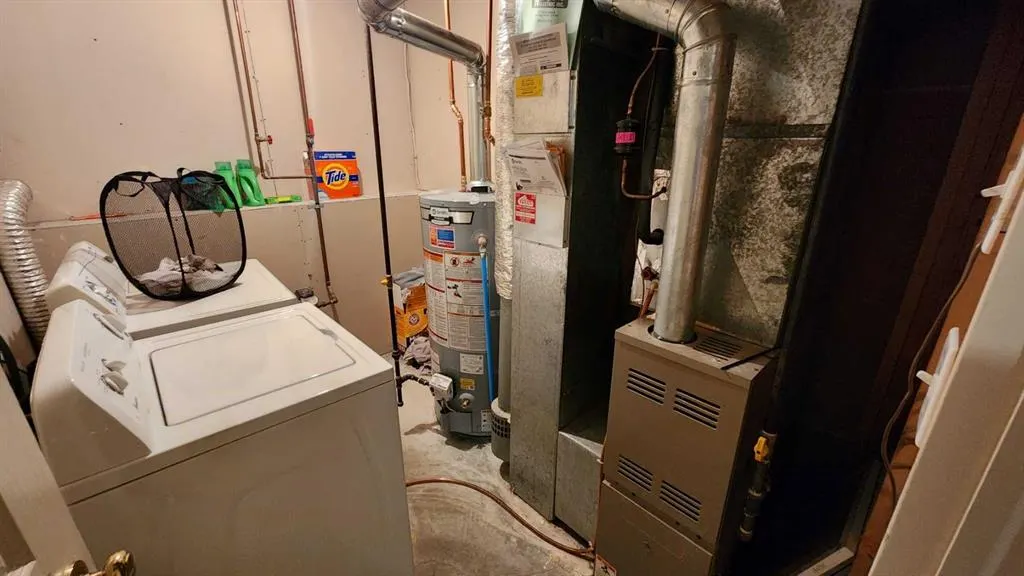
| Laundry Features | In Basement |
| Main Level Areas | SquareFeet |
Exterior Features
| Exterior Features | Other,Private Yard |
|---|---|
| Lot Features | Back Yard,City Lot,Front Yard,Lawn |
| Fencing | Fenced |
| Inclusions | Fridge,Stove,Dishwasher,washer,Dryer all appliances are as is as this was a rental |
| Parking Features | Off Street |
| Frontage Length | 11.28M 37`0 |
| Foundation | Poured Concrete |
| Lot Size Acres | 0.07 |
| Lot Size Square Feet | 3093 |
| Frontage Ft | 37.00 |
| Patio And Porch Features | None |
Amenities
- Foreclosure
- Views
- Short Sale
- New Construction
- Adult 55+
- Lease To Own
- No Strata Fees
- Furnished
- Primary On Main
- Air Conditioning
- Seller Finance
- Green
- Fixer Upper
- Horse
- Golf
- Fireplace
- Deck
- Garage
- Basement
- Pool
Property vs Single Family Average in T1K 7X7
Price
Year Built
Visits
In The Neighbourhood
Lethbridge
$ 377,500
- Type
- Single Family
- Size
- 1,037 SqFt
- Rooms
- 3 Beds + 2 Baths
Real Estate Centre - Lethbridge
Lethbridge
$ 483,900
- Type
- Single Family
- Size
- 1,085 SqFt
- Rooms
- 4 Beds + 3 Baths
Century 21 Foothills South Real Estate
Lethbridge
$ 588,000
- Type
- Single Family
- Size
- 1,544 SqFt
- Rooms
- 4 Beds + 3 Baths
SUTTON GROUP - LETHBRIDGE
 Data is supplied by Pillar 9™ MLS® System. Pillar 9™ is the owner of the copyright in its MLS® System. Data is deemed reliable but is not guaranteed accurate by Pillar 9™. The trademarks MLS®, Multiple Listing Service® and the associated logos are owned by The Canadian Real Estate Association (CREA) and identify the quality of services provided by real estate professionals who are members of CREA. Used under license.
 Data is supplied by Pillar 9™ MLS® System. Pillar 9™ is the owner of the copyright in its MLS® System. Data is deemed reliable but is not guaranteed accurate by Pillar 9™. The trademarks MLS®, Multiple Listing Service® and the associated logos are owned by The Canadian Real Estate Association (CREA) and identify the quality of services provided by real estate professionals who are members of CREA. Used under license.