
Address
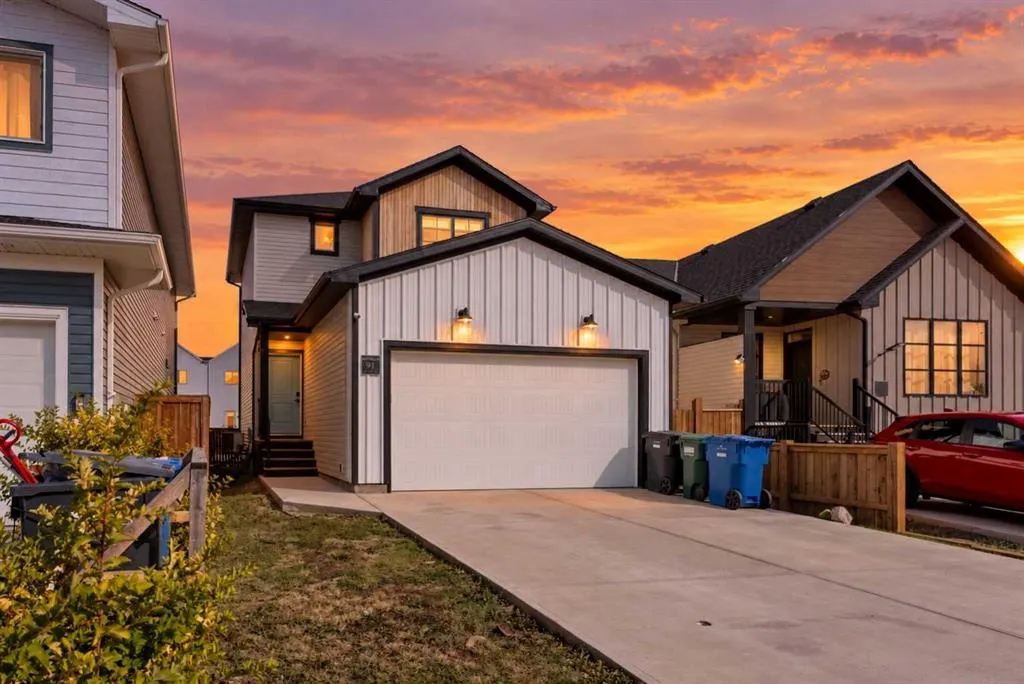
91 Blackwolf Pass N, Lethbridge, AB
Price
$ 499,900
Property Attributes
- ID#A2343555
- TypeSingle Family
- Listing Status Active
- CityLethbridge
- NeighbourhoodBlackwolf 2
- Postal CodeT1H 7H8
- Style2 Storey
- Year Built2021
- Price$ 499,900
- Bedrooms3
- Full Bathrooms2
- Half Bathrooms1
- Sqr Footage1312
- Lot Size0.071878 Acres
Data Source:
Pillar 9 Technologies
Property Description
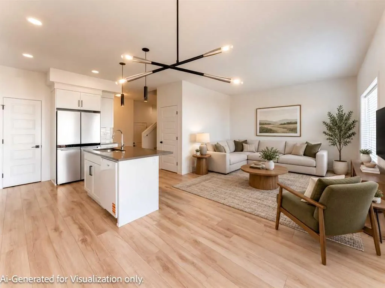
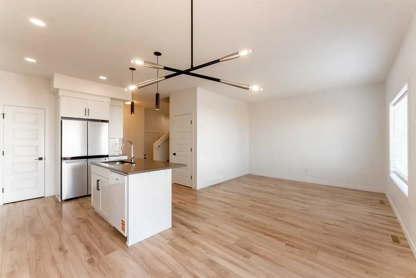
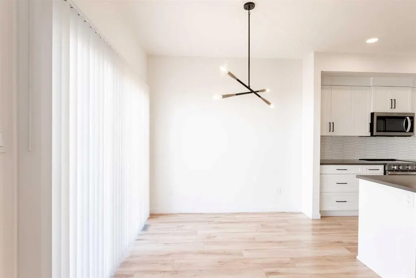
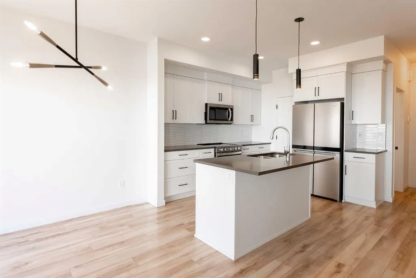
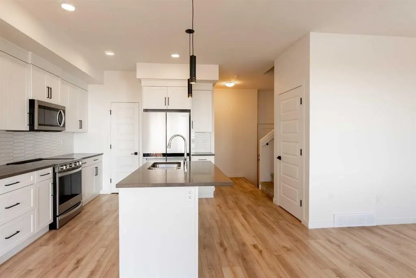
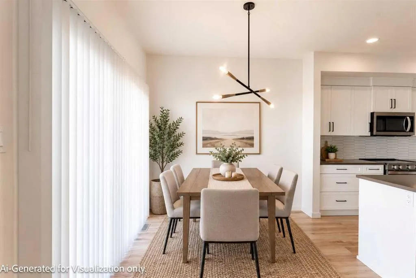
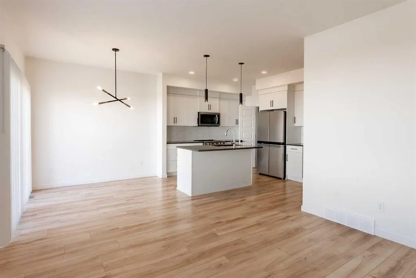
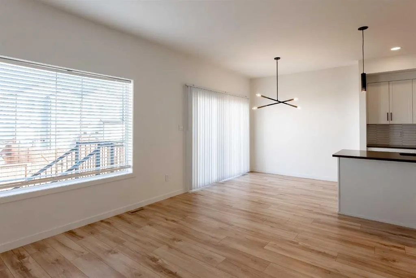
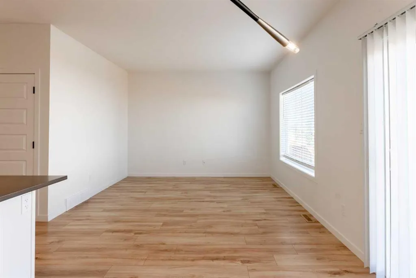
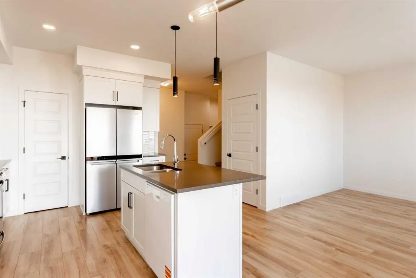
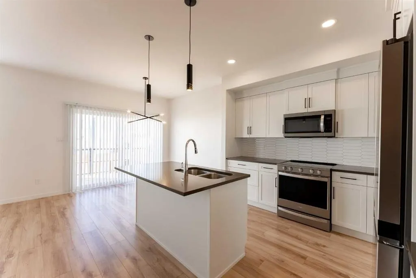
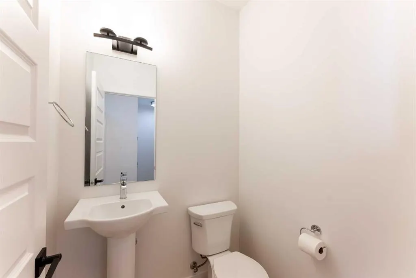
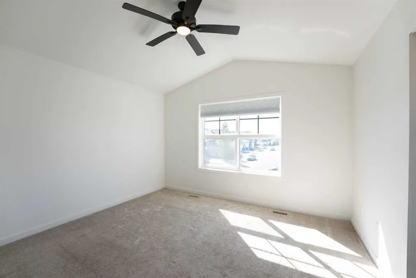
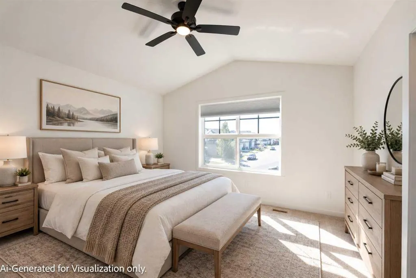
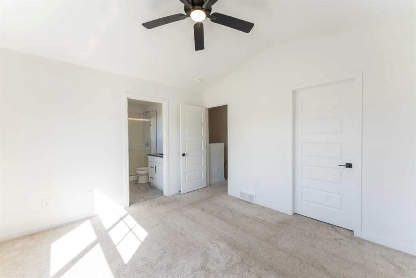
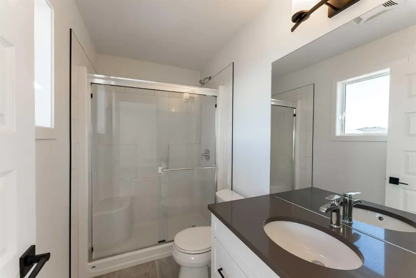
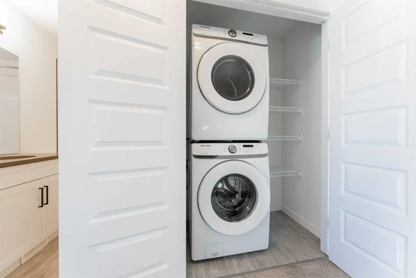
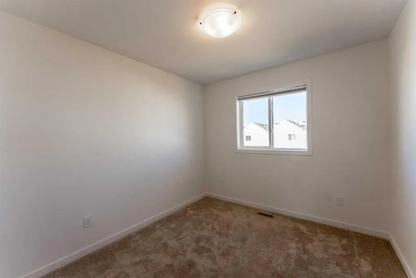
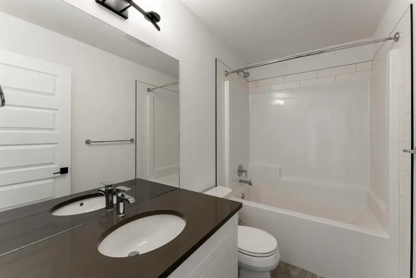
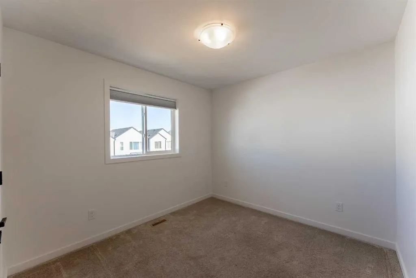
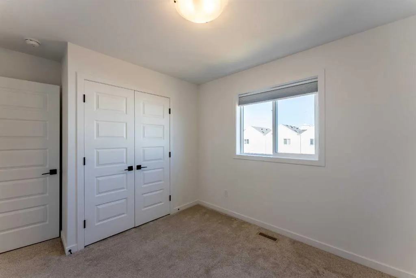
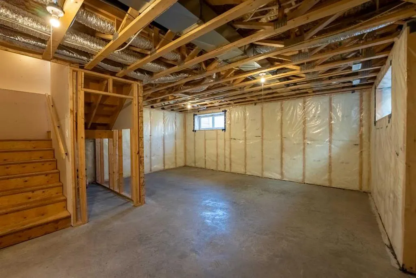
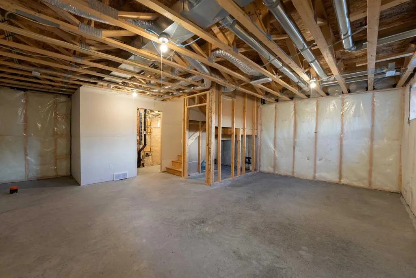
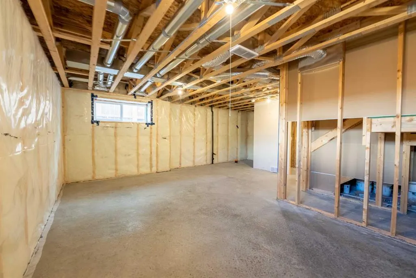
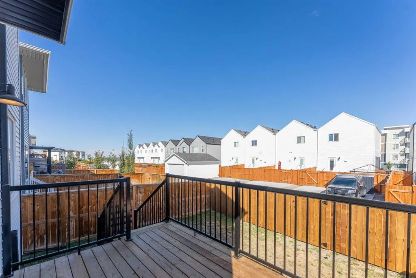
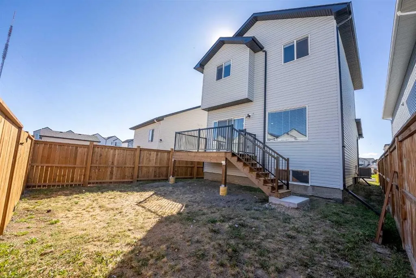
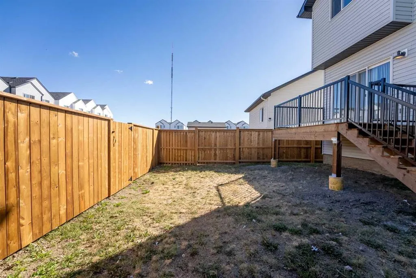
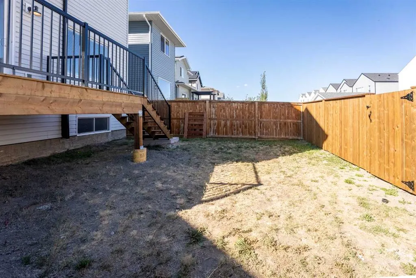
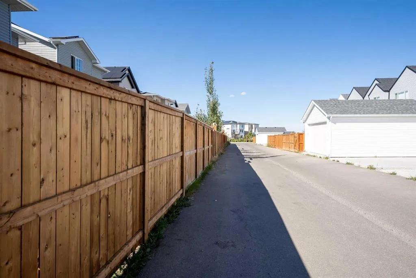
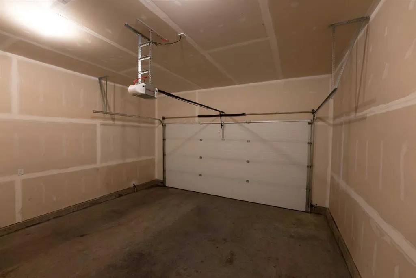
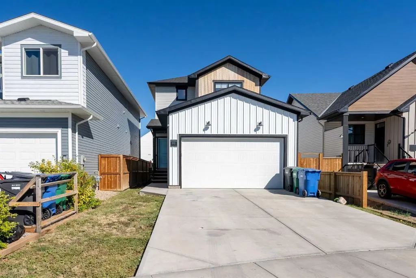
Here is an opportunity to enjoy the feel of a nearly new home without having to start from scratch and add all the extras afterward. Located in the newer phase of Blackwolf, this 3-bedroom, 2.5-bathroom two-storey offers just over 1,300 sq. ft. of above-grade living space, an insulated double attached garage, central air conditioning, window coverings, washer and dryer, a completed deck, and a fenced backyard. The main floor feels bright and open with 9' ceilings and large windows that bring in plenty of natural light. The kitchen features quartz countertops, Kohler fixtures, a generous corner pantry, and an easy flow into the dining and living areas, creating a comfortable space for everyday living and entertaining. Upstairs you will find all 3 bedrooms, a full bathroom, and the convenience of upper-floor laundry. The primary bedroom includes a walk-in closet and private ensuite with a 5' shower. The basement is currently unfinished, giving the next owner plenty of future development potential. It was designed with additional living space in mind, with room for a future family room, 4th bedroom, and another bathroom. Outside, many of the extras are already taken care of. The deck and fencing are complete, while the remaining landscaping gives you the opportunity to finish the yard to suit your own style. Rear lane access also provides potential for future RV parking, subject to applicable approvals and requirements. The location is another major highlight. You are close to walking trails and the 73-acre Legacy Park, offering playgrounds, sports fields, green space, and plenty of opportunities to enjoy the outdoors. Walmart, shopping, restaurants, and everyday amenities are also nearby, with convenient access to the downtown core. The home was originally covered under Alberta New Home Warranty, and buyers can confirm any remaining coverage and transferability applicable to the property. If you have been considering building new, this property offers many of the same benefits while already including several of the costly finishing touches. Move in, enjoy it now, and still have the opportunity to add more living space in the future.
| Price History | |
|---|---|
| 9/8/2026 | Listed $499,900 |
General Features
| Heating | Forced Air |
|---|---|
| Cooling | Central Air |
| Roof | Asphalt Shingle |
| Appliances | Central Air Conditioner,Dishwasher,Garage Control(s),Microwave Hood Fan,Refrigerator,Stove(s),Washer/Dryer,Window Coverings |
| Zoning | R-M |
| Number of Garage Spaces | 2 |
| Restrictions | None Known |
| Year Built | 2021 |
| Architectural Style | 2 Storey |
| Community Features | Other,Park,Playground,Shopping Nearby,Sidewalks,Street Lights,Tennis Court(s),Walking/Bike Paths |
| Levels | Two |
| Property Subtype | Detached |
| Transaction Type | For Sale |
| County | Lethbridge |
| Property Type | Residential |
| Subdivision Name | Blackwolf 2 |
| Parking Total | 4 |
| Construction Materials | Vinyl Siding,Wood Frame |
| Full Baths | 2 |
| Status | Active |
| City | Lethbridge |
| Basement Development | Unfinished |
| Virtual Tour URL Unbranded | https://unbranded.youriguide.com/91_blackwolf_pass_n_lethbridge_ab/ |
| Structure Type | House |
| Virtual Tour URL Branded | https://youriguide.com/91_blackwolf_pass_n_lethbridge_ab/ |
| Standard Status | Active |
| Condo Type | Not a Condo |
| Suite | No |
Interior Features
| Interior Features | Kitchen Island,Open Floorplan,Pantry,Quartz Counters,Storage,Walk-In Closet(s) |
|---|---|
| Basement | Full |
| Flooring | Laminate,Linoleum |
| Basement Features | None |
| Half Baths | 1 |
| Bedrooms Above Grade | 3 |
| Rooms Above Grade | 7 |
| Ensuite | Yes |
| Total Bedrooms | 3 |
| Below Grade Finished Area Unit Type | SquareFeet |
| Total Baths | 3 |
| Laundry Features | Upper Level |
| Main Level Areas | SquareFeet |
Exterior Features
| Exterior Features | None |
|---|---|
| Lot Features | Back Lane,Back Yard |
| Fencing | Fenced |
| Inclusions | NA |
| Parking Features | Double Garage Attached,Driveway,Parking Pad |
| Frontage Length | 10.06M 33`0 |
| Foundation | Poured Concrete |
| Lot Size Acres | 0.07 |
| Garage Y/N | Yes |
| Lot Size Square Feet | 3131 |
| Frontage Ft | 33.00 |
| Patio And Porch Features | Deck |
Amenities
- Foreclosure
- Views
- Short Sale
- New Construction
- Adult 55+
- Lease To Own
- No Strata Fees
- Furnished
- Primary On Main
- Air Conditioning
- Seller Finance
- Green
- Fixer Upper
- Horse
- Golf
- Fireplace
- Deck
- Garage
- Basement
- Pool
Property vs Single Family Average in T1H 7H8
Price
Year Built
Visits
In The Neighbourhood
Lethbridge
$ 544,900
- Type
- Single Family
- Size
- 1,607 SqFt
- Rooms
- 3 Beds + 2.5 Baths
RE/MAX REAL ESTATE - LETHBRIDGE
Lethbridge
$ 574,900
- Type
- Single Family
- Size
- 1,673 SqFt
- Rooms
- 3 Beds + 2.5 Baths
RE/MAX REAL ESTATE - LETHBRIDGE
Lethbridge
$ 879,900
- Type
- Single Family
- Size
- 2,183 SqFt
- Rooms
- 3 Beds + 2.5 Baths
RE/MAX REAL ESTATE - LETHBRIDGE
Lethbridge
$ 579,900
- Type
- Single Family
- Size
- 1,621 SqFt
- Rooms
- 3 Beds + 2.5 Baths
RE/MAX REAL ESTATE - LETHBRIDGE
Lethbridge
$ 579,900
- Type
- Single Family
- Size
- 1,673 SqFt
- Rooms
- 3 Beds + 2.5 Baths
RE/MAX REAL ESTATE - LETHBRIDGE
Lethbridge
$ 509,900
- Type
- Single Family
- Size
- 1,307 SqFt
- Rooms
- 3 Beds + 2.5 Baths
RE/MAX REAL ESTATE - LETHBRIDGE
 Data is supplied by Pillar 9™ MLS® System. Pillar 9™ is the owner of the copyright in its MLS® System. Data is deemed reliable but is not guaranteed accurate by Pillar 9™. The trademarks MLS®, Multiple Listing Service® and the associated logos are owned by The Canadian Real Estate Association (CREA) and identify the quality of services provided by real estate professionals who are members of CREA. Used under license.
 Data is supplied by Pillar 9™ MLS® System. Pillar 9™ is the owner of the copyright in its MLS® System. Data is deemed reliable but is not guaranteed accurate by Pillar 9™. The trademarks MLS®, Multiple Listing Service® and the associated logos are owned by The Canadian Real Estate Association (CREA) and identify the quality of services provided by real estate professionals who are members of CREA. Used under license.