
Open House Sat, Sep 26th 01:00 PM - 03:00 PM







Address
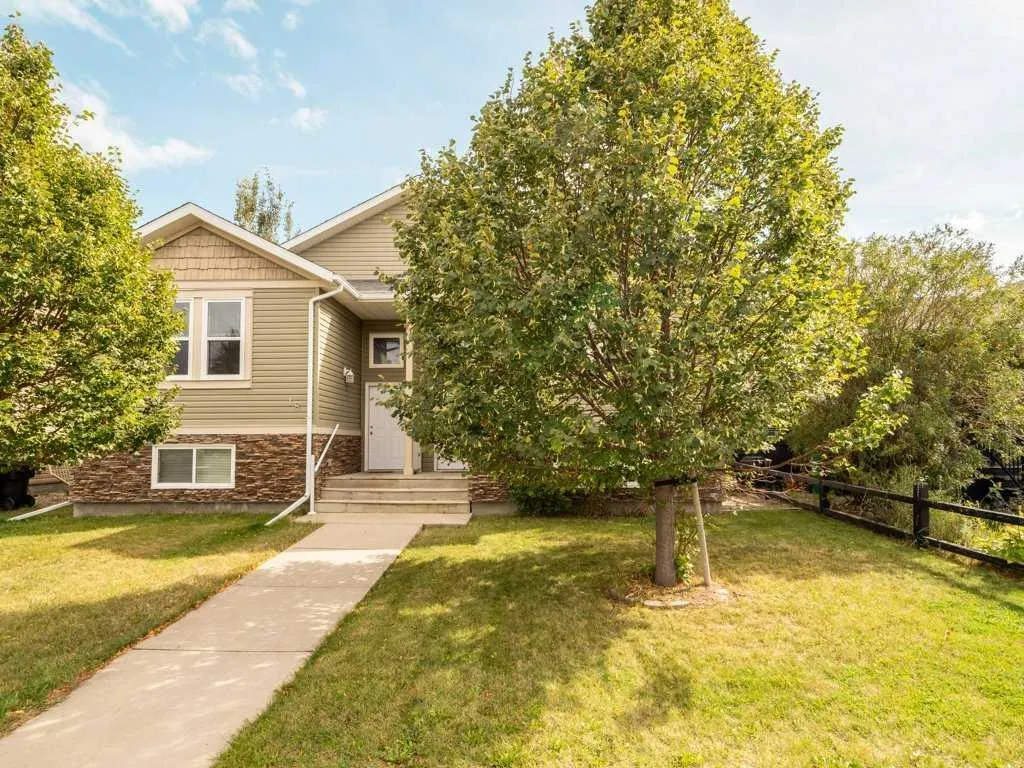
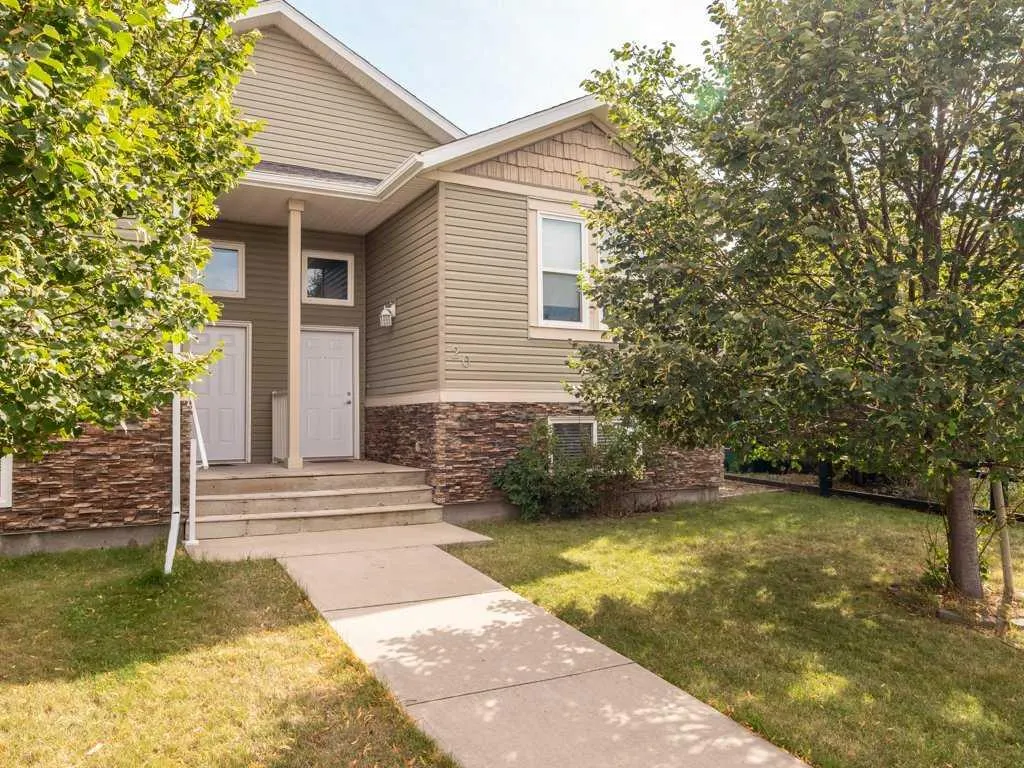
20 Mt Sundance Road W, Lethbridge, AB
Price
$ 370,000
Property Attributes
- ID#A2343789
- TypeSingle Family
- Listing Status Active
- CityLethbridge
- NeighbourhoodSunridge
- Postal Codet1j 0b6
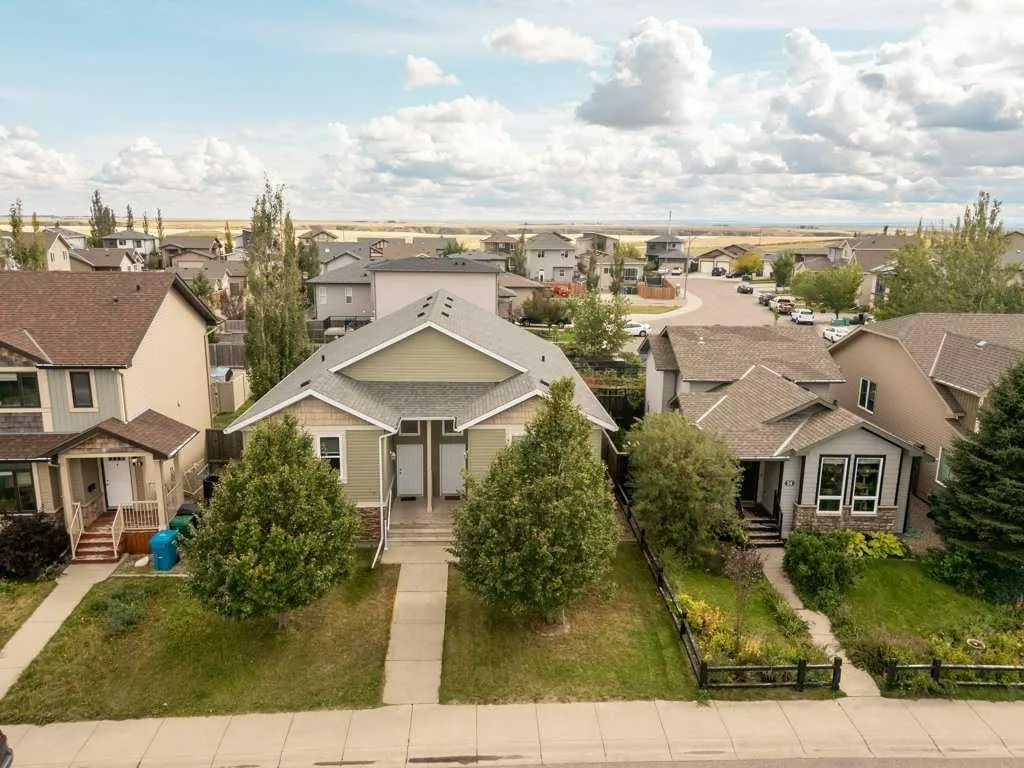
- StyleAttached-Side by Side,Bi-Level
- Year Built2009
- Price$ 370,000
- Bedrooms4
- Full Bathrooms2
- Half Bathrooms0
- Sqr Footage958
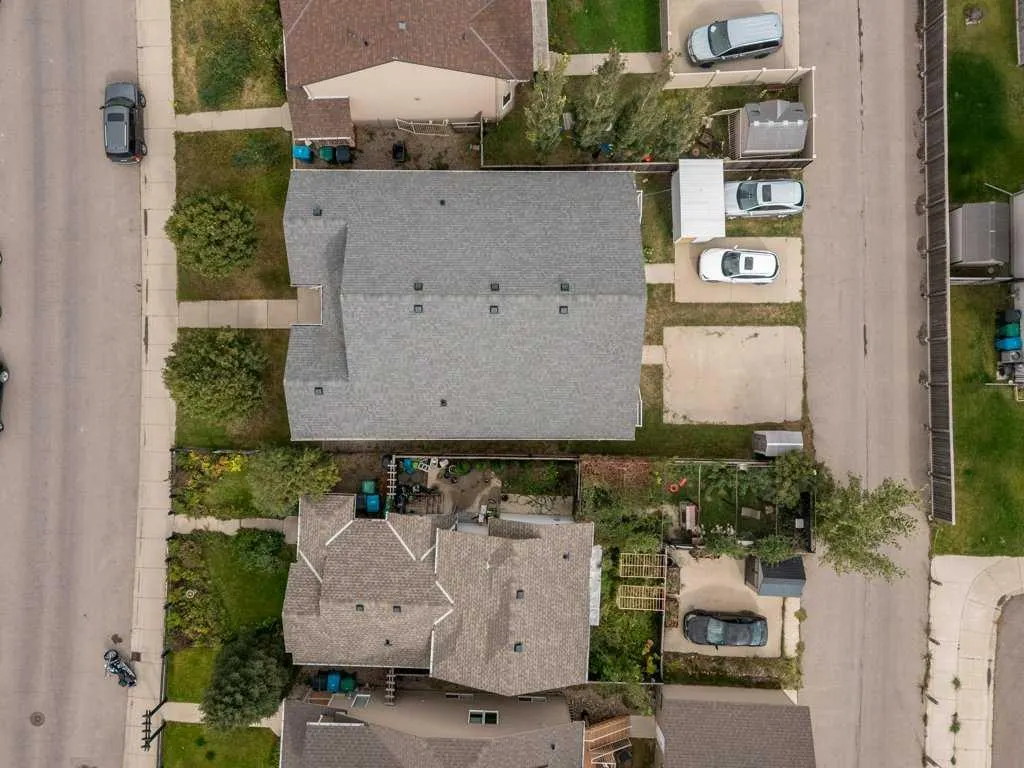
- Lot Size0.061708 Acres
Data Source:
Pillar 9 Technologies
Property Description
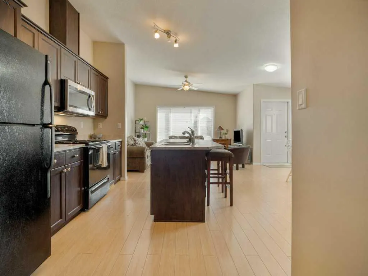
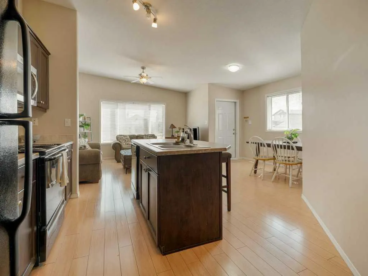
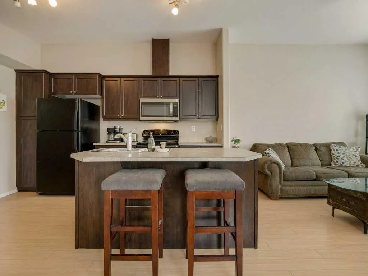
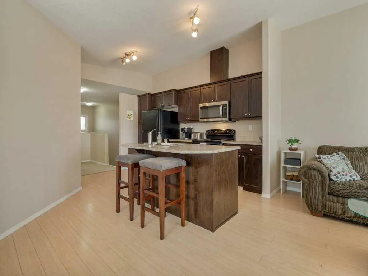
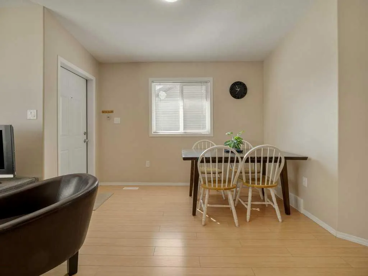
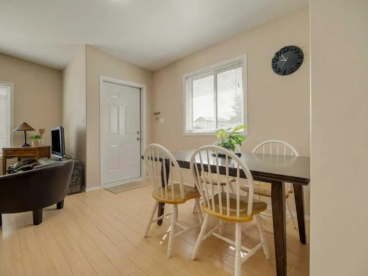
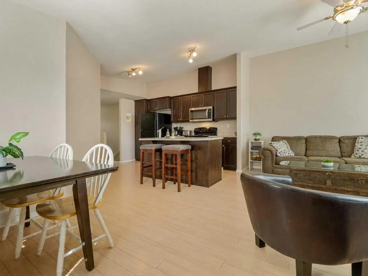
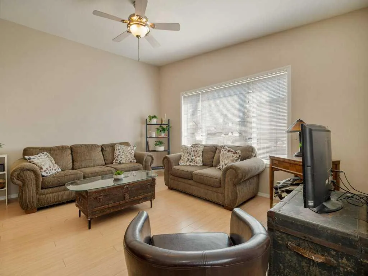
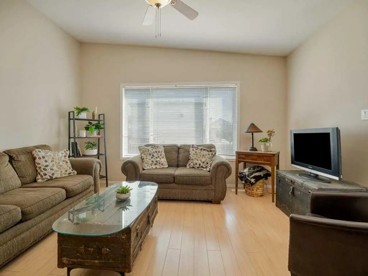
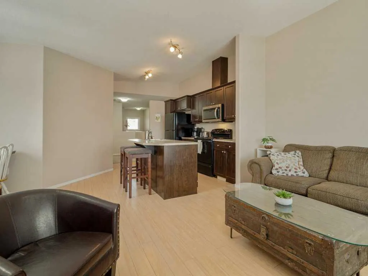
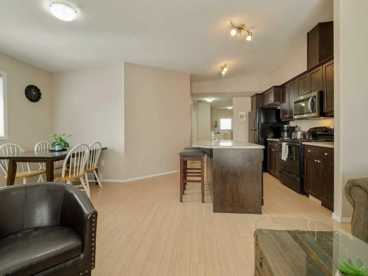
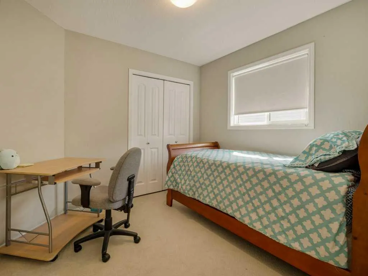
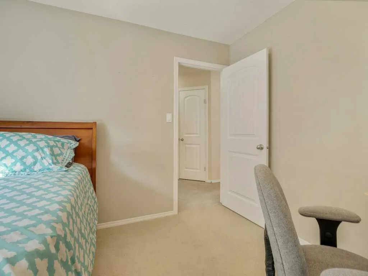
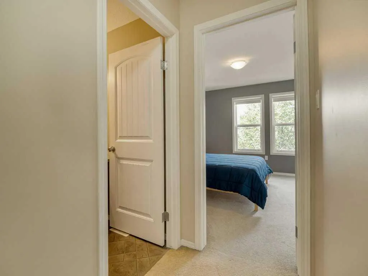
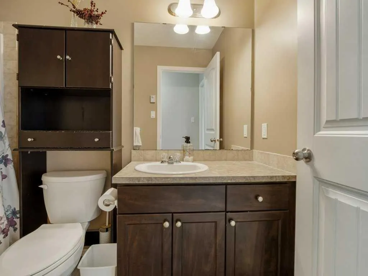
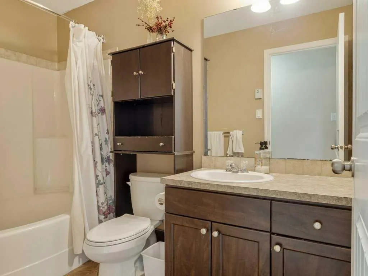
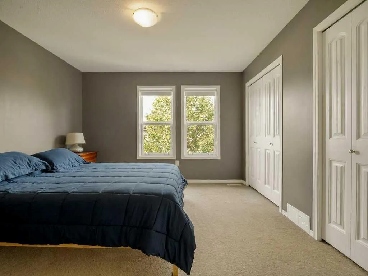
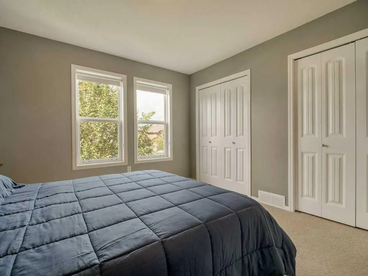
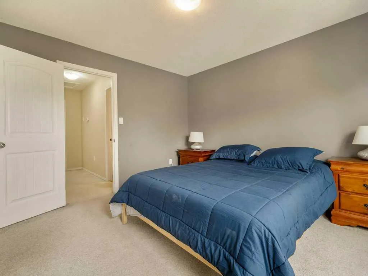
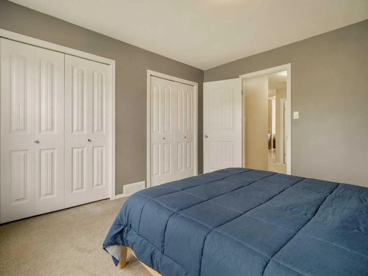
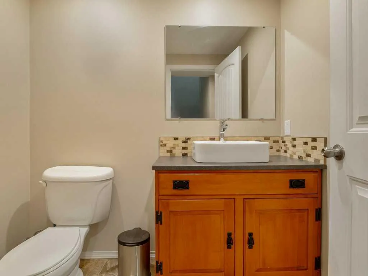
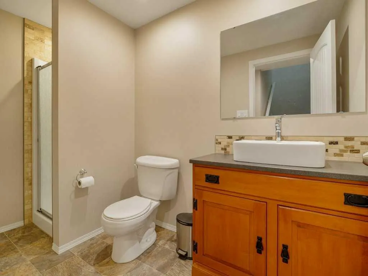
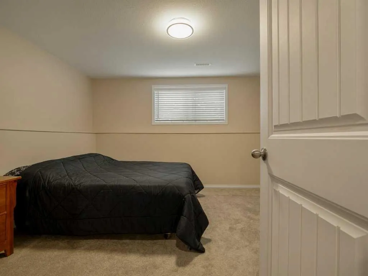
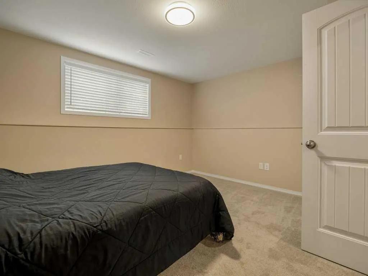
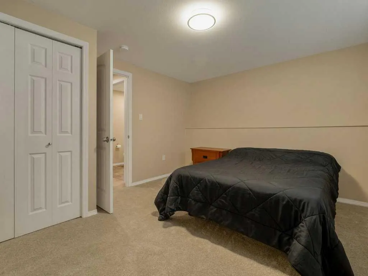
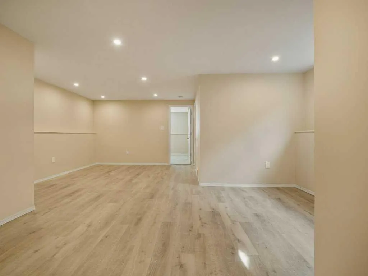
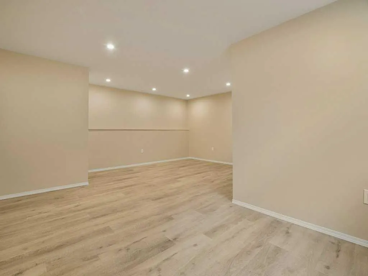
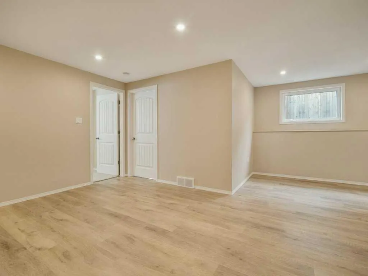
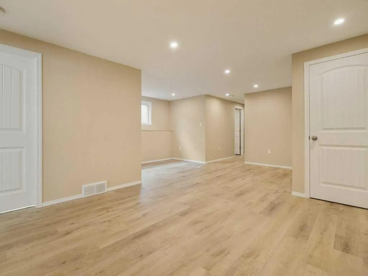
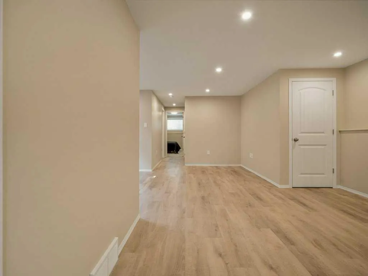
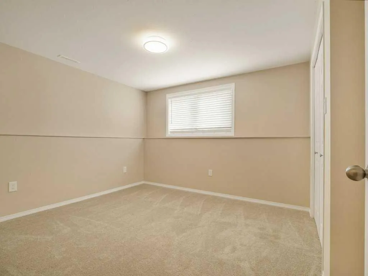
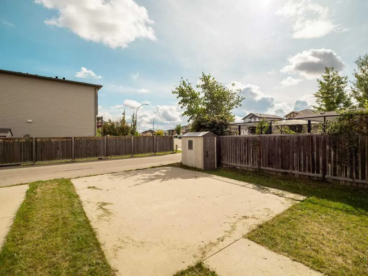
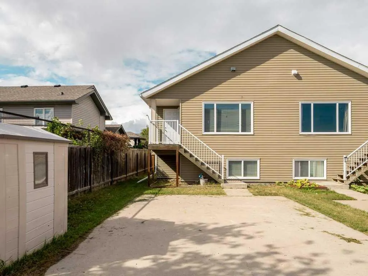
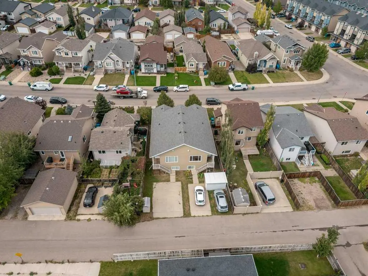
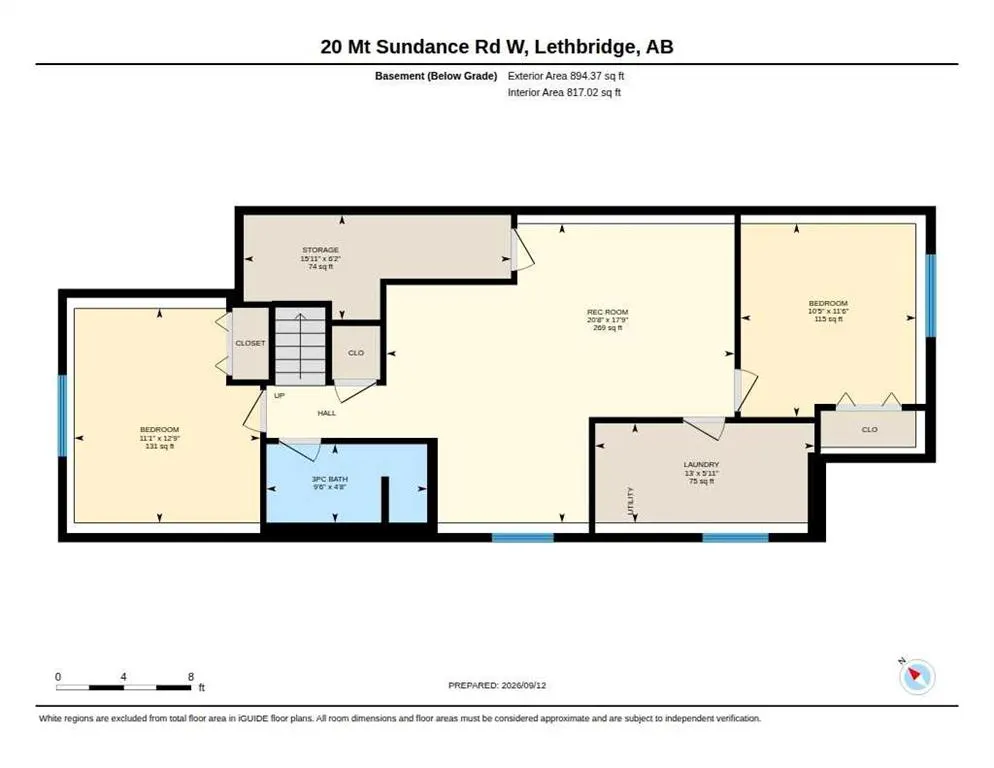
Welcome to 20 Mount Sundance Rd W! Pride of ownership shines throughout this well-maintained 4-bedroom, 2-bathroom half duplex the large master bedroom has double closets. Whether you’re looking for a comfortable home to enjoy yourself, a smart rental investment, or a great opportunity for parents and kids to live close by while attending school, this property offers plenty of possibilities. The recently renovated basement adds fresh, updated living space and makes this home move-in ready. With four bedrooms and two bathrooms, there’s room for the whole family. Location is a standout! You’re close to schools, shopping, parks, walking paths, U of L university and a beautiful large pond surrounded by wildlife and green space — giving you that perfect balance of convenience and nature right outside your door. The back yard is partially fenced and waiting for the new buyers to build a garage the cement pad is already there. Excellent option for a first-time buyer, family or investor Great potential as a rental property. This is a home that offers flexibility, value and a location you’ll love — come take a look at 20 Mount Sundance Rd W!
| Price History | |
|---|---|
| 9/14/2026 | Listed $370,000 |
General Features
| Heating | Forced Air,Natural Gas |
|---|---|
| Cooling | None |
| Roof | Asphalt Shingle |
| Appliances | Other |
| Zoning | R-CM |
| Restrictions | None Known |
| Year Built | 2009 |
| Architectural Style | Attached-Side by Side,Bi-Level |
| Community Features | Park,Playground,Pond,Schools Nearby,Shopping Nearby,Walking/Bike Paths |
| Levels | One |
| Property Subtype | Semi Detached (Half Duplex) |
| Transaction Type | For Sale |
| County | Lethbridge |
| Property Type | Residential |
| Subdivision Name | Sunridge |
| Parking Total | 2 |
| Construction Materials | Vinyl Siding,Wood Frame |
| Full Baths | 2 |
| Status | Active |
| City | Lethbridge |
| Basement Development | Finished |
| Virtual Tour URL Unbranded | https://unbranded.youriguide.com/20_mt_sundance_rd_w_lethbridge_ab/ |
| Structure Type | Duplex |
| Virtual Tour URL Branded | https://youriguide.com/20_mt_sundance_rd_w_lethbridge_ab/ |
| Standard Status | Active |
| Condo Type | Not a Condo |
| Suite | No |
Interior Features
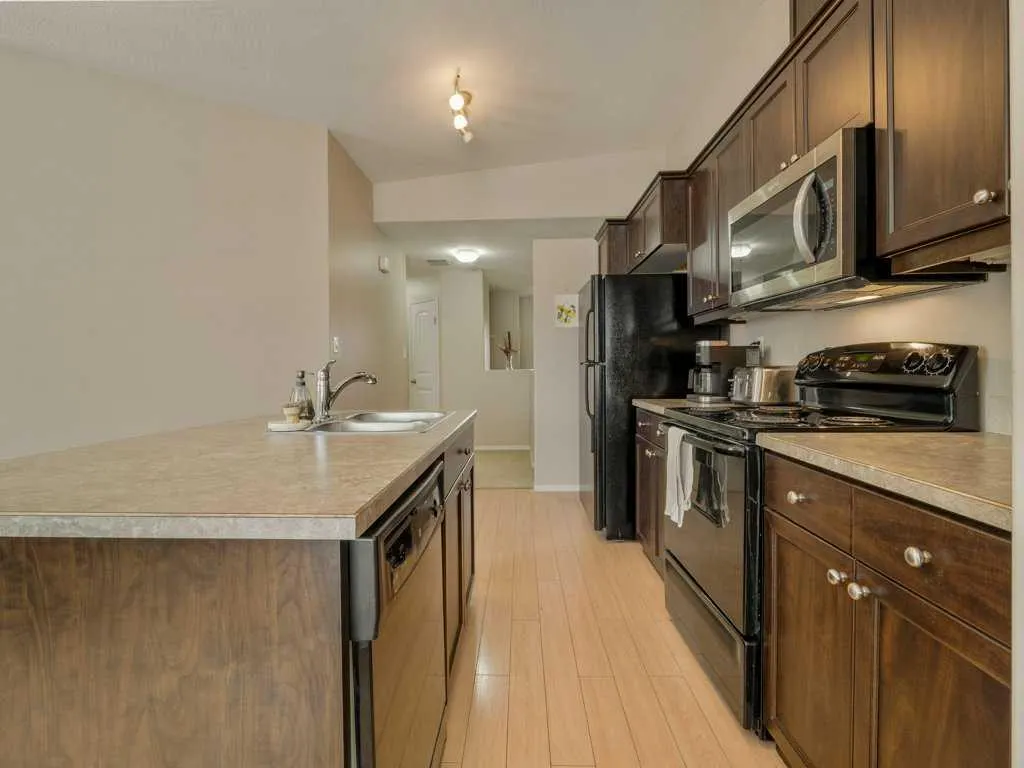
| Interior Features | Kitchen Island |
|---|---|
| Basement | Full |
| Flooring | Carpet,Laminate,Linoleum,Vinyl Plank |
| Entry Level | 1 |
| Basement Features | None |
| Bedrooms Above Grade | 2 |
| Rooms Above Grade | 6 |
| Total Bedrooms | 4 |
| Below Grade Finished Area Unit Type | SquareFeet |
| Common Walls | 1 Common Wall |
| Total Baths | 2 |
| Laundry Features | In Basement |
| Main Level Areas | SquareFeet |
Exterior Features
| Exterior Features | Rain Gutters |
|---|---|
| Lot Features | Back Lane |
| Fencing | Partial |
| Inclusions | Fridge,stove,dishwasher,OTR microwave,washer,dryer,Window coverings |
| Parking Features | Off Street,Parking Pad |
| Frontage Length | 7.62M 25`0 |
| Foundation | Poured Concrete |
| Lot Size Acres | 0.06 |
| Lot Size Square Feet | 2688 |
| Frontage Ft | 25.00 |
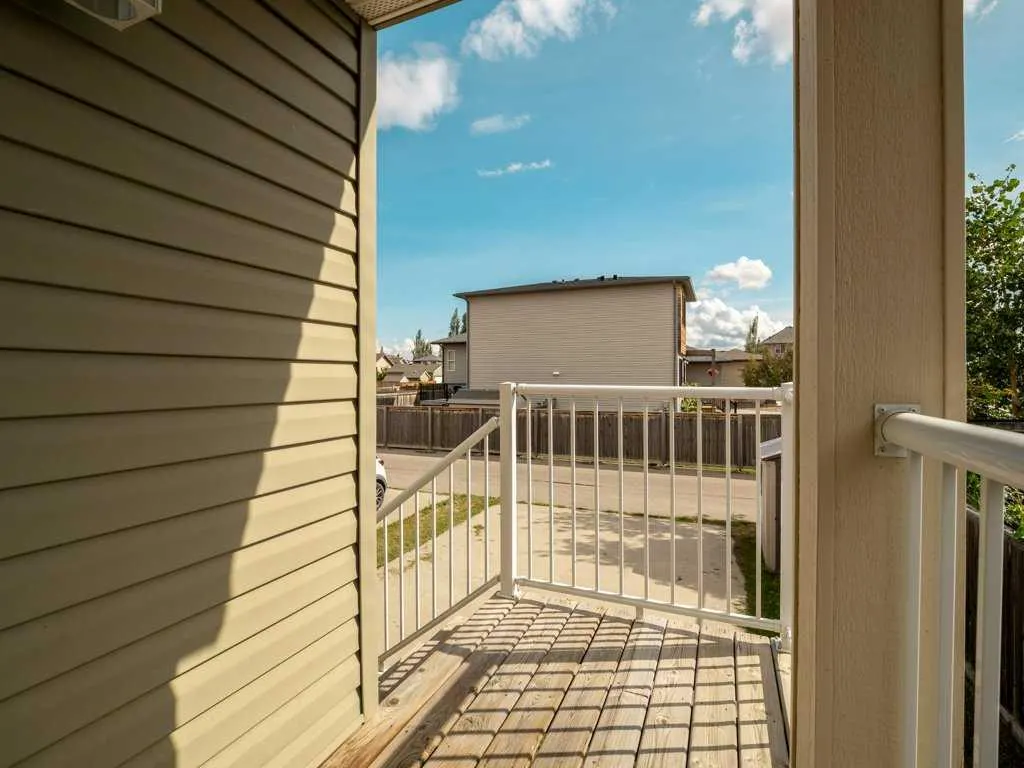
| Patio And Porch Features | Deck |
Amenities
- Foreclosure
- Views
- Short Sale
- New Construction
- Adult 55+
- Lease To Own
- No Strata Fees
- Furnished
- Primary On Main
- Air Conditioning
- Seller Finance
- Green
- Fixer Upper
- Horse
- Golf
- Fireplace
- Deck
- Garage
- Basement
- Pool
Property vs Single Family Average in t1j 0b6
Price
Year Built
Visits
 Data is supplied by Pillar 9™ MLS® System. Pillar 9™ is the owner of the copyright in its MLS® System. Data is deemed reliable but is not guaranteed accurate by Pillar 9™. The trademarks MLS®, Multiple Listing Service® and the associated logos are owned by The Canadian Real Estate Association (CREA) and identify the quality of services provided by real estate professionals who are members of CREA. Used under license.
 Data is supplied by Pillar 9™ MLS® System. Pillar 9™ is the owner of the copyright in its MLS® System. Data is deemed reliable but is not guaranteed accurate by Pillar 9™. The trademarks MLS®, Multiple Listing Service® and the associated logos are owned by The Canadian Real Estate Association (CREA) and identify the quality of services provided by real estate professionals who are members of CREA. Used under license.