








Address
115 Mt. Crandell Cres W, Lethbridge, AB
Price
$ 514,900
Property Attributes
- ID#A2345865
- TypeSingle Family
- Listing Status Active
- CityLethbridge
- NeighbourhoodMountain Heights
- Postal CodeT1K 6L7
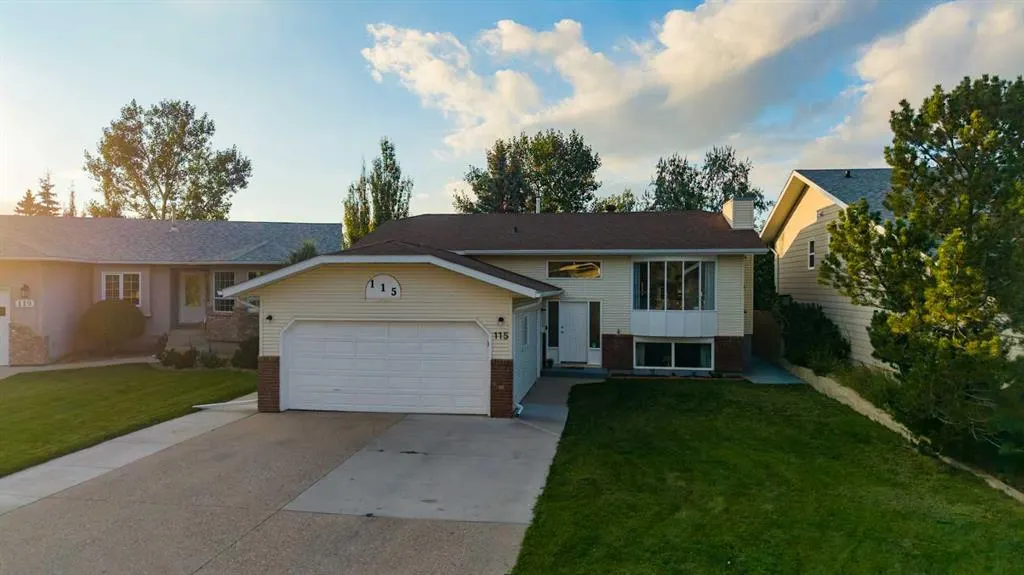
- StyleBi-Level
- Year Built1990
- Price$ 514,900
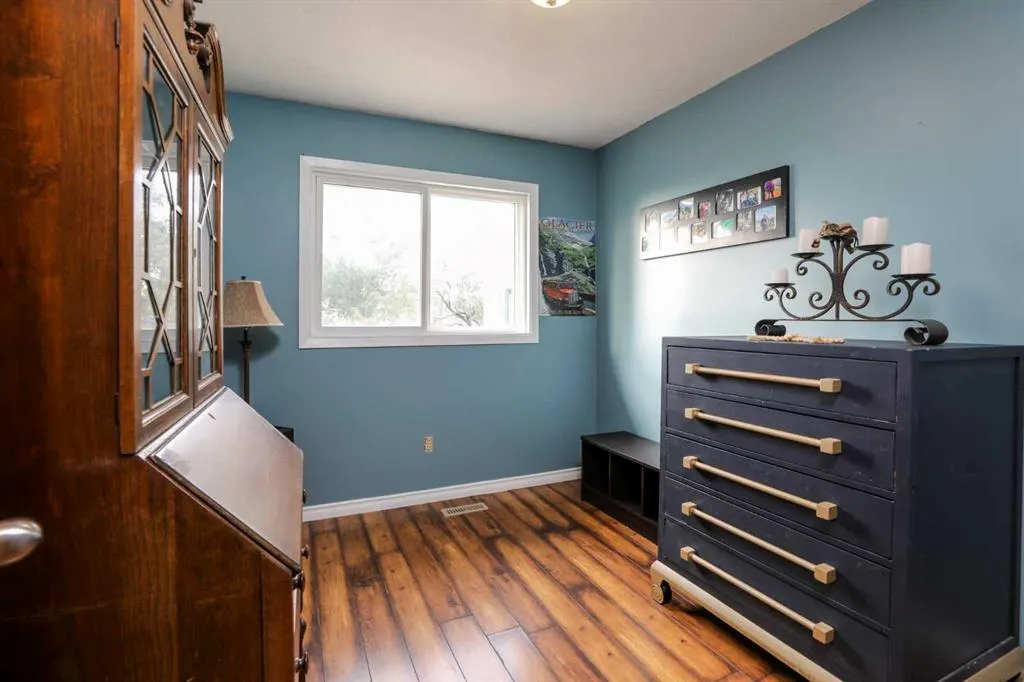
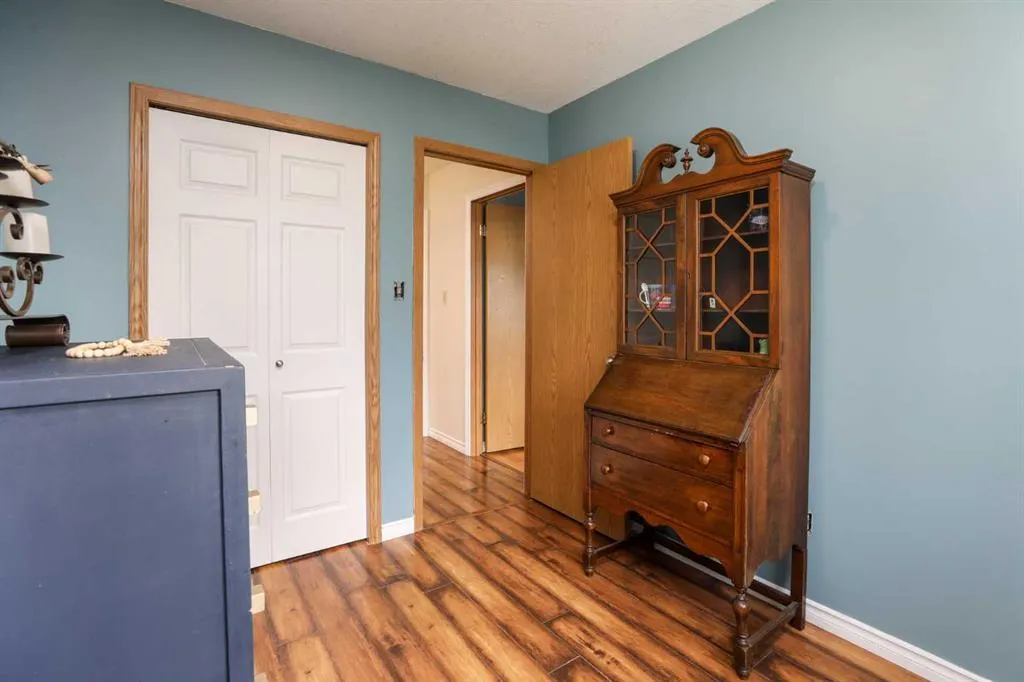
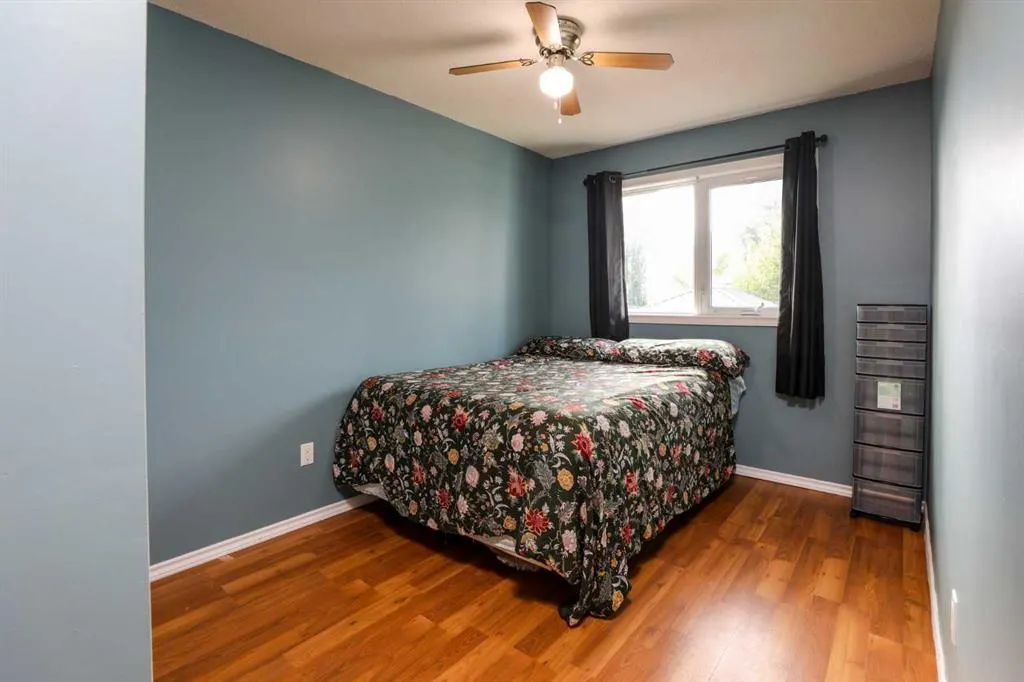
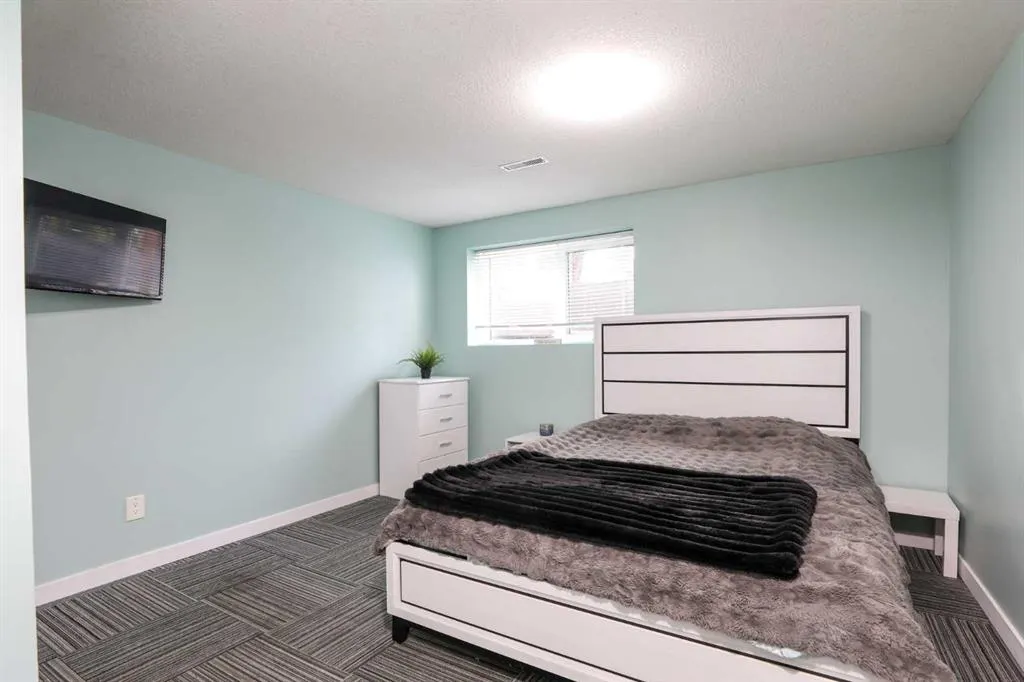
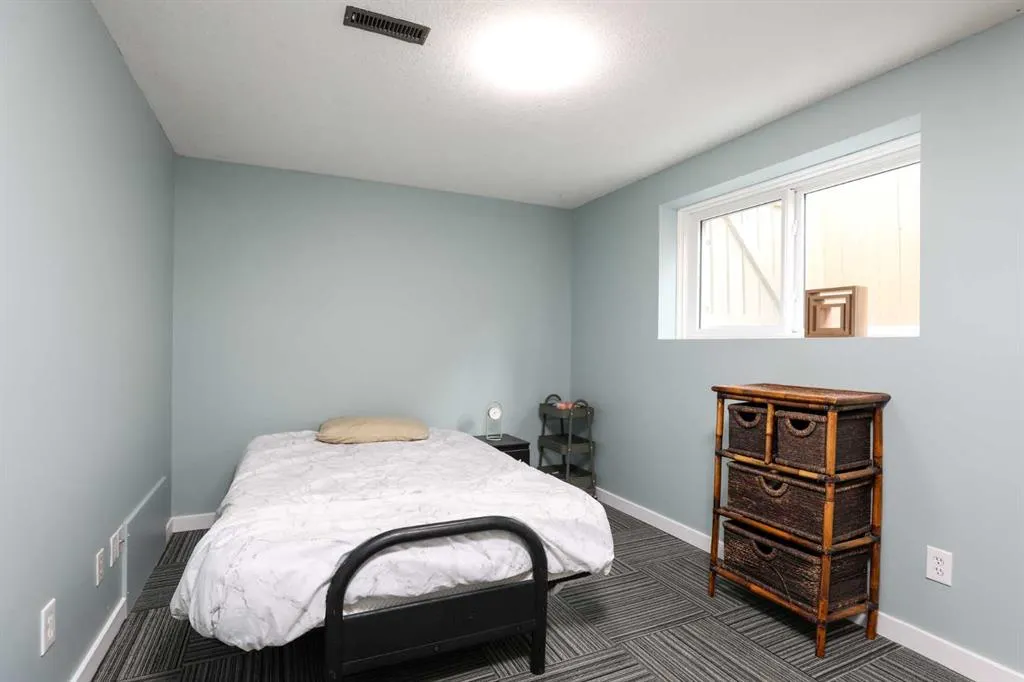
- Bedrooms5
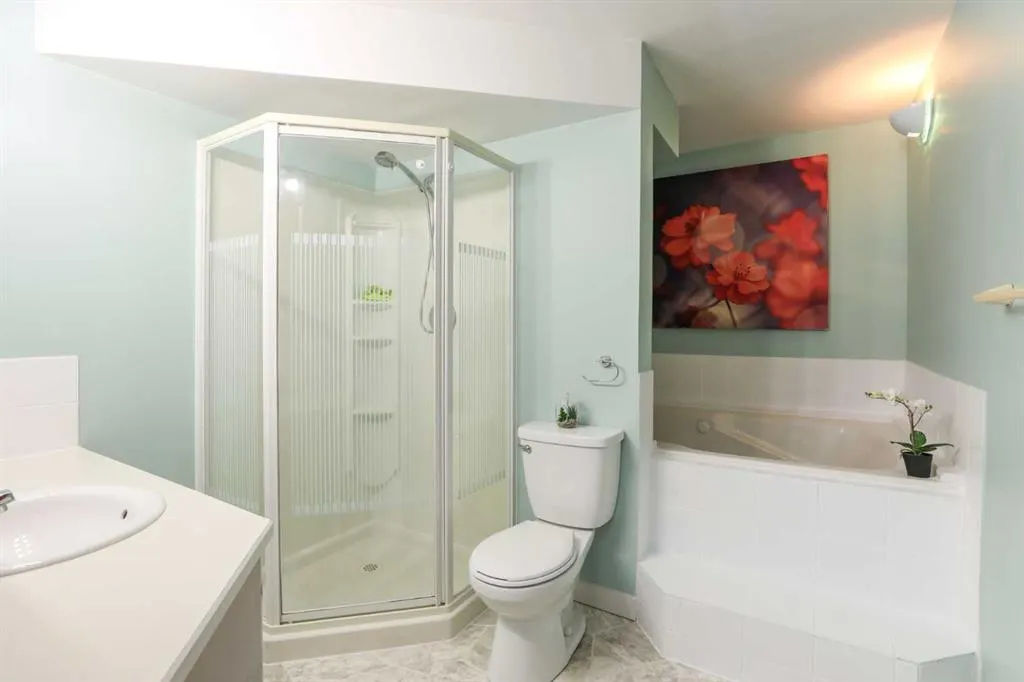
- Full Bathrooms2
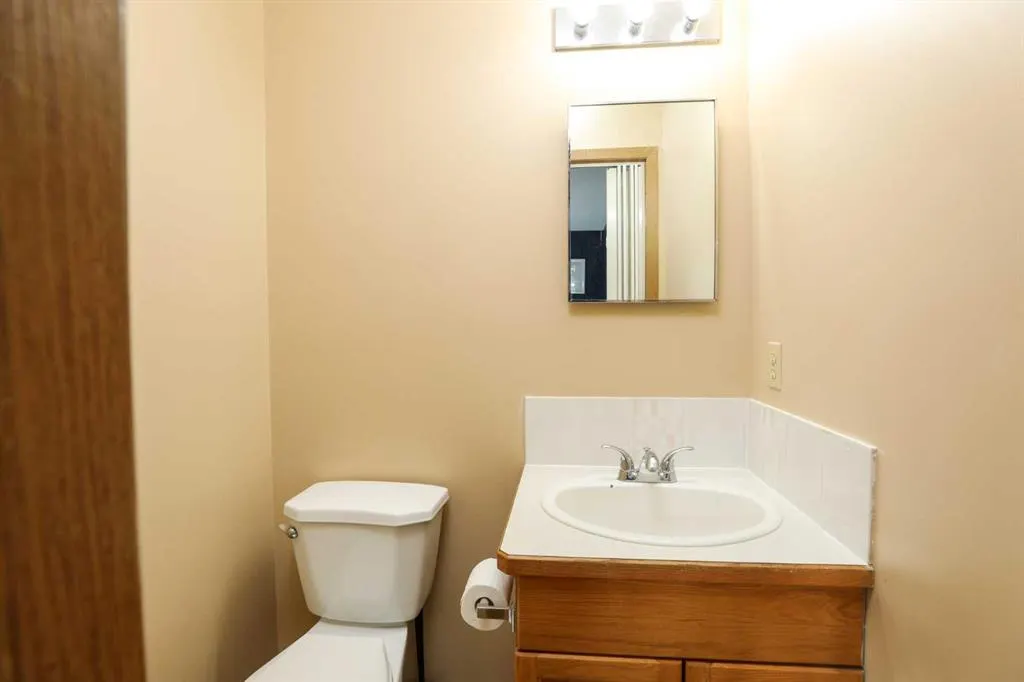
- Half Bathrooms1
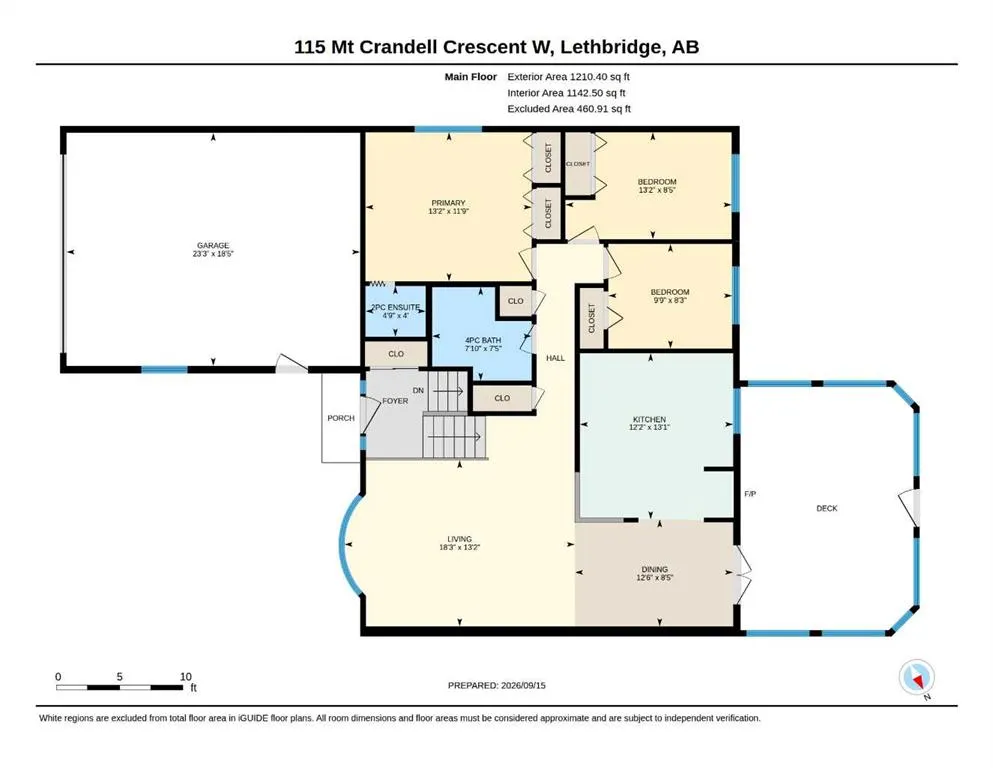
- Sqr Footage1210
- Lot Size0.166506 Acres
Data Source:
Pillar 9 Technologies
Property Description
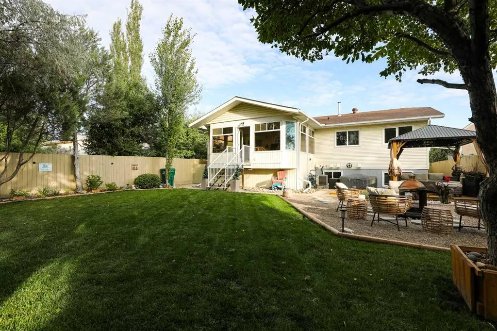
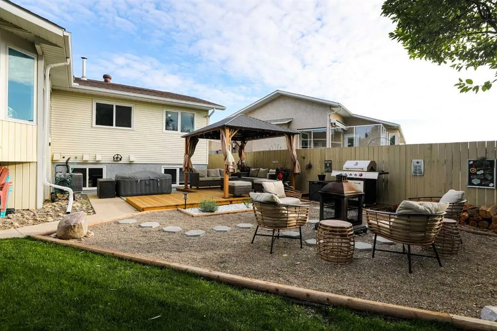
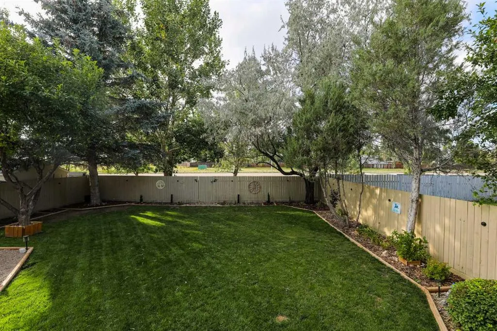
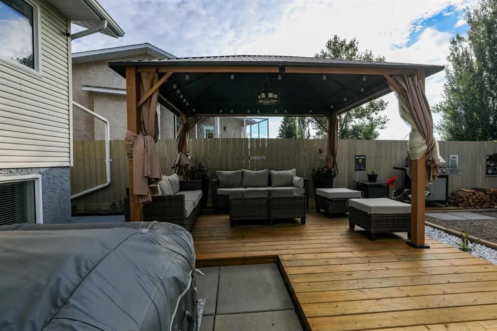
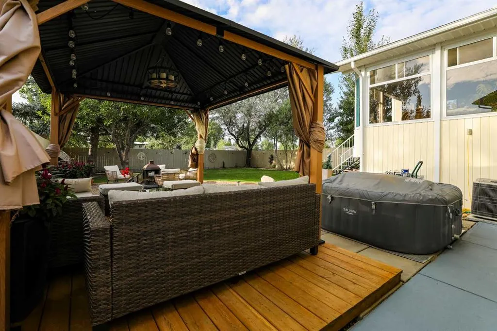
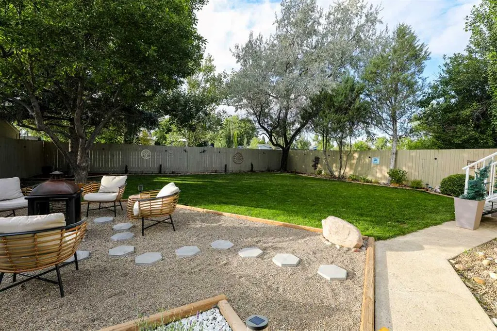
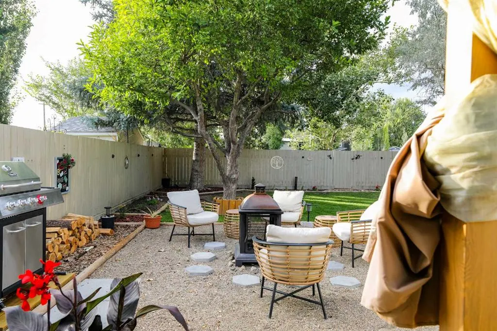
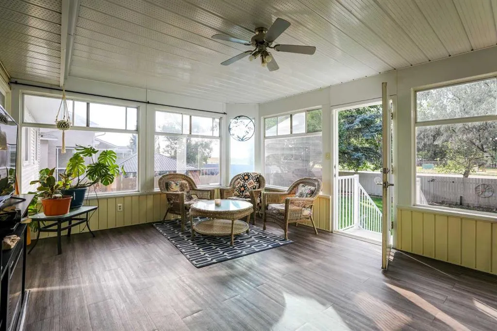
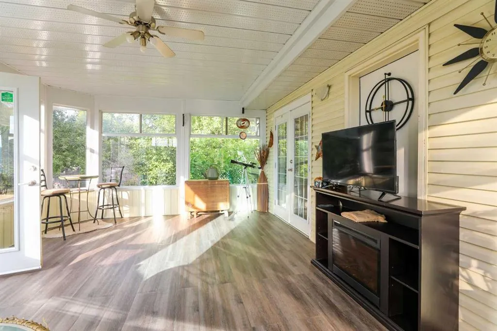
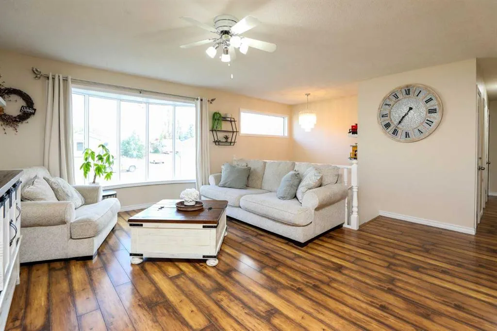
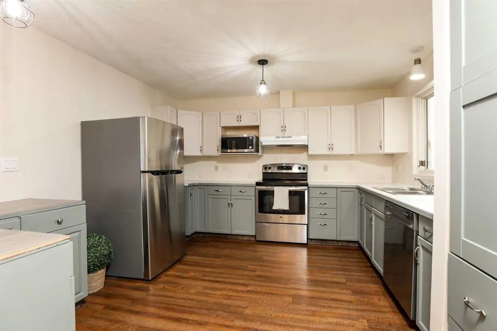
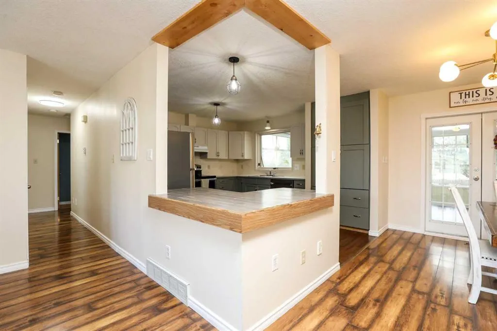
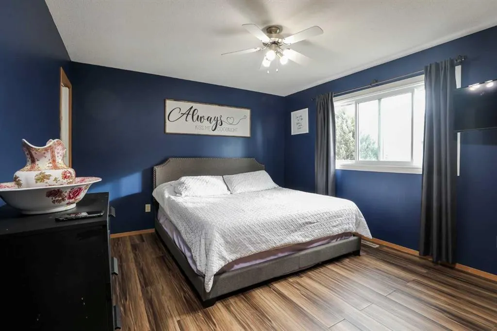
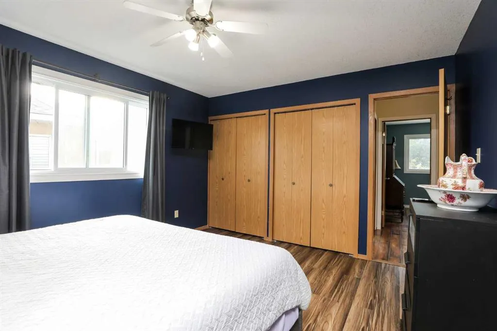
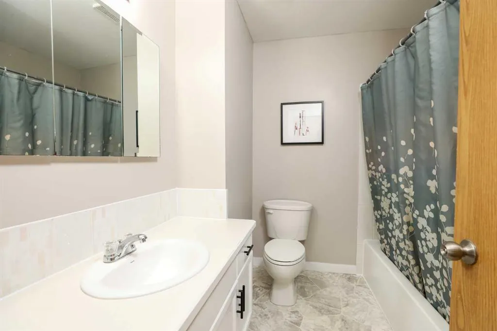
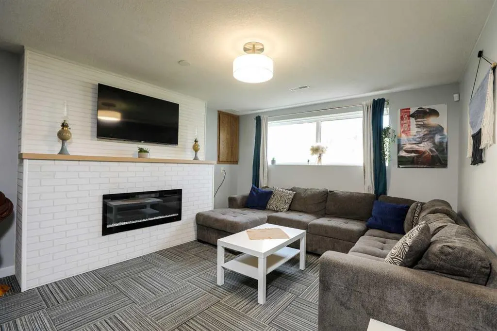
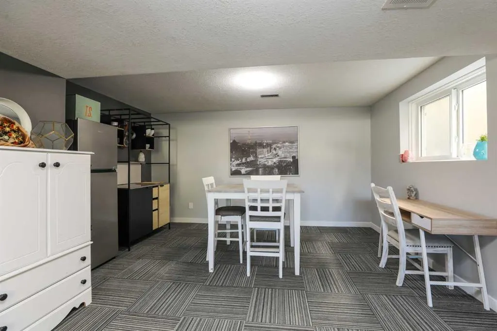
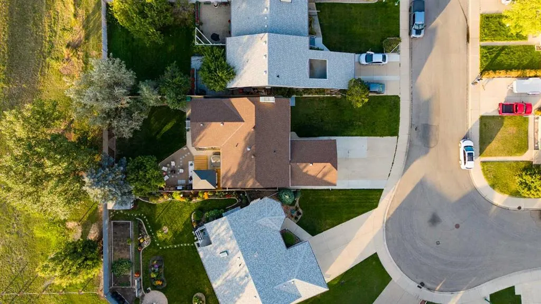
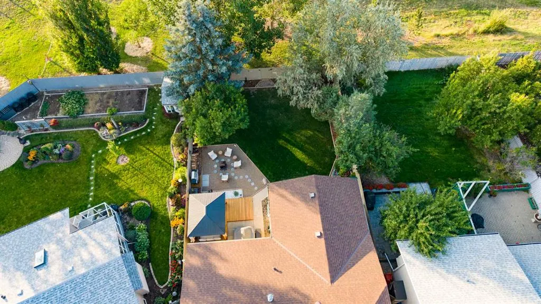
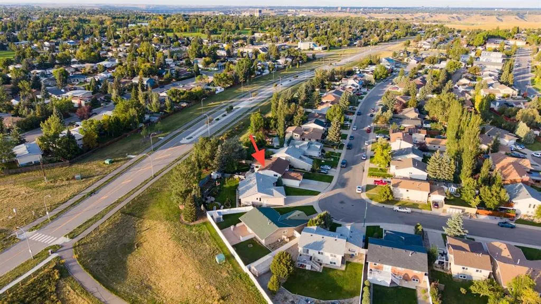
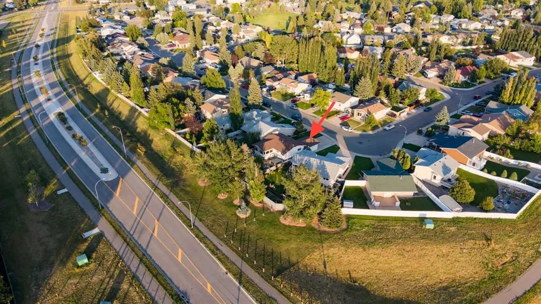
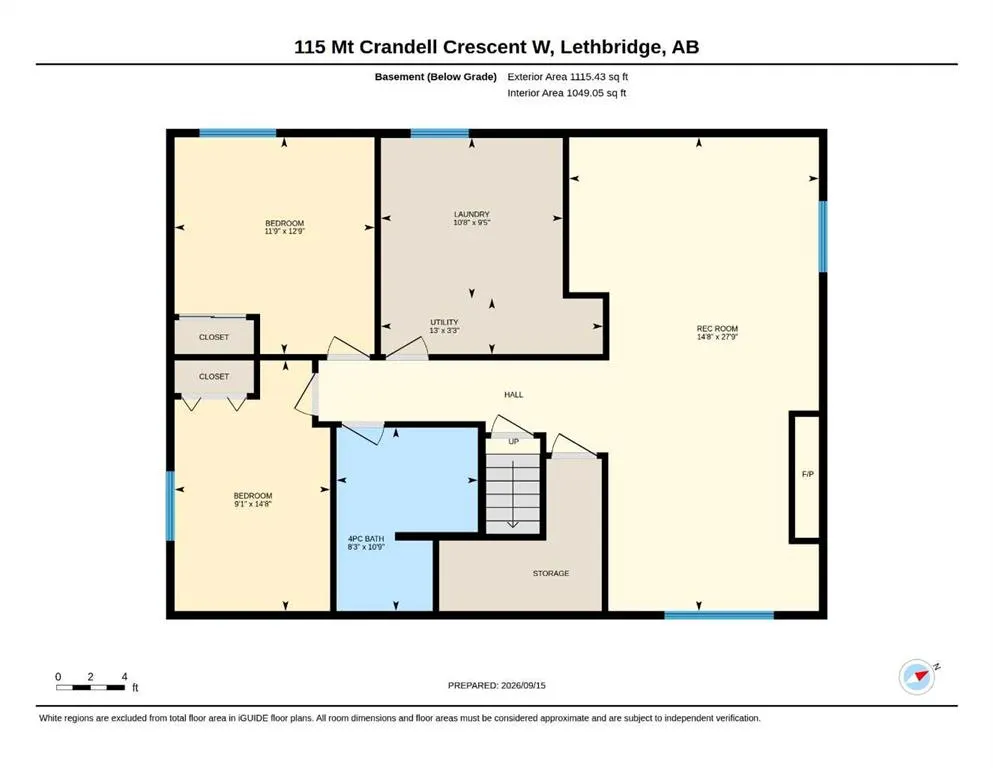
Welcome to your private oasis in the heart of Mountain Heights. This beautifully maintained 5-bedroom, 3-bathroom home perfectly combines generous living spaces, modern functionality, and exceptional outdoor privacy. Open-Concept Main Floor: Designed for effortless entertaining and everyday living, featuring seamless transitions between the kitchen, dining, and living areas. 5 Bedrooms & 3 Bathrooms: Offers plenty of room for a growing family, dedicated home offices, or host-ready guest suites. Huge Enclosed Sunroom: A versatile, light-filled bonus space that allows you to enjoy the outdoor views comfortably in every season. Incredible Landscaping: Meticulously designed grounds feature mature plantings and lush greenery, crafting a serene and secluded backyard retreat. Backs Onto Green Space: Enjoy added privacy with no immediate rear neighbors, opening up to sprawling natural views right from your property line. Prime Accessibility: Steps away from Lethbridge’s scenic walking and biking path network. Family-Friendly Convenience: Located just minutes from local schools, neighborhood parks, and everyday amenities. A home that offers this level of care, space, and tranquil outdoor living in Mountain Heights is a rare find. Schedule your private showing today to experience it firsthand.
| Price History | |
|---|---|
| 9/16/2026 | Listed $514,900 |
General Features
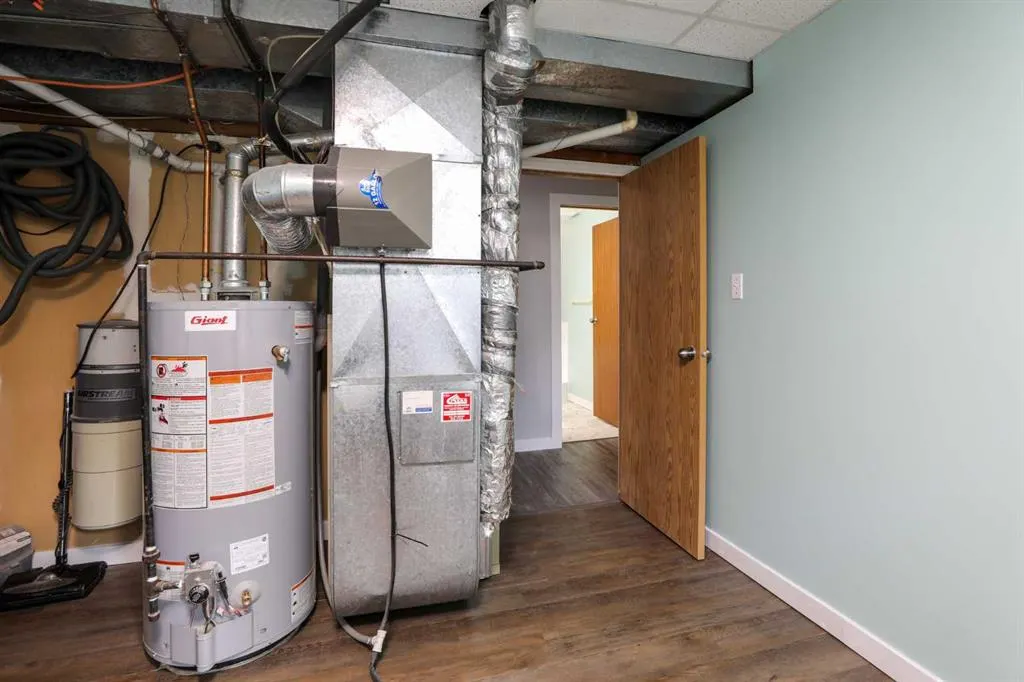
| Heating | Forced Air |
|---|---|
| Cooling | Central Air |
| Roof | Asphalt Shingle |
| Appliances | Central Air Conditioner,Dishwasher,Refrigerator,Stove(s),Washer/Dryer |
| Zoning | R-L |
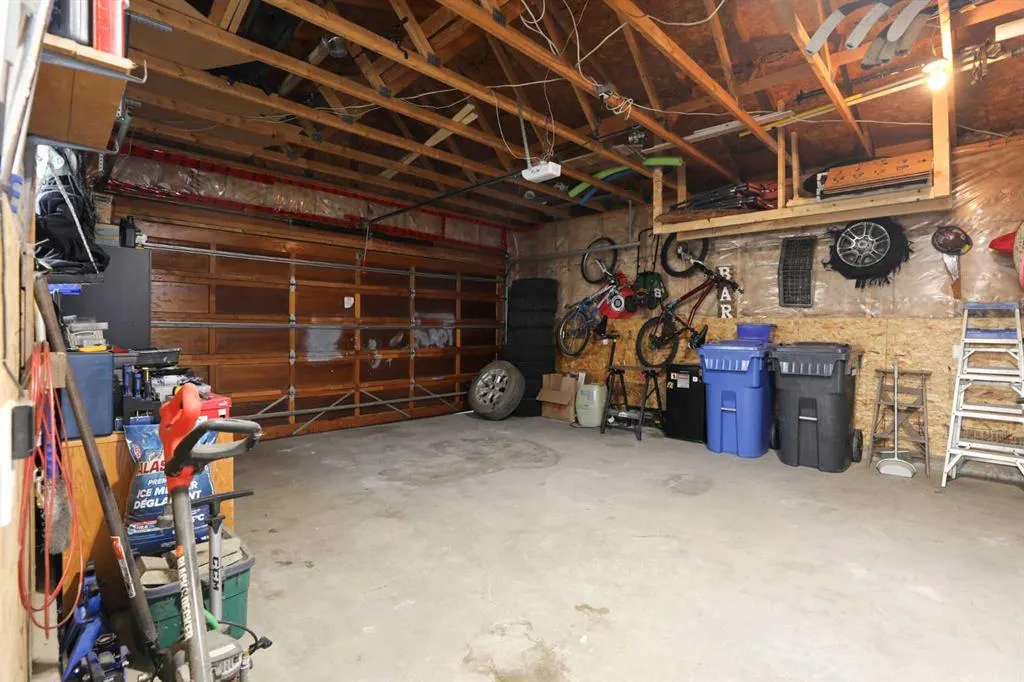
| Number of Garage Spaces | 2 |
| Restrictions | None Known |
| Year Built | 1990 |
| Architectural Style | Bi-Level |
| Community Features | Park,Schools Nearby,Walking/Bike Paths |
| Levels | Bi-Level |
| Property Subtype | Detached |
| Transaction Type | For Sale |
| County | Lethbridge |
| Property Type | Residential |
| Subdivision Name | Mountain Heights |
| Parking Total | 4 |
| Construction Materials | Wood Frame |
| Full Baths | 2 |
| Status | Active |
| City | Lethbridge |
| Basement Development | Finished |
| Virtual Tour URL Unbranded | https://unbranded.youriguide.com/wvm8i_115_mt_crandell_crescent_w_lethbridge_ab/ |
| Structure Type | House |
| Virtual Tour URL Branded | https://youriguide.com/wvm8i_115_mt_crandell_crescent_w_lethbridge_ab/ |
| Standard Status | Active |
| Condo Type | Not a Condo |
| Suite | No |
Interior Features
| Interior Features | Open Floorplan |
|---|---|
| Basement | Full |
| Flooring | Carpet,Ceramic Tile,Laminate,Linoleum |
| Fireplace Features | Basement,Electric,Family Room |
| Fireplaces Total | 1 |
| Basement Features | None |
| Half Baths | 1 |
| Bedrooms Above Grade | 3 |
| Rooms Above Grade | 7 |
| Ensuite | Yes |
| Total Bedrooms | 5 |
| Below Grade Finished Area | 1049.00 |
| Below Grade Finished Area Unit Type | SquareFeet |
| Total Baths | 3 |
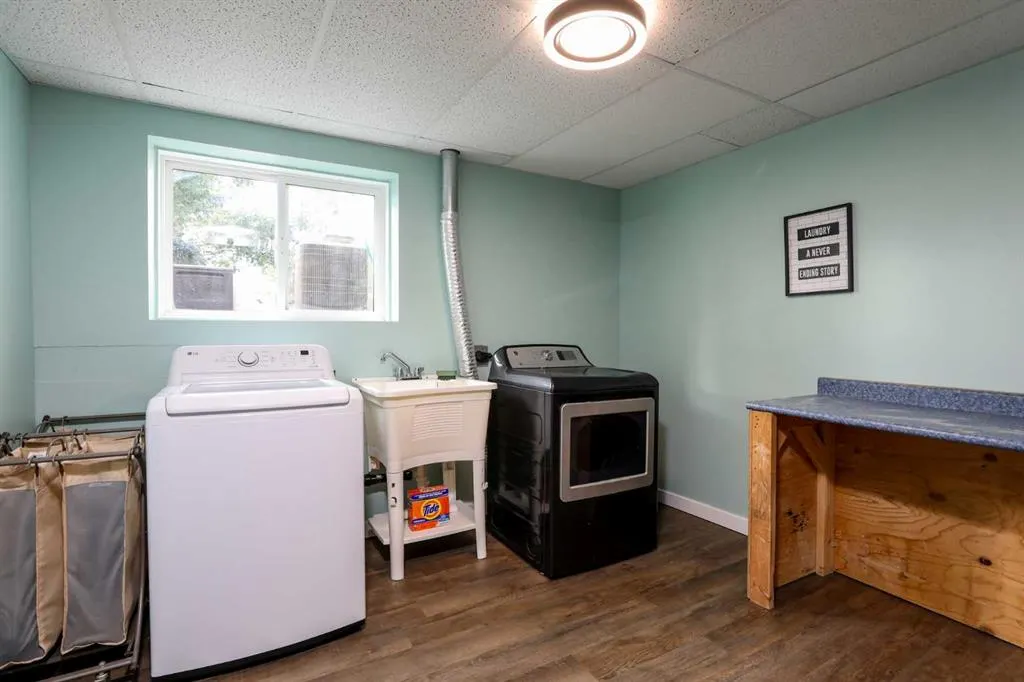
| Laundry Features | Laundry Room |
| Main Level Finished Area | 1210.00 |
| Main Level Finished Area Metres | 112.41 |
| Main Level Finished Area SF | 1210.00 |
| Main Level Finished Area Srch Sq | 1210.00 |
| Main Level Areas | SquareFeet |
Exterior Features
| Exterior Features | Private Yard |
|---|---|
| Lot Features | Backs on to Park/Green Space,Landscaped,Many Trees,No Neighbours Behind |
| Fencing | Fenced |
| Inclusions | n/a |
| Parking Features | Double Garage Attached |
| Frontage Length | 15.09M 49`6 |
| Foundation | Poured Concrete |
| Lot Size Acres | 0.17 |
| Garage Y/N | Yes |
| Lot Size Square Feet | 7253 |
| Frontage Ft | 49.50 |
| Patio And Porch Features | Deck,Glass Enclosed |
Amenities
- Foreclosure
- Views
- Short Sale
- New Construction
- Adult 55+
- Lease To Own
- No Strata Fees
- Furnished
- Primary On Main
- Air Conditioning
- Seller Finance
- Green
- Fixer Upper
- Horse
- Golf
- Fireplace
- Deck
- Garage
- Basement
- Pool
Property vs Single Family Average in T1K 6L7
Price
Year Built
 Data is supplied by Pillar 9™ MLS® System. Pillar 9™ is the owner of the copyright in its MLS® System. Data is deemed reliable but is not guaranteed accurate by Pillar 9™. The trademarks MLS®, Multiple Listing Service® and the associated logos are owned by The Canadian Real Estate Association (CREA) and identify the quality of services provided by real estate professionals who are members of CREA. Used under license.
 Data is supplied by Pillar 9™ MLS® System. Pillar 9™ is the owner of the copyright in its MLS® System. Data is deemed reliable but is not guaranteed accurate by Pillar 9™. The trademarks MLS®, Multiple Listing Service® and the associated logos are owned by The Canadian Real Estate Association (CREA) and identify the quality of services provided by real estate professionals who are members of CREA. Used under license.