
Just Listed









Address
140 Blackwolf Way N, Lethbridge, AB
Price
$ 599,900
Property Attributes
- ID#A2346232
- TypeSingle Family
- Listing Status Active
- CityLethbridge
- NeighbourhoodBlackwolf 1
- Postal CodeT1H 6V9
- StyleBi-Level
- Year Built2012
- Price$ 599,900
- Bedrooms4
- Full Bathrooms3
- Half Bathrooms0
- Sqr Footage1433
- Lot Size0.096419 Acres
Data Source:
Pillar 9 Technologies
Property Description
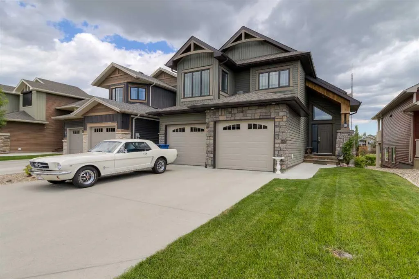
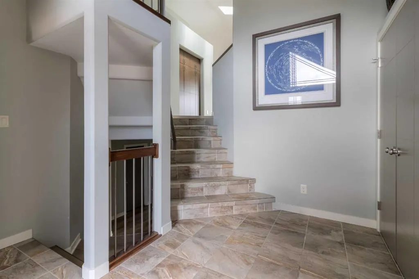
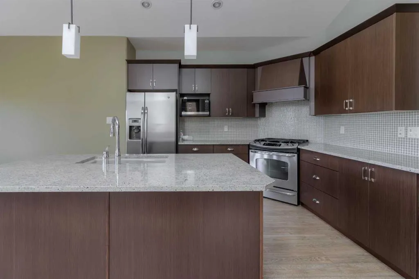
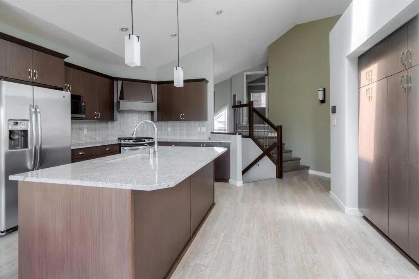
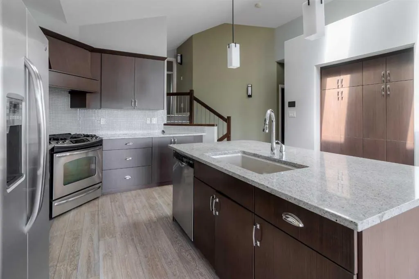
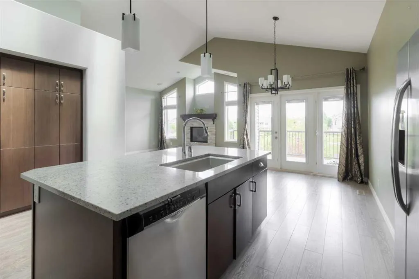
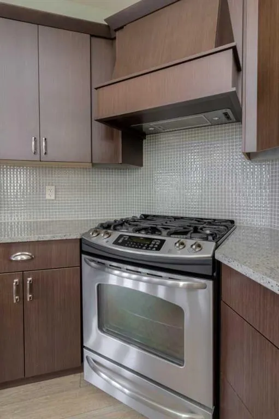
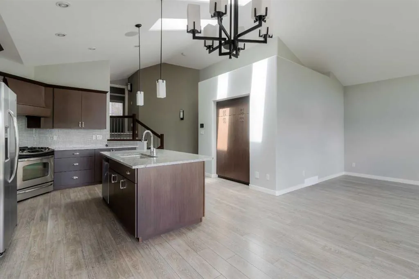
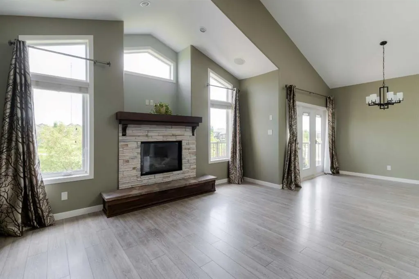
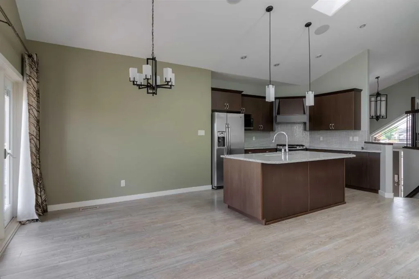
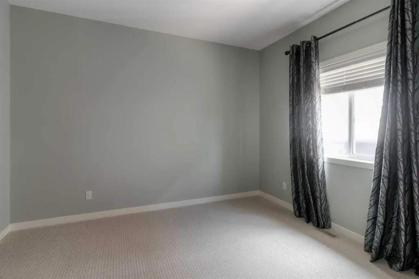
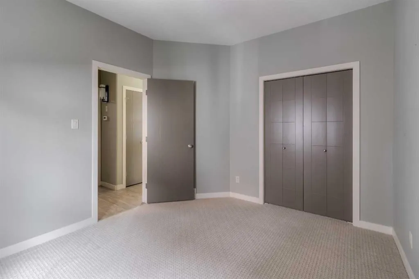
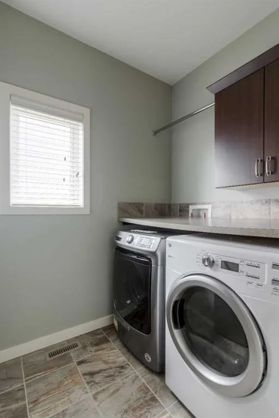
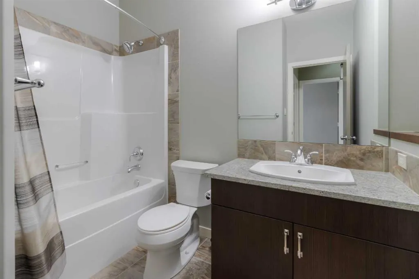
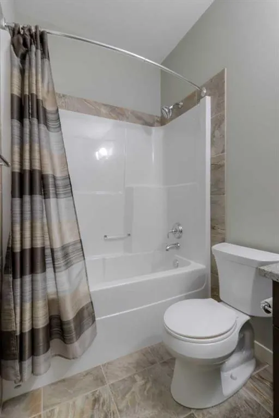
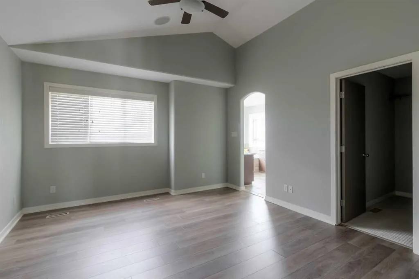
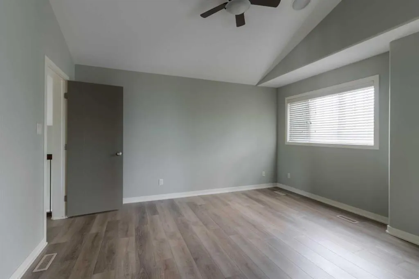
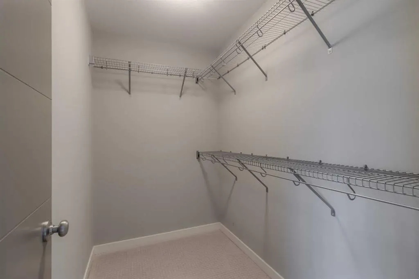
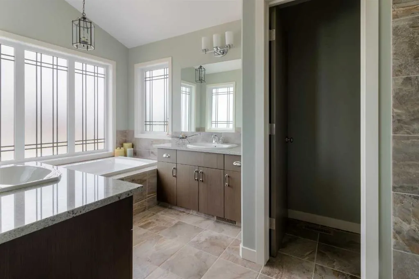
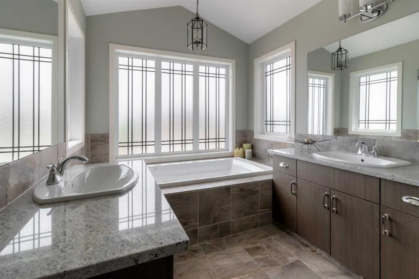
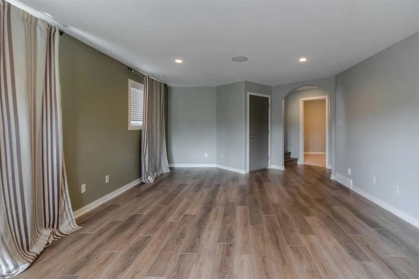
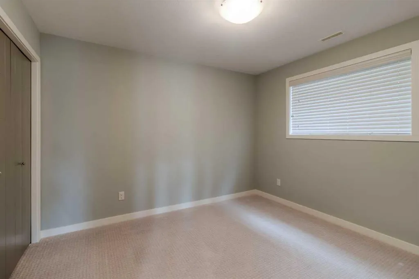
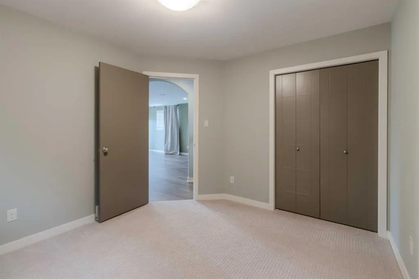
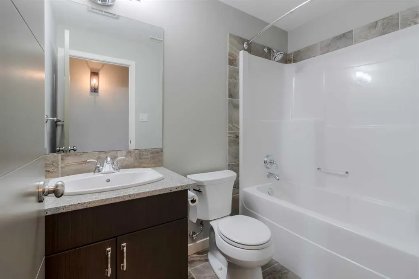
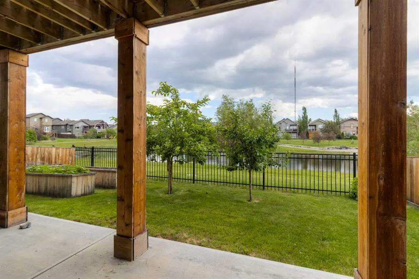
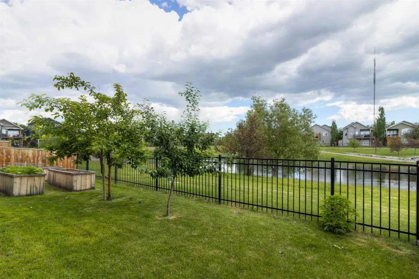
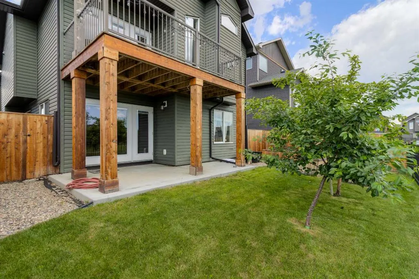
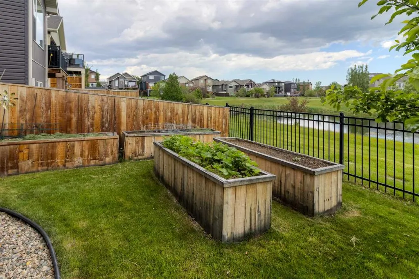
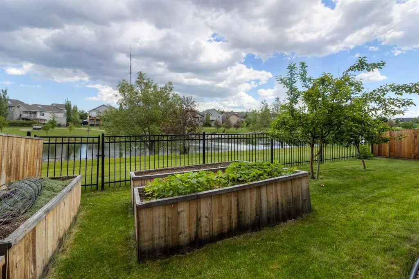
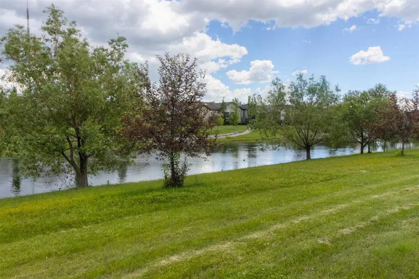
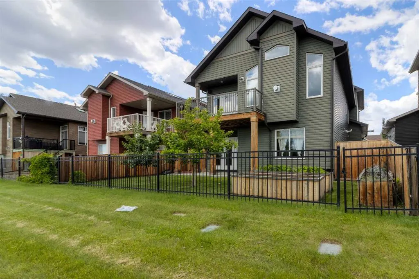
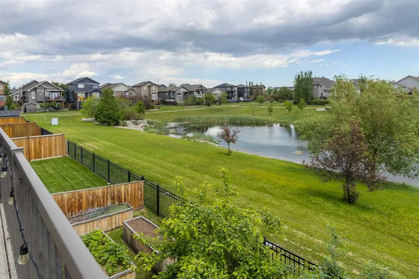
Welcome to this exceptional home in the highly desirable community of Blackwolf, perfectly positioned backing onto a beautiful lake, green space, and park, with Legacy Regional Park just steps away. Offering stunning views and an outstanding location, this property combines comfort, style, and functionality. A spacious front foyer welcomes you into the bright, open-concept main floor, designed with both everyday living and entertaining in mind. The well-appointed kitchen features granite countertops, stainless steel appliances, and a custom built-in pantry wall, flowing seamlessly into the dining area and inviting living room. Large windows fill the space with natural light while showcasing the picturesque scenery beyond. A cozy gas fireplace adds warmth and charm to the main living area. Completing the main floor are a bedroom, full bathroom, and convenient laundry room. Upstairs, the impressive primary retreat offers a vaulted ceiling, walk-in closet, and a luxurious ensuite featuring dual vanities, a jetted tub, custom tile shower, and private water closet. The fully developed walk-out basement expands the living space with a large family room, two additional bedrooms, a full bathroom, and plenty of storage. Rarely do homes with this combination of location, views, and thoughtful design become available. Enjoy peaceful lakeside living, direct access to parks and walking paths, and all the amenities that make Blackwolf one of the city's most sought-after neighborhoods.
| Price History | |
|---|---|
| 9/18/2026 | Listed $599,900 |
General Features
| Heating | Forced Air |
|---|---|
| Cooling | Central Air |
| Roof | Asphalt Shingle |
| Appliances | See Remarks |
| Zoning | R |
| Number of Garage Spaces | 2 |
| Restrictions | None Known |
| Year Built | 2012 |
| Architectural Style | Bi-Level |
| Community Features | Park,Playground,Pond,Shopping Nearby,Sidewalks,Street Lights,Walking/Bike Paths |
| Levels | Bi-Level |
| Property Subtype | Detached |
| Transaction Type | For Sale |
| County | Lethbridge |
| Property Type | Residential |
| Subdivision Name | Blackwolf 1 |
| Parking Total | 4 |
| Construction Materials | Stone,Vinyl Siding |
| Full Baths | 3 |
| Status | Active |
| City | Lethbridge |
| Basement Development | Finished |
| Structure Type | House |
| Standard Status | Active |
| Condo Type | Not a Condo |
| Suite | No |
Interior Features
| Interior Features | Jetted Tub,Storage,Vaulted Ceiling(s),Vinyl Windows,Walk-In Closet(s) |
|---|---|
| Basement | Full |
| Flooring | Carpet,Linoleum,Vinyl Plank |
| Fireplace Features | Gas |
| Fireplaces Total | 1 |
| Basement Features | Walk Out |
| Bedrooms Above Grade | 2 |
| Rooms Above Grade | 6 |
| Ensuite | Yes |
| Total Bedrooms | 4 |
| Below Grade Finished Area Unit Type | SquareFeet |
| Total Baths | 3 |
| Laundry Features | Main Level |
| Five Piece Ensuite Bath | 1 |
| Main Level Areas | SquareFeet |
Exterior Features
| Exterior Features | Garden |
|---|---|
| Lot Features | Backs on to Park/Green Space |
| Fencing | Fenced |
| Inclusions | fridge,stove,washer,dryer |
| Parking Features | Double Garage Attached |
| Frontage Length | 12.19M 40`0 |
| Foundation | Poured Concrete |
| Lot Size Acres | 0.10 |
| Garage Y/N | Yes |
| Lot Size Square Feet | 4200 |
| Frontage Ft | 40.00 |
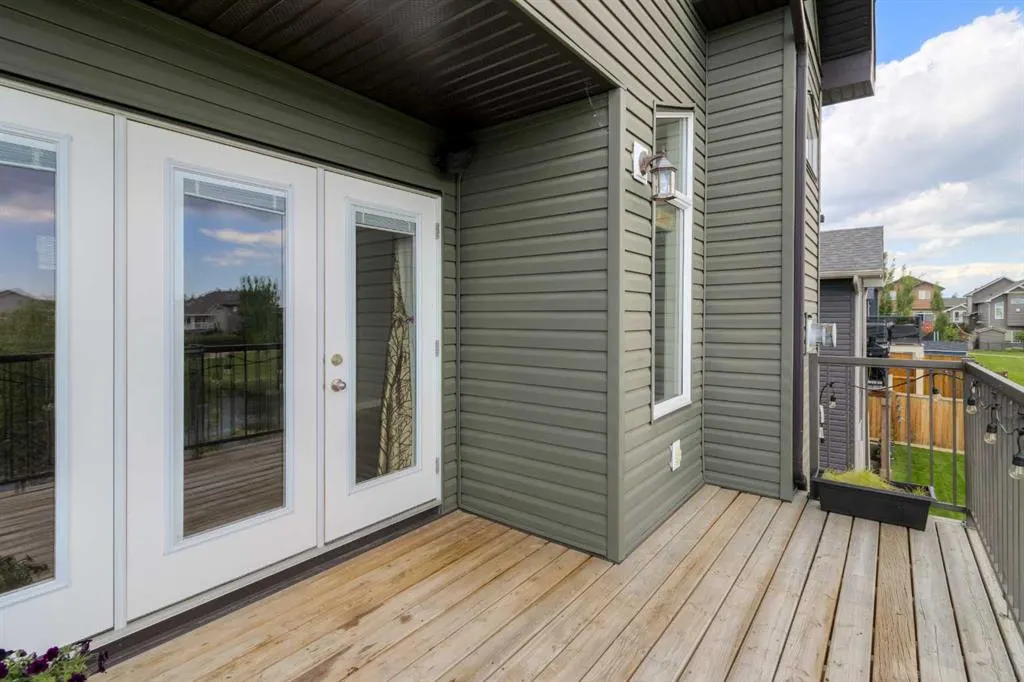
| Patio And Porch Features | Deck |
Amenities
- Foreclosure
- Views
- Short Sale
- New Construction
- Adult 55+
- Lease To Own
- No Strata Fees
- Furnished
- Primary On Main
- Air Conditioning
- Seller Finance
- Green
- Fixer Upper
- Horse
- Golf
- Fireplace
- Deck
- Garage
- Basement
- Pool
Property vs Single Family Average in T1H 6V9
Price
Year Built
Visits
 Data is supplied by Pillar 9™ MLS® System. Pillar 9™ is the owner of the copyright in its MLS® System. Data is deemed reliable but is not guaranteed accurate by Pillar 9™. The trademarks MLS®, Multiple Listing Service® and the associated logos are owned by The Canadian Real Estate Association (CREA) and identify the quality of services provided by real estate professionals who are members of CREA. Used under license.
 Data is supplied by Pillar 9™ MLS® System. Pillar 9™ is the owner of the copyright in its MLS® System. Data is deemed reliable but is not guaranteed accurate by Pillar 9™. The trademarks MLS®, Multiple Listing Service® and the associated logos are owned by The Canadian Real Estate Association (CREA) and identify the quality of services provided by real estate professionals who are members of CREA. Used under license.