
Address
8625 Willow Drive, Grande Prairie, AB
Price
$ 525,000
Property Attributes
- ID#A2344936
- TypeSingle Family
- Listing Status Active
- CityGrande Prairie
- NeighbourhoodRiverstone
- Postal CodeT8X 0L5
- Style2 Storey
- Year Built2012
- Price$ 525,000
- Bedrooms4
- Full Bathrooms3
- Half Bathrooms1
- Sqr Footage1612
- Lot Size0.110698 Acres
Data Source:
Pillar 9 Technologies
Property Description
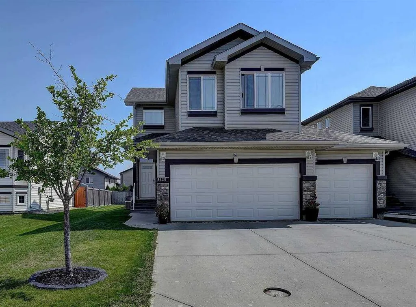
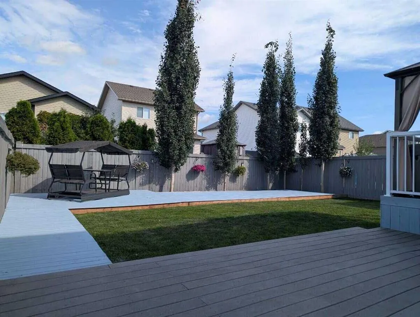
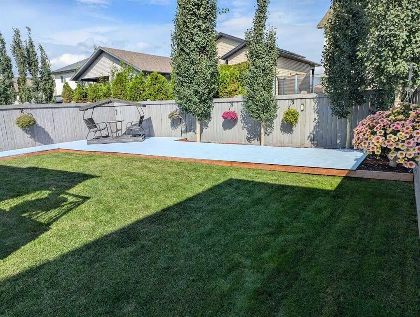
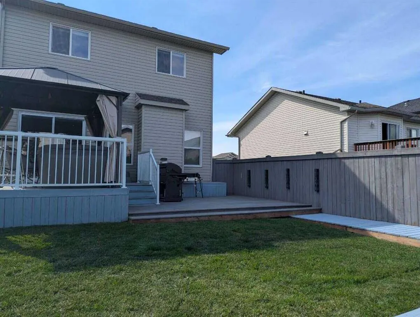
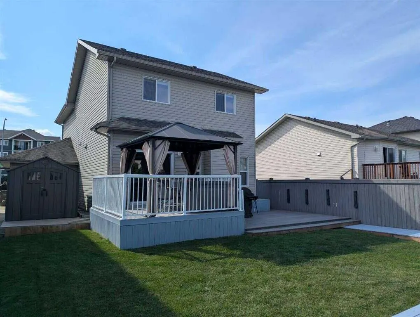
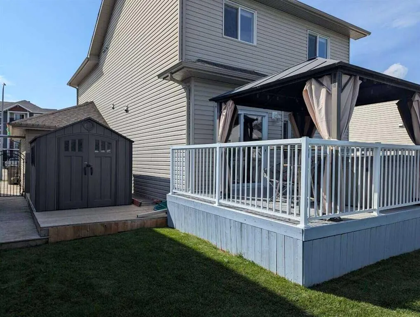
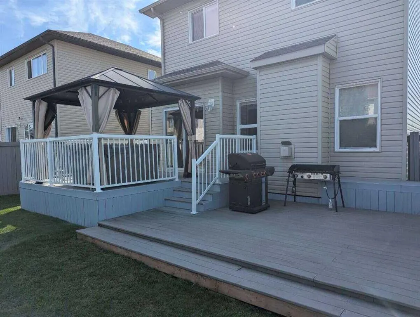
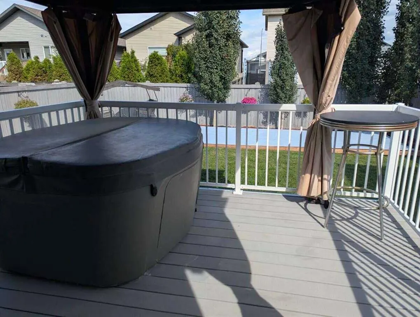
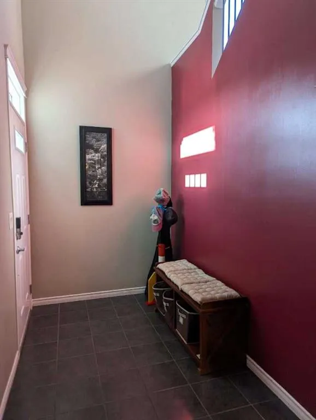
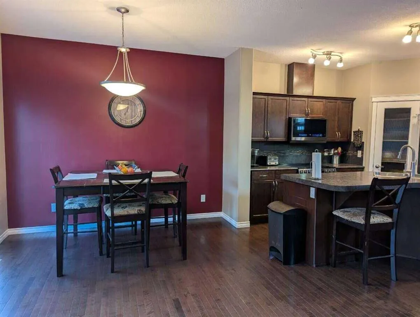
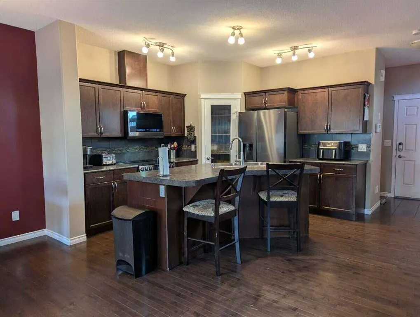
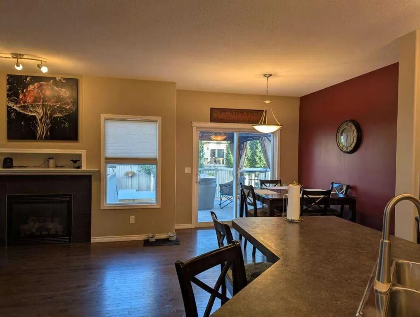
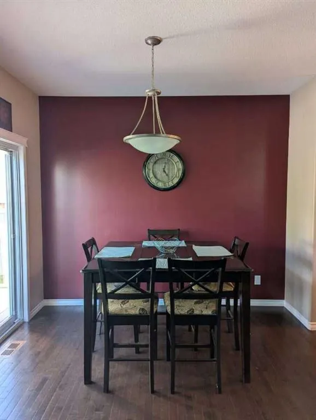
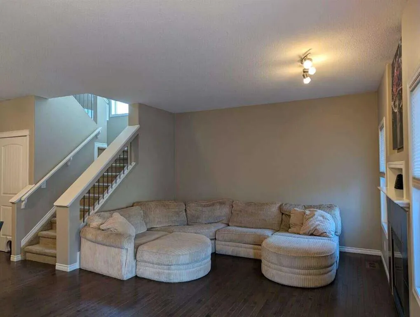
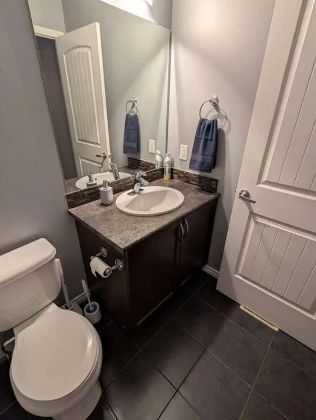
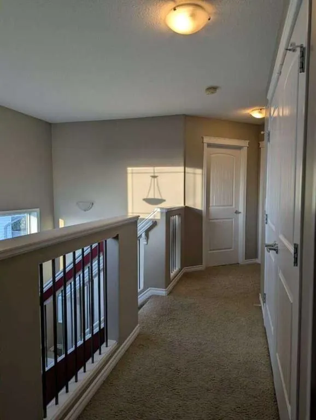
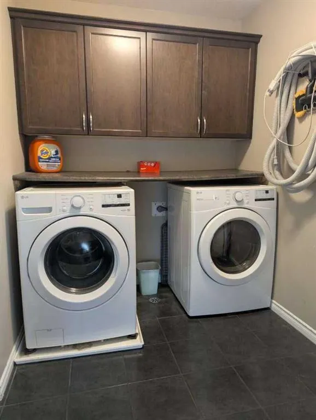
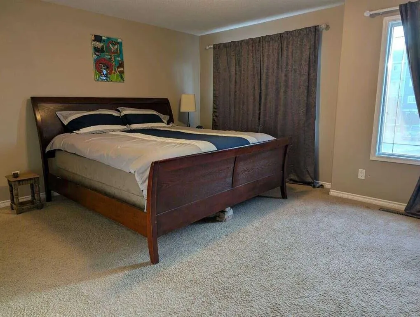
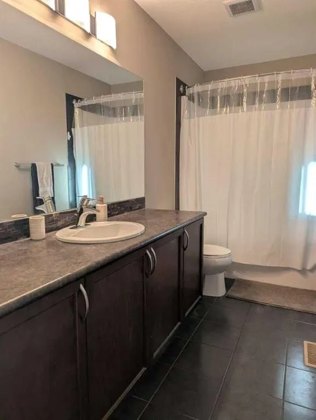
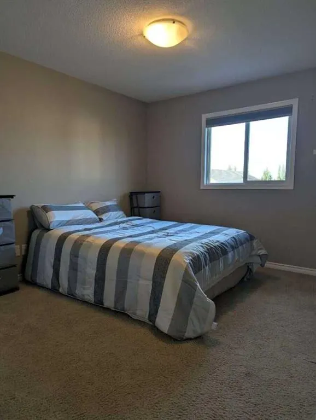
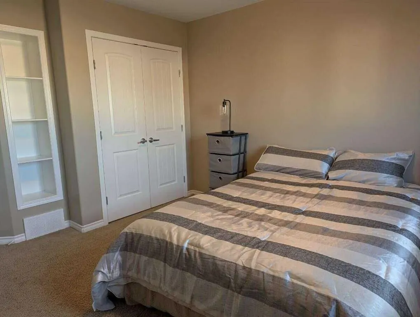
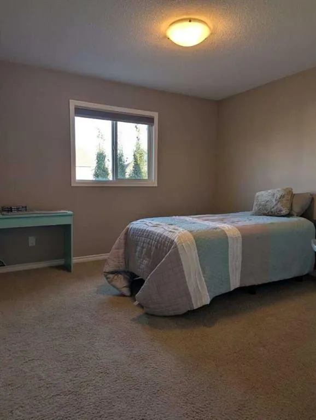
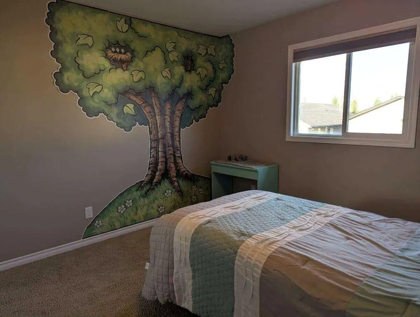
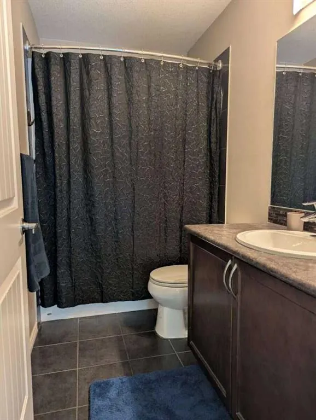
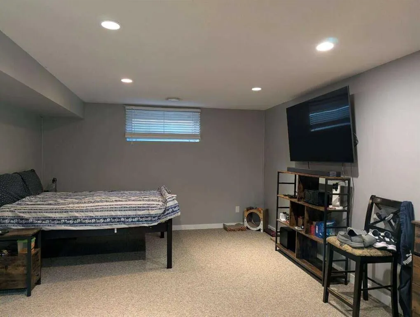
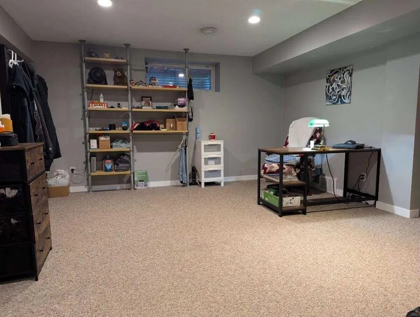
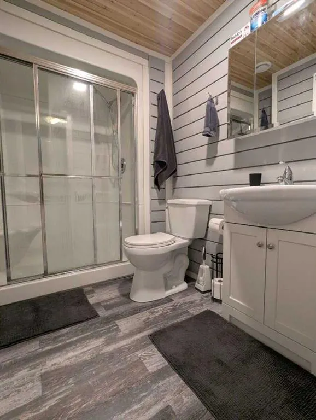
For more information, please click the "More Information" button. Welcome to your new home! This fully developed masterpiece offers an array of features that will exceed your expectations. A heated triple car garage ensures a warm start to your day, while four bedrooms and three and a half bathrooms provide ample space for your family's comfort. The oversized basement bedroom could easily work as a 2nd living area as it was designed with that in mind. Located just steps away from a school, parks, and walking trails, grocery store and outdoor enjoyment are at your fingertips. Stay cool in the summer with air conditioning, and cozy up next to the gas fireplace in the colder months. The beautifully landscaped and fully fenced yard creates a serene oasis, perfect for gatherings. Enjoy the ease of upstairs laundry and modern amenities like the garburator. With the added benefit of being on a bus route, you won't have to worry about winter snowfall as the road is one of the first ones plowed. Don't miss this rare opportunity to own a home that perfectly combines luxury, practicality, and an unbeatable location.
| Price History | |
|---|---|
| 9/13/2026 | Listed $525,000 |
General Features
| Heating | Fireplace(s),Forced Air,Natural Gas |
|---|---|
| Cooling | Central Air |
| Roof | Asphalt Shingle |
| Appliances | Dishwasher,Dryer,Microwave,Refrigerator |
| Zoning | RS |
| Number of Garage Spaces | 3 |
| Restrictions | None Known |
| Year Built | 2012 |
| Architectural Style | 2 Storey |
| Community Features | Park,Playground,Schools Nearby,Shopping Nearby,Sidewalks,Street Lights |
| Levels | Two |
| Property Subtype | Detached |
| Transaction Type | For Sale |
| County | Grande Prairie |
| Property Type | Residential |
| Subdivision Name | Riverstone |
| Parking Total | 3 |
| Construction Materials | Brick,Concrete,Vinyl Siding,Wood Frame,Wood Siding |
| Full Baths | 3 |
| Status | Active |
| City | Grande Prairie |
| Basement Development | Partially Finished |
| Structure Type | House |
| Standard Status | Active |
| Condo Type | Not a Condo |
| Suite | No |
Interior Features
| Interior Features | Central Vacuum,Kitchen Island,Laminate Counters,Open Floorplan,Pantry,Storage,Sump Pump(s),Vinyl Windows,Walk-In Closet(s) |
|---|---|
| Basement | Partial |
| Flooring | Carpet,Ceramic Tile,Hardwood |
| Fireplace Features | Gas |
| Fireplaces Total | 1 |
| Basement Features | None |
| Half Baths | 1 |
| Bedrooms Above Grade | 3 |
| Rooms Above Grade | 6 |
| Ensuite | Yes |
| Total Bedrooms | 4 |
| Below Grade Finished Area | 453.08 |
| Below Grade Finished Area Unit Type | SquareFeet |
| Total Baths | 4 |
| Laundry Features | Laundry Room,Upper Level |
| Four Piece Ensuite Bath | 1 |
| Main Level Finished Area | 905.23 |
| Main Level Finished Area Metres | 84.10 |
| Main Level Finished Area SF | 905.23 |
| Main Level Finished Area Srch Sq | 905.23 |
| Main Level Areas | SquareFeet |
Exterior Features
| Exterior Features | Storage |
|---|---|
| Lot Features | Back Yard,Gazebo,Landscaped,Rectangular Lot |
| Fencing | Fenced |
| Inclusions | Hot tub,Gazebo,Glider swing,garden shed |
| Parking Features | Triple Garage Attached |
| Frontage Length | 12.80M 42`0 |
| Foundation | Poured Concrete |
| Lot Size Acres | 0.11 |
| Garage Y/N | Yes |
| Lot Size Square Feet | 4822 |
| Frontage Ft | 42.00 |
| Patio And Porch Features | Deck,Patio,Rear Porch,Side Porch |
Amenities
- Foreclosure
- Views
- Short Sale
- New Construction
- Adult 55+
- Lease To Own
- No Strata Fees
- Furnished
- Primary On Main
- Air Conditioning
- Seller Finance
- Green
- Fixer Upper
- Horse
- Golf
- Fireplace
- Deck
- Garage
- Basement
- Pool
Property vs Single Family Average in T8X 0L5
Price
Year Built
Visits
In The Neighbourhood
Just Listed
Lethbridge
$ 759,900
- Type
- Single Family
- Size
- 1,703 SqFt
- Rooms
- 4 Beds + 3 Baths
RE/MAX REAL ESTATE - LETHBRIDGE
Lethbridge
$ 695,000
- Type
- Single Family
- Size
- 1,947 SqFt
- Rooms
- 5 Beds + 4 Baths
CLEARVIEW PROPERTY MANAGEMENT LTD.
Lethbridge
$ 667,900
- Type
- Single Family
- Size
- 1,770 SqFt
- Rooms
- 3 Beds + 2.5 Baths
SUTTON GROUP - LETHBRIDGE
Lethbridge
$ 619,900
- Type
- Single Family
- Size
- 2,267 SqFt
- Rooms
- 4 Beds + 4 Baths
Lethbridge Real Estate.com
Lethbridge
$ 1,299,900
- Type
- Single Family
- Size
- 2,857 SqFt
- Rooms
- 4 Beds + 3.5 Baths
RE/MAX REAL ESTATE - LETHBRIDGE
Lethbridge
$ 650,000
- Type
- Single Family
- Size
- 1,893 SqFt
- Rooms
- 4 Beds + 3.5 Baths
Grassroots Realty Group
Lethbridge
$ 1,349,900
- Type
- Single Family
- Size
- 2,383 SqFt
- Rooms
- 5 Beds + 3.5 Baths
CUSTOM REAL ESTATE SOLUTIONS LTD
Lethbridge
$ 674,900
- Type
- Single Family
- Size
- 1,547 SqFt
- Rooms
- 5 Beds + 3 Baths
RE/MAX REAL ESTATE - LETHBRIDGE
Lethbridge
$ 490,000
- Type
- Single Family
- Size
- 1,079 SqFt
- Rooms
- 4 Beds + 3 Baths
SUTTON GROUP - LETHBRIDGE
Lethbridge
$ 624,900
- Type
- Single Family
- Size
- 1,738 SqFt
- Rooms
- 4 Beds + 3.5 Baths
Lethbridge Real Estate.com
Lethbridge
$ 519,900
- Type
- Single Family
- Size
- 1,449 SqFt
- Rooms
- 3 Beds + 2.5 Baths
Lethbridge Real Estate.com
 Data is supplied by Pillar 9™ MLS® System. Pillar 9™ is the owner of the copyright in its MLS® System. Data is deemed reliable but is not guaranteed accurate by Pillar 9™. The trademarks MLS®, Multiple Listing Service® and the associated logos are owned by The Canadian Real Estate Association (CREA) and identify the quality of services provided by real estate professionals who are members of CREA. Used under license.
 Data is supplied by Pillar 9™ MLS® System. Pillar 9™ is the owner of the copyright in its MLS® System. Data is deemed reliable but is not guaranteed accurate by Pillar 9™. The trademarks MLS®, Multiple Listing Service® and the associated logos are owned by The Canadian Real Estate Association (CREA) and identify the quality of services provided by real estate professionals who are members of CREA. Used under license.