


Address
47 Riverbrook Close W, Lethbridge, AB
Price
$ 490,000
Property Attributes
- ID#A2314112
- TypeSingle Family
- Listing Status Active
- CityLethbridge
- NeighbourhoodRiverstone
- Postal CodeT1J 0J5
- StyleBi-Level
- Year Built2003
- Price$ 490,000
- Bedrooms4
- Full Bathrooms3
- Half Bathrooms0
- Sqr Footage1079
- Lot Size0.134458 Acres
Data Source:
Pillar 9 Technologies
Property Description
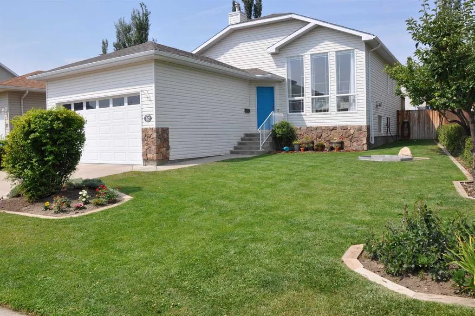
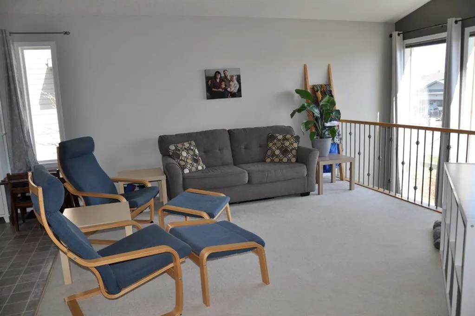
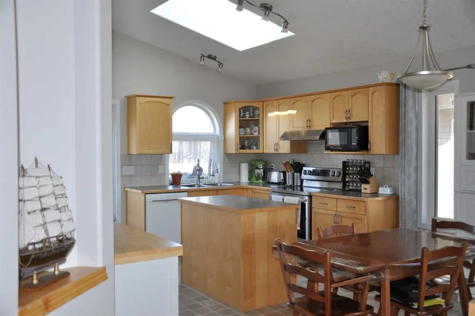
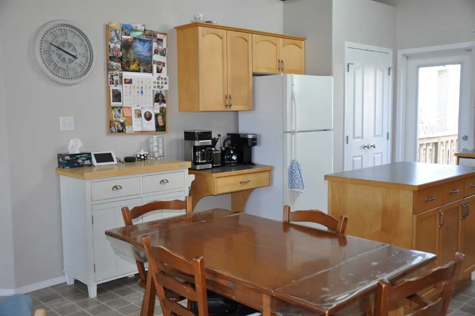
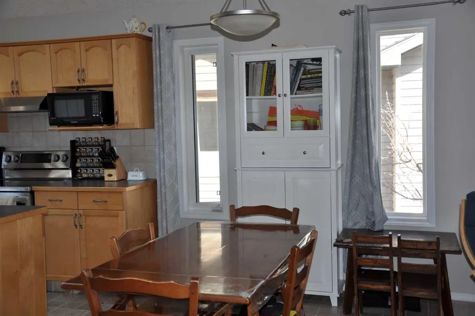
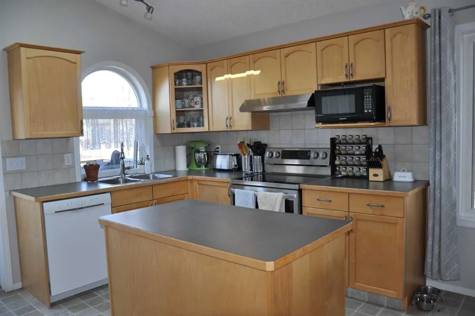
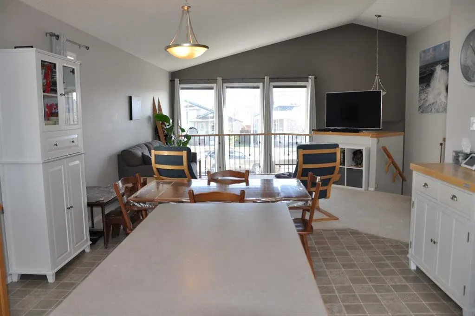
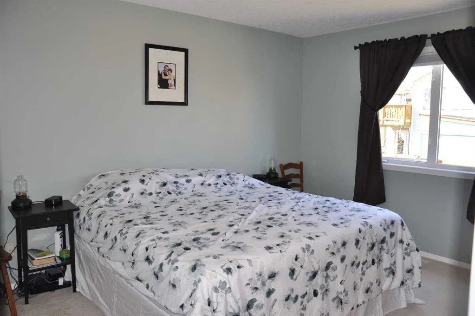
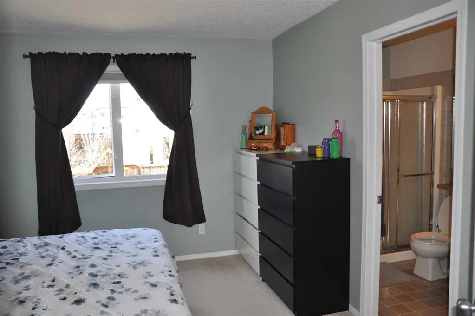
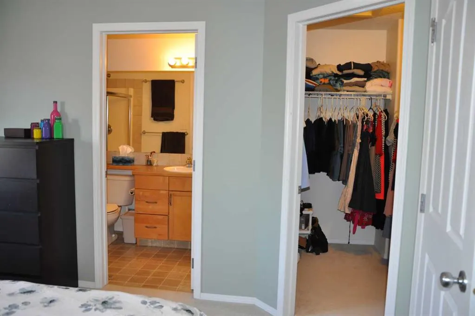
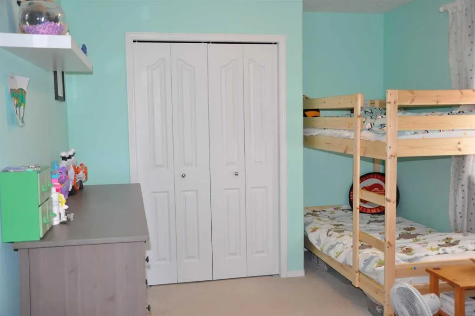
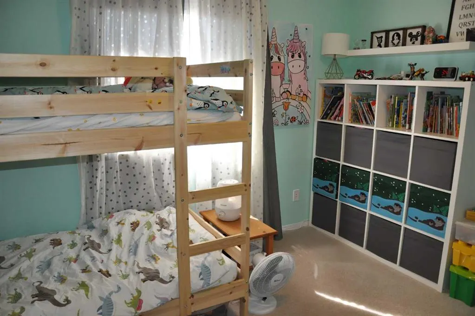
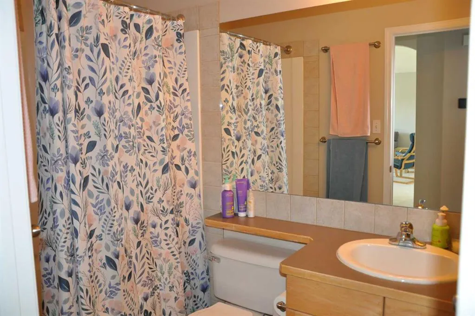
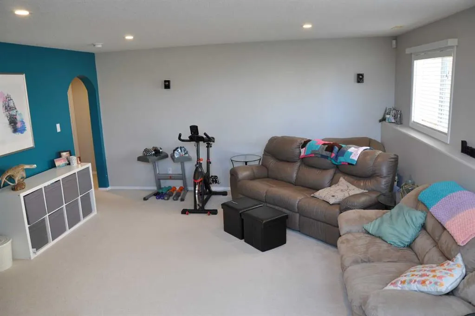
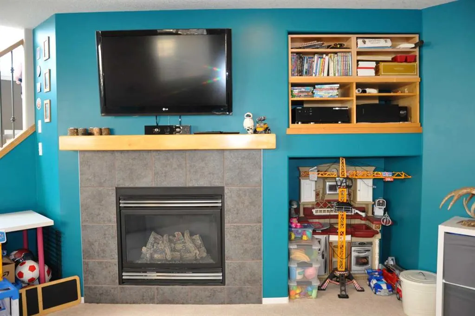
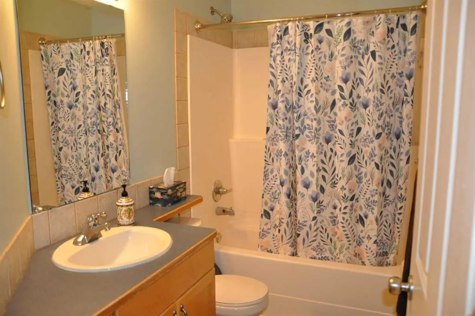
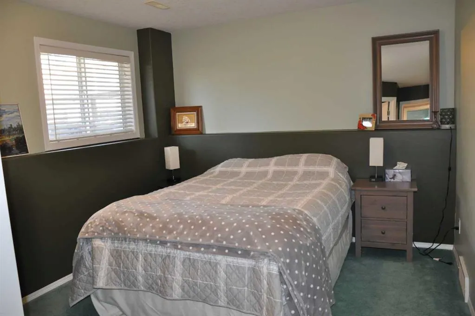
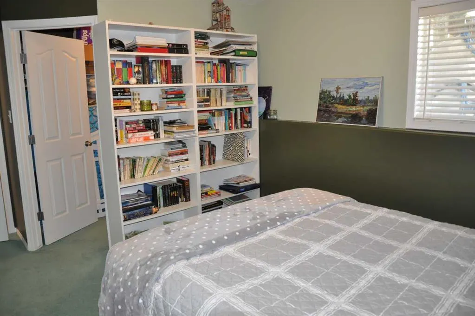
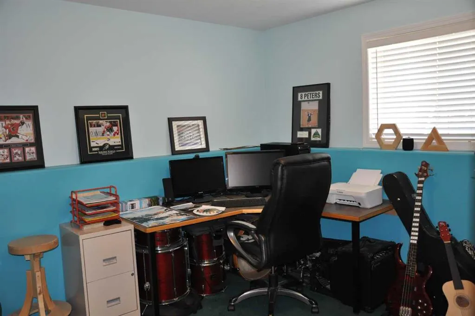
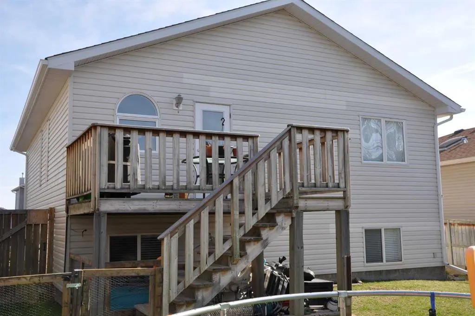
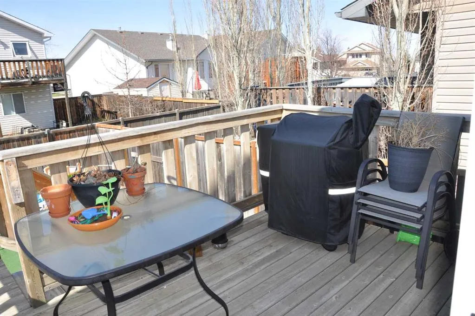
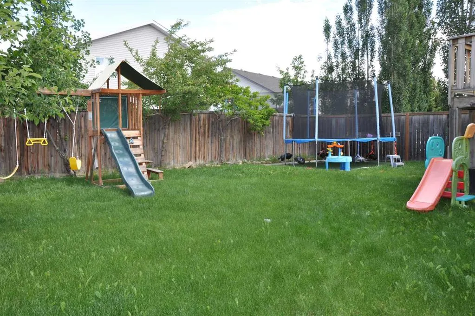
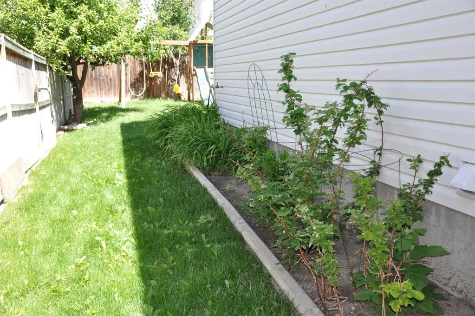
A beautiful ,well cared for family home on a large lot. Enter the home onto a spacious landing with garage access. The living room is graced with wall to ceiling windows that make it bright and inviting. The vaulted ceiling from the living room thru to the kitchen give it a feeling of space and light. The kitchen has a generous amount of counter space with a central island and also a pantry. The dining nook is adjacent to the kitchen with room for a table that could easily seat 6/8. The primary bedroom is large enough for a king bed and is complemented with an ensuite and a walkin closed. A second bedroom and main bath complete the main floor. The lower floor has large windows that make it a bright space for children to play , to entertain or curl up infront of the TV. A fireplace also adds warmth to this room in the winter. There are 2 additional spacious bedrooms, both with a walkin closet. Another full bathroom and utility room with laundry are the remaining rooms on this level. The deck off the kitchen allows for easy access for barbecuing and summer entertaining. The back yard is big with several apple trees and has room for various childrens activities that create a mini playground in the backyard. The trampoline, play structure and seaonal pool are negotiable. The garage is a large 20 x 24.5 double with storage shelving along the walls. This home is within walking distance to an elementary school, preschool, church, and parks. It is within a 5 minute drive to the University. Come and see if this can be your next home. Move In Ready. Bring an Offer. Motivated Seller!
| Price History | |
|---|---|
| 8/17/2026 | Listed $514,000 |
| 8/23/2026 | 2$505,000 |
| 9/4/2026 | 2$499,000 |
| 9/16/2026 | 2$490,000 |
General Features
| Heating | Forced Air,Natural Gas |
|---|---|
| Cooling | Central Air |
| Roof | Asphalt Shingle |
| Appliances | Central Air Conditioner,Dishwasher,Dryer,Electric Stove,Microwave Hood Fan,Range Hood,Refrigerator,Washer,Window Coverings |
| Zoning | R-L |
| Number of Garage Spaces | 2 |
| Restrictions | None Known |
| Year Built | 2003 |
| Architectural Style | Bi-Level |
| Community Features | Park,Schools Nearby,Shopping Nearby |
| Levels | Bi-Level |
| Property Subtype | Detached |
| Transaction Type | For Sale |
| County | Lethbridge |
| Property Type | Residential |
| Subdivision Name | Riverstone |
| Parking Total | 2 |
| Construction Materials | Concrete,Mixed |
| Full Baths | 3 |
| Status | Active |
| City | Lethbridge |
| Basement Development | Finished |
| Virtual Tour URL Unbranded | https://vimeo.com/1223560220 |
| Structure Type | House |
| Standard Status | Active |
| Condo Type | Not a Condo |
| Suite | No |
Interior Features
| Interior Features | Central Vacuum,No Smoking Home,Sump Pump(s) |
|---|---|
| Basement | Full |
| Flooring | Carpet,Linoleum,Tile |
| Fireplace Features | Family Room,Gas |
| Fireplaces Total | 1 |
| Basement Features | None |
| Bedrooms Above Grade | 2 |
| Rooms Above Grade | 5 |
| Ensuite | Yes |
| Total Bedrooms | 4 |
| Below Grade Finished Area Unit Type | SquareFeet |
| Total Baths | 3 |
| Laundry Features | In Basement |
| Main Level Areas | SquareFeet |
Exterior Features
| Exterior Features | Private Yard |
|---|---|
| Lot Features | Back Yard,Landscaped |
| Fencing | Fenced |
| Inclusions | TV wall mounts,garage shelving |
| Parking Features | Double Garage Attached |
| Frontage Length | 15.54M 51`0 |
| Foundation | Poured Concrete |
| Lot Size Acres | 0.13 |
| Garage Y/N | Yes |
| Lot Size Square Feet | 5857 |
| Frontage Ft | 51.00 |
| Patio And Porch Features | Deck |
Amenities
- Foreclosure
- Views
- Short Sale
- New Construction
- Adult 55+
- Lease To Own
- No Strata Fees
- Furnished
- Primary On Main
- Air Conditioning
- Seller Finance
- Green
- Fixer Upper
- Horse
- Golf
- Fireplace
- Deck
- Garage
- Basement
- Pool
Property vs Single Family Average in T1J 0J5
Price
Year Built
In The Neighbourhood
Just Listed
Lethbridge
$ 759,900
- Type
- Single Family
- Size
- 1,703 SqFt
- Rooms
- 4 Beds + 3 Baths
RE/MAX REAL ESTATE - LETHBRIDGE
Lethbridge
$ 695,000
- Type
- Single Family
- Size
- 1,947 SqFt
- Rooms
- 5 Beds + 4 Baths
CLEARVIEW PROPERTY MANAGEMENT LTD.
Lethbridge
$ 667,900
- Type
- Single Family
- Size
- 1,770 SqFt
- Rooms
- 3 Beds + 2.5 Baths
SUTTON GROUP - LETHBRIDGE
Grande Prairie
$ 525,000
- Type
- Single Family
- Size
- 1,612 SqFt
- Rooms
- 4 Beds + 3.5 Baths
Easy List Realty
Lethbridge
$ 619,900
- Type
- Single Family
- Size
- 2,267 SqFt
- Rooms
- 4 Beds + 4 Baths
Lethbridge Real Estate.com
Lethbridge
$ 1,299,900
- Type
- Single Family
- Size
- 2,857 SqFt
- Rooms
- 4 Beds + 3.5 Baths
RE/MAX REAL ESTATE - LETHBRIDGE
Lethbridge
$ 650,000
- Type
- Single Family
- Size
- 1,893 SqFt
- Rooms
- 4 Beds + 3.5 Baths
Grassroots Realty Group
Lethbridge
$ 1,349,900
- Type
- Single Family
- Size
- 2,383 SqFt
- Rooms
- 5 Beds + 3.5 Baths
CUSTOM REAL ESTATE SOLUTIONS LTD
Lethbridge
$ 674,900
- Type
- Single Family
- Size
- 1,547 SqFt
- Rooms
- 5 Beds + 3 Baths
RE/MAX REAL ESTATE - LETHBRIDGE
Lethbridge
$ 624,900
- Type
- Single Family
- Size
- 1,738 SqFt
- Rooms
- 4 Beds + 3.5 Baths
Lethbridge Real Estate.com
Lethbridge
$ 519,900
- Type
- Single Family
- Size
- 1,449 SqFt
- Rooms
- 3 Beds + 2.5 Baths
Lethbridge Real Estate.com
 Data is supplied by Pillar 9™ MLS® System. Pillar 9™ is the owner of the copyright in its MLS® System. Data is deemed reliable but is not guaranteed accurate by Pillar 9™. The trademarks MLS®, Multiple Listing Service® and the associated logos are owned by The Canadian Real Estate Association (CREA) and identify the quality of services provided by real estate professionals who are members of CREA. Used under license.
 Data is supplied by Pillar 9™ MLS® System. Pillar 9™ is the owner of the copyright in its MLS® System. Data is deemed reliable but is not guaranteed accurate by Pillar 9™. The trademarks MLS®, Multiple Listing Service® and the associated logos are owned by The Canadian Real Estate Association (CREA) and identify the quality of services provided by real estate professionals who are members of CREA. Used under license.