
Just Listed
Address
54 Saddlecreek Crescent Ne, Calgary, AB
Price
$ 569,999
Property Attributes
- ID#A2346565
- TypeSingle Family
- Listing Status Active
- CityCalgary
- AreaCAL Zone NE
- NeighbourhoodSaddle Ridge
- Postal CodeT3J 4R9
- Style2 Storey
- Year Built2002
- Price$ 569,999
- Bedrooms4
- Full Bathrooms3
- Half Bathrooms1
- Sqr Footage1487
- Lot Size0.089761 Acres
Data Source:
Pillar 9 Technologies
Property Description
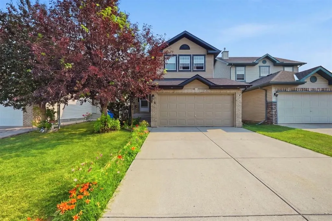
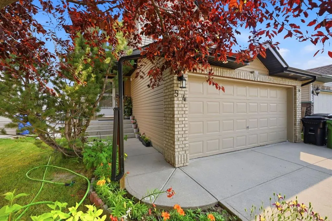
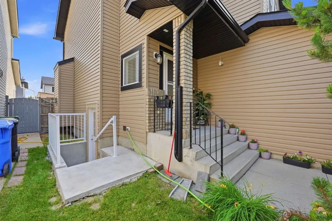
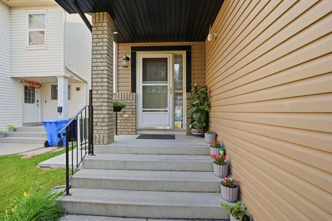
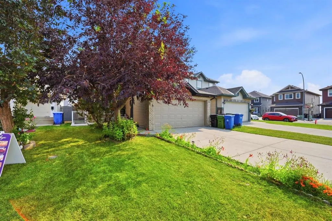
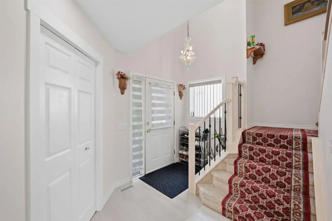
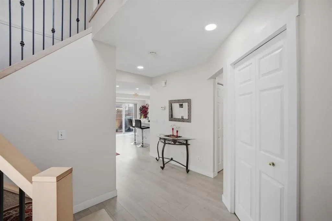
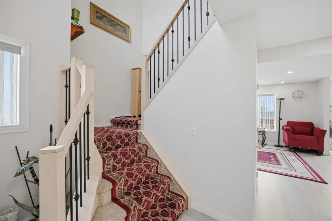
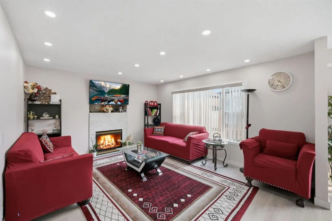
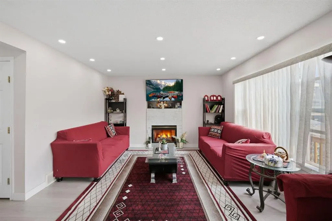
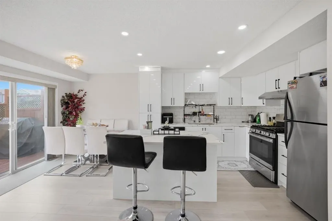
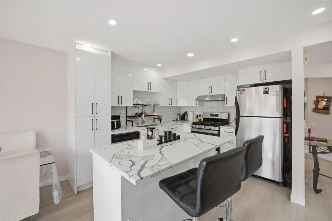
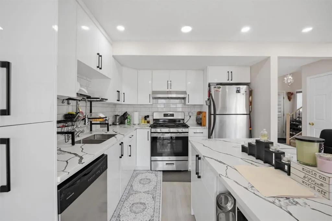
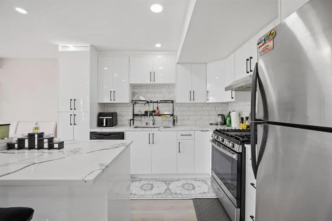
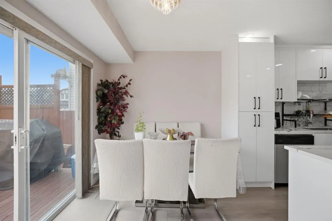
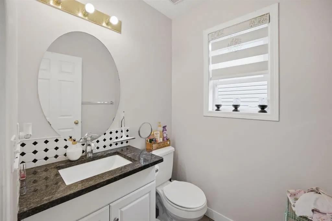
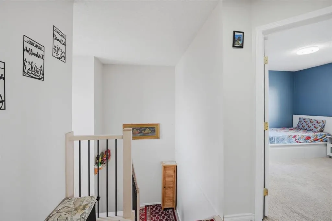
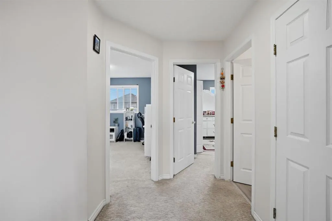
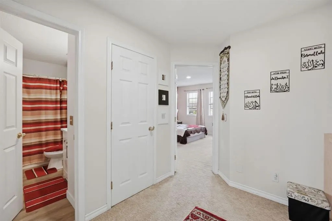
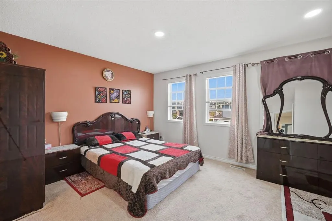
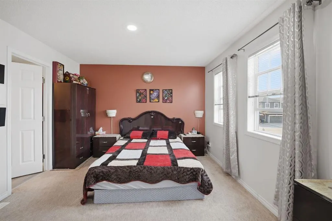
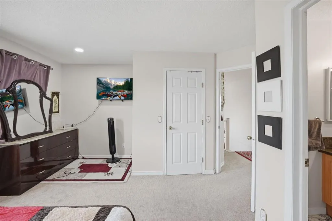
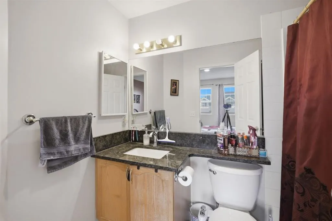
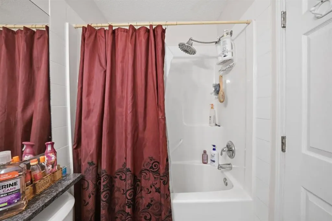
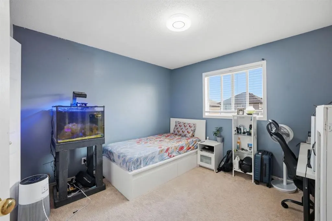
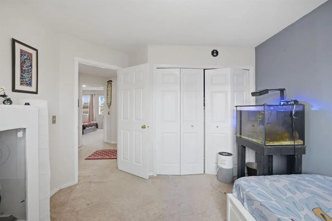
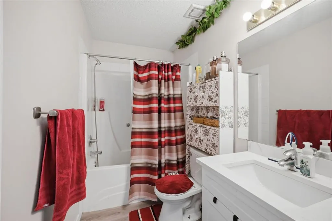
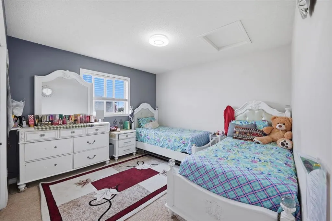
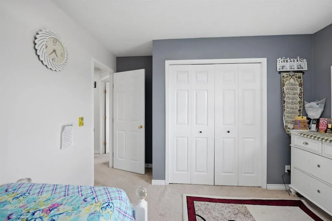
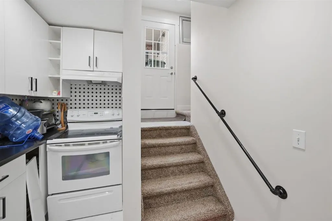
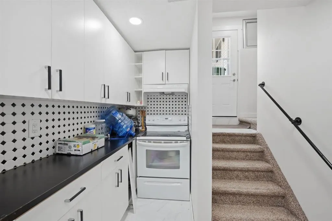
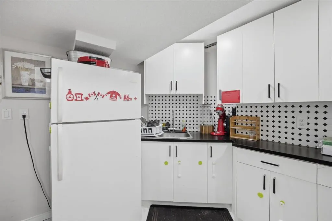
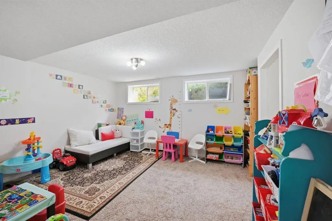
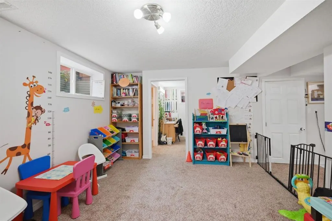
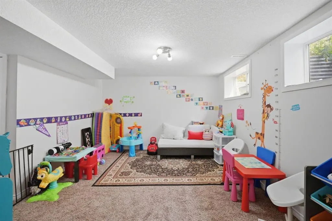
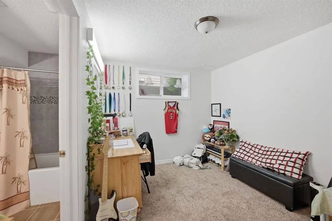
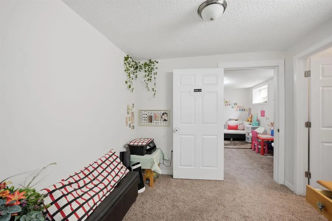
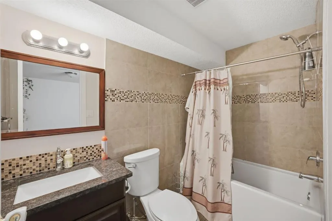
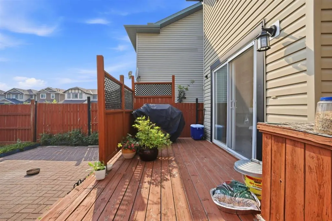
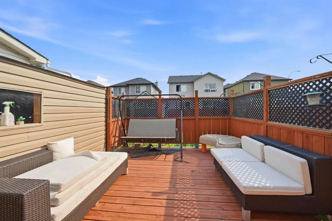
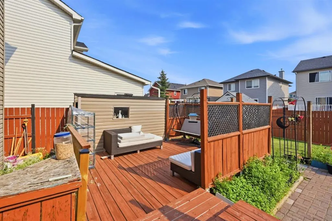
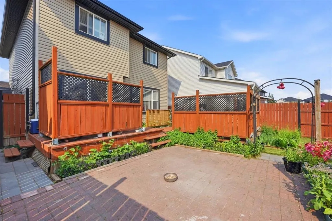
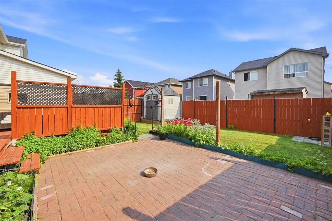
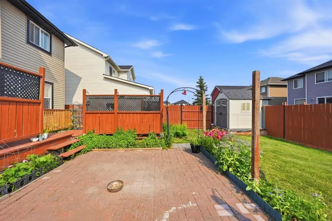
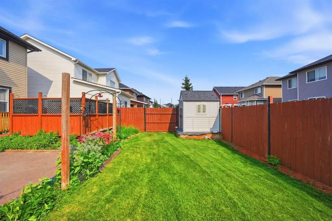
This is the kind of home where the updates are already done and the space simply works. A bright, open foyer welcomes you in with a touch of open-to-above detail before leading into the spacious main living area. Large windows, extra pot lights, luxury vinyl plank flooring and a natural gas fireplace create a warm and comfortable place to settle in. The kitchen has been completely refreshed with brand-new cabinetry, quartz countertops, stainless steel appliances, a gas stove and a high-efficiency hood fan. A dedicated dining area sits just off the kitchen, with a large sliding door opening onto the sunny SOUTH-FACING BACKYARD. Outside, enjoy a two-tier deck with privacy walls, BRICK PATIO, flower and vegetable gardens and TWO STORAGE SHEDS, giving you plenty of space for entertaining, gardening and extra storage. A convenient powder room with an undermount sink completes the main floor. Upstairs, the open railing adds to the airy feel of the home. The spacious primary bedroom features a large window, walk-in closet and its own four-piece ensuite with a stone countertop. Two additional bedrooms offer generous space and large south-facing windows that bring in plenty of natural light. The fully finished basement includes an ILLEGAL ONE-BEDROOM SUITE with a SEPARATE ENTRANCE, dedicated kitchen with upgraded cabinetry, large living area and full bathroom. Major exterior updates have also been taken care of, including recently replaced roofing, siding, gutters and fascia. Complete with a double front-attached garage and a convenient Saddle Ridge location, with a BUS STOP JUST STEPS AWAY, easy access to major transit routes and Saddletowne LRT Station, plus nearby schools, parks, green spaces, the Genesis Centre, Saddletowne shopping and everyday services. This home offers space, updates and flexibility in one complete package.
| Price History | |
|---|---|
| 9/18/2026 | Listed $569,999 |
General Features
| Heating | Central |
|---|---|
| Cooling | None |
| Roof | Asphalt Shingle |
| Appliances | Dishwasher,Gas Range,Range Hood,Refrigerator,Washer/Dryer |
| Zoning | R-G |
| Number of Garage Spaces | 2 |
| Restrictions | None Known |
| Year Built | 2002 |
| Architectural Style | 2 Storey |
| Community Features | Other,Park,Playground,Pond,Schools Nearby,Shopping Nearby,Sidewalks,Street Lights,Walking/Bike Paths |
| Levels | Two |
| Property Subtype | Detached |
| Transaction Type | For Sale |
| County | Calgary |
| Property Type | Residential |
| Subdivision Name | Saddle Ridge |
| Parking Total | 4 |
| Construction Materials | Concrete,Mixed,See Remarks,Wood Frame |
| District | CAL Zone NE |
| Full Baths | 3 |
| Status | Active |
| City | Calgary |
| Basement Development | Finished |
| Structure Type | House |
| Standard Status | Active |
| Condo Type | Not a Condo |
| Suite | Yes |
Interior Features
| Interior Features | Built-in Features,Chandelier,Kitchen Island,No Animal Home,No Smoking Home,Open Floorplan,Quartz Counters,See Remarks,Separate Entrance |
|---|---|
| Basement | Full |
| Flooring | Carpet |
| Fireplace Features | Gas |
| Fireplaces Total | 1 |
| Basement Features | Separate/Exterior Entry,Walk Up |
| Half Baths | 1 |
| Bedrooms Above Grade | 3 |
| Rooms Above Grade | 6 |
| Ensuite | Yes |
| Total Bedrooms | 4 |
| Below Grade Finished Area | 632.55 |
| Below Grade Finished Area Unit Type | SquareFeet |
| Total Baths | 4 |
| Laundry Features | In Unit |
| Four Piece Ensuite Bath | 1 |
| Main Level Finished Area | 690.36 |
| Main Level Finished Area Metres | 64.14 |
| Main Level Finished Area SF | 690.36 |
| Main Level Finished Area Srch Sq | 690.36 |
| Main Level Areas | SquareFeet |
Exterior Features
| Exterior Features | Other,Private Yard,Rain Gutters |
|---|---|
| Lot Features | Back Yard,Lawn,Private,Rectangular Lot |
| Fencing | Fenced |
| Inclusions | N/A |
| Parking Features | Double Garage Attached,Driveway,Front Drive,Garage Door Opener,See Remarks |
| Frontage Length | 10.98M 36`0 |
| Foundation | Poured Concrete |
| Lot Size Acres | 0.09 |
| Garage Y/N | Yes |
| Lot Size Square Feet | 3910 |
| Frontage Ft | 36.03 |
| Patio And Porch Features | Deck,Other,See Remarks |
Amenities
- Foreclosure
- Views
- Short Sale
- New Construction
- Adult 55+
- Lease To Own
- No Strata Fees
- Furnished
- Primary On Main
- Air Conditioning
- Seller Finance
- Green
- Fixer Upper
- Horse
- Golf
- Fireplace
- Deck
- Garage
- Basement
- Pool
Property vs Single Family Average in T3J 4R9
Price
Year Built
In The Neighbourhood
Just Listed
Calgary
$ 580,000
- Type
- Single Family
- Size
- 1,394 SqFt
- Rooms
- 4 Beds + 3.5 Baths
Diamond Realty & Associates Ltd
Just Listed
Calgary
$ 659,900
- Type
- Single Family
- Size
- 2,355 SqFt
- Rooms
- 5 Beds + 2.5 Baths
PropZap Realty
Just Listed
Calgary
$ 549,000
- Type
- Single Family
- Size
- 2,069 SqFt
- Rooms
- 4 Beds + 3.5 Baths
Prep Realty Inc.
Just Listed
Calgary
$ 709,000
- Type
- Single Family
- Size
- 1,897 SqFt
- Rooms
- 5 Beds + 3.5 Baths
Real Broker
Just Listed
Calgary
$ 699,900
- Type
- Single Family
- Size
- 2,296 SqFt
- Rooms
- 6 Beds + 3.5 Baths
Real Broker
Calgary
$ 529,900
- Type
- Single Family
- Size
- 1,456 SqFt
- Rooms
- 3 Beds + 3.5 Baths
RE/MAX Complete Realty
Calgary
$ 714,900
- Type
- Single Family
- Size
- 1,776 SqFt
- Rooms
- 4 Beds + 4.5 Baths
Executive Real Estate Services
Calgary
$ 475,800
- Type
- Single Family
- Size
- 1,177 SqFt
- Rooms
- 3 Beds + 2.5 Baths
RE/MAX Realty Professionals
 Data is supplied by Pillar 9™ MLS® System. Pillar 9™ is the owner of the copyright in its MLS® System. Data is deemed reliable but is not guaranteed accurate by Pillar 9™. The trademarks MLS®, Multiple Listing Service® and the associated logos are owned by The Canadian Real Estate Association (CREA) and identify the quality of services provided by real estate professionals who are members of CREA. Used under license.
 Data is supplied by Pillar 9™ MLS® System. Pillar 9™ is the owner of the copyright in its MLS® System. Data is deemed reliable but is not guaranteed accurate by Pillar 9™. The trademarks MLS®, Multiple Listing Service® and the associated logos are owned by The Canadian Real Estate Association (CREA) and identify the quality of services provided by real estate professionals who are members of CREA. Used under license.