
Just Listed







Address
215 Savanna Parade Ne, Calgary, AB
Price
$ 580,000
Property Attributes
- ID#A2346778
- TypeSingle Family
- Listing Status Active
- CityCalgary
- AreaCAL Zone NE
- NeighbourhoodSaddle Ridge
- Postal CodeT3J 0W1
- Style2 Storey,Attached-Side by Side
- Year Built2016
- Price$ 580,000
- Bedrooms4
- Full Bathrooms3
- Half Bathrooms1
- Sqr Footage1394
- Lot Size0.060767 Acres
Data Source:
Pillar 9 Technologies
Property Description
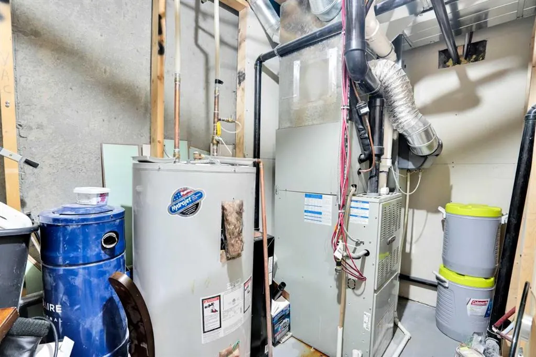
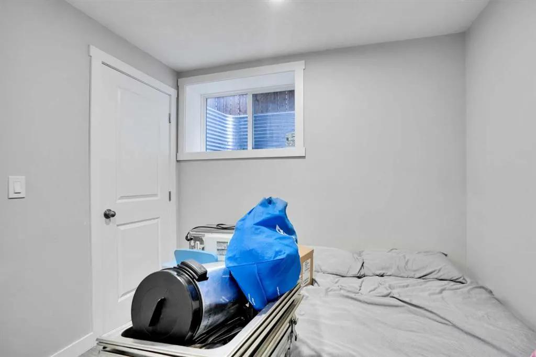
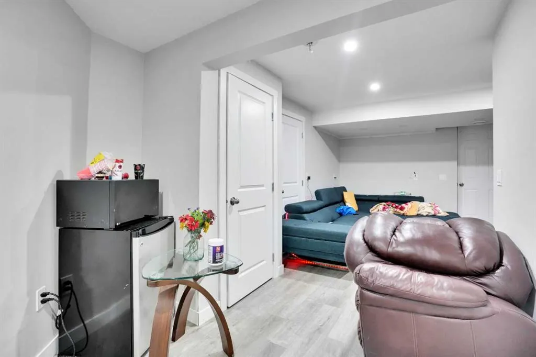
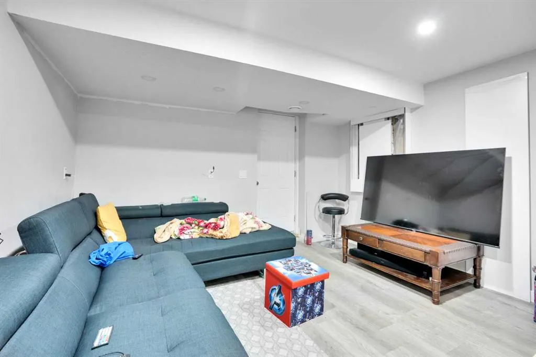
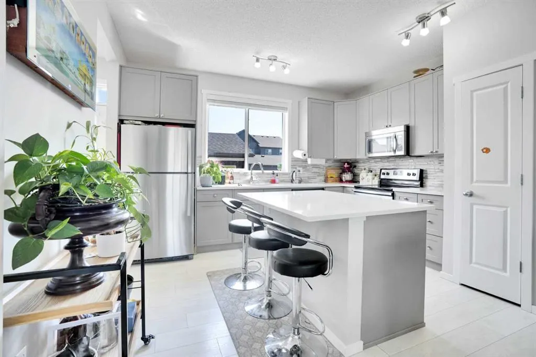
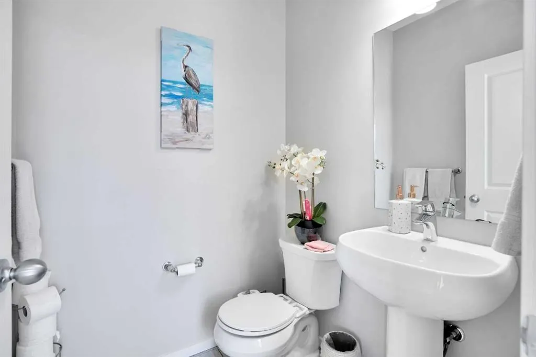
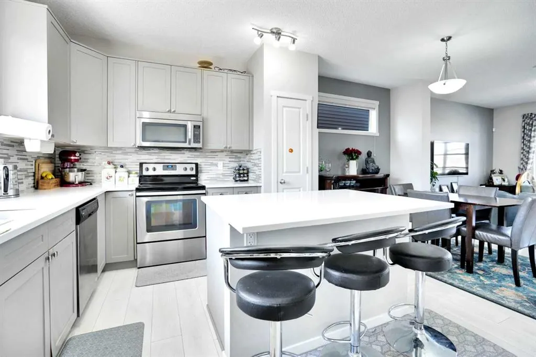
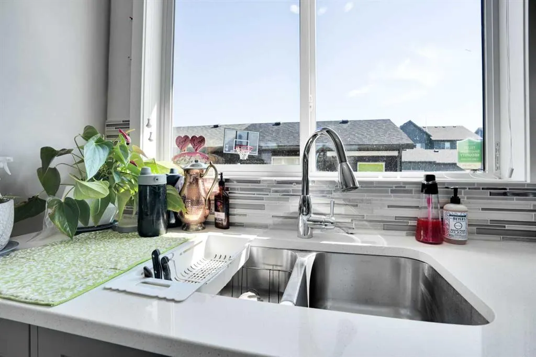
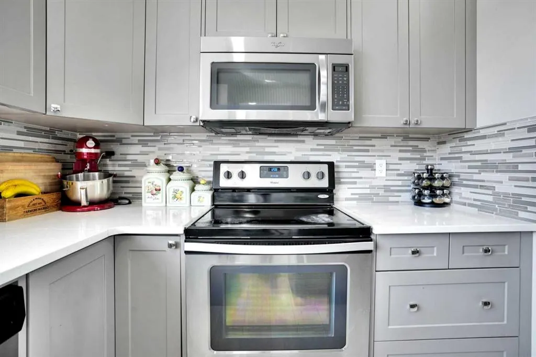
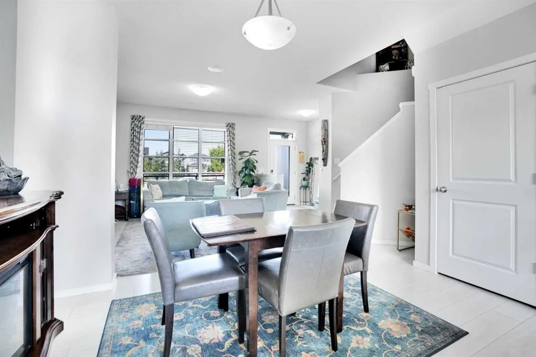
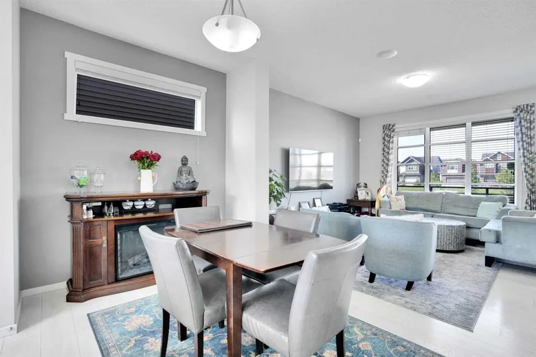
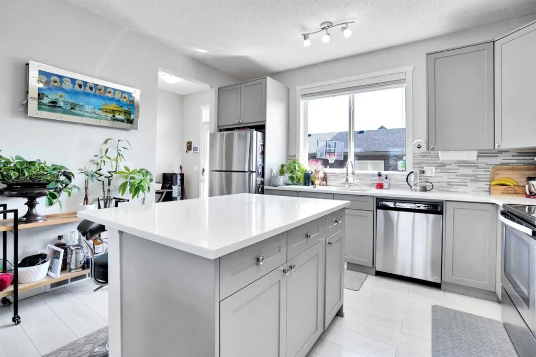
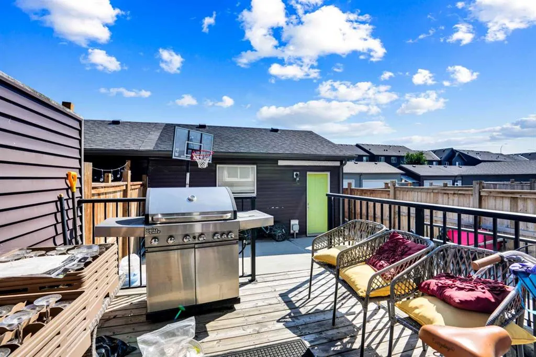
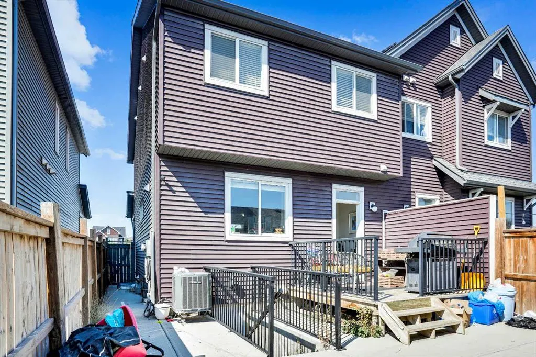
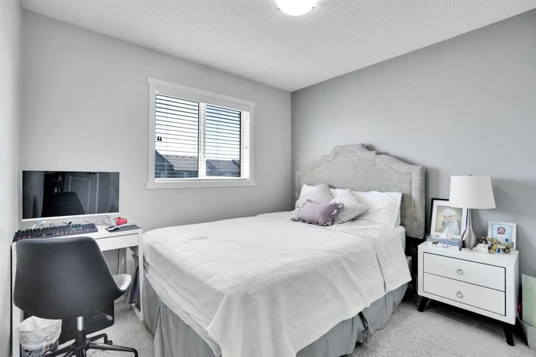
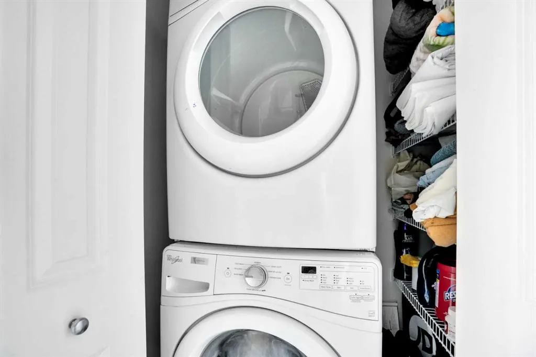
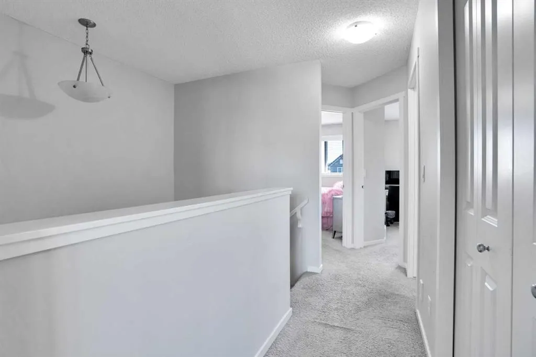
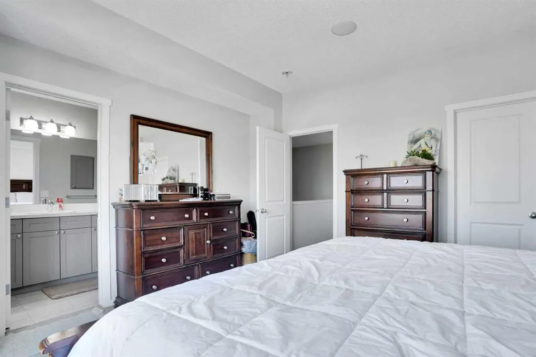
Welcome to this spectacular fully updated Homes by Avi former show home, built in the beautiful community of Savanna located in the N.E. quadrant of the city. With the convenience of everything being walking distance. From grocery stores, schools, and bus stops this home is built to make your life easier. With this serene landscaped and fenced property, you will get over 1800 sq ft of fully developed living space. This home comes with perks and upgrades like built in speakers, air conditioning system, and quartz counter tops throughout the home. On the main floor you will have a spacious foyer, an open concept upsized living space and dining area, a dreamy chef’s kitchen, a 2-piece powder room, and even a mudroom to drop your bags and jackets after a long day. The upper floor has a well-organized laundry space, 2 substantial sized bedrooms with great sized closets, an immense 4-piece bathroom, and a luxurious primary room that has grand windows for natural light with a large sized ensuite and walk in closet. The lower walk-out floor has an impressive sized rec area, full bathroom, a fourth bedroom, and an inspiring sized storage room that can be converted to more living space, rough ins for a kitchen and laundry have been put in for future rental opportunities. The detached garage can accommodate 2 full-sized vehicles and has a built-in kitchen with an island great for entertainment and parties. The option to purchase this home fully furnished, not furnished or purchase the furniture that appeals to your eye can make this move as easy as coming with just a suitcase. Don’t miss out on this perfect home that is move in ready for you and your family!
| Price History | |
|---|---|
| 9/19/2026 | Listed $580,000 |
General Features
| Heating | Forced Air,Natural Gas |
|---|---|
| Cooling | Central Air |
| Roof | Asphalt Shingle |
| Appliances | Central Air Conditioner,Dishwasher,Electric Stove,Garage Control(s),Microwave Hood Fan,Refrigerator,Washer/Dryer Stacked |
| Zoning | r-g |
| Number of Garage Spaces | 2 |
| Restrictions | None Known |
| Year Built | 2016 |
| Architectural Style | 2 Storey,Attached-Side by Side |
| Community Features | Airport/Runway,Park,Playground,Schools Nearby,Shopping Nearby,Sidewalks,Street Lights |
| Builder | HOMES BY AVI |
| Levels | Two |
| Property Subtype | Semi Detached (Half Duplex) |
| Transaction Type | For Sale |
| County | Calgary |
| Property Type | Residential |
| Subdivision Name | Saddle Ridge |
| Parking Total | 4 |
| Construction Materials | Vinyl Siding,Wood Frame |
| District | CAL Zone NE |
| Full Baths | 3 |
| Status | Active |
| City | Calgary |
| Basement Development | Finished |
| Structure Type | Duplex |
| Standard Status | Active |
| Condo Type | Not a Condo |
| Suite | No |
Interior Features
| Interior Features | Granite Counters |
|---|---|
| Basement | Full |
| Flooring | Laminate |
| Entry Level | 1 |
| Fireplace Features | None |
| Basement Features | Walk Up |
| Half Baths | 1 |
| Bedrooms Above Grade | 3 |
| Rooms Above Grade | 7 |
| Ensuite | Yes |
| Total Bedrooms | 4 |
| Below Grade Finished Area | 618.55 |
| Below Grade Finished Area Unit Type | SquareFeet |
| Common Walls | 1 Common Wall |
| Total Baths | 4 |
| Laundry Features | Laundry Room |
| Four Piece Ensuite Bath | 1 |
| Main Level Finished Area | 667.77 |
| Main Level Finished Area Metres | 62.04 |
| Main Level Finished Area SF | 667.77 |
| Main Level Finished Area Srch Sq | 667.77 |
| Main Level Areas | SquareFeet |
Exterior Features
| Exterior Features | Courtyard,Garden |
|---|---|
| Lot Features | Back Lane,Back Yard |
| Fencing | Fenced |
| Inclusions | None |
| Parking Features | Additional Parking,Double Garage Detached,Off Street |
| Frontage Length | 7.31M 24`0 |
| Foundation | Poured Concrete |
| Lot Size Acres | 0.06 |
| Garage Y/N | Yes |
| Lot Size Square Feet | 2647 |
| Frontage Ft | 24.00 |
| Patio And Porch Features | Deck,Front Porch |
Amenities
- Foreclosure
- Views
- Short Sale
- New Construction
- Adult 55+
- Lease To Own
- No Strata Fees
- Furnished
- Primary On Main
- Air Conditioning
- Seller Finance
- Green
- Fixer Upper
- Horse
- Golf
- Fireplace
- Deck
- Garage
- Basement
- Pool
Property vs Single Family Average in T3J 0W1
Price
Year Built
Visits
In The Neighbourhood
Just Listed
Calgary
$ 659,900
- Type
- Single Family
- Size
- 2,355 SqFt
- Rooms
- 5 Beds + 2.5 Baths
PropZap Realty
Just Listed
Calgary
$ 549,000
- Type
- Single Family
- Size
- 2,069 SqFt
- Rooms
- 4 Beds + 3.5 Baths
Prep Realty Inc.
Just Listed
Calgary
$ 709,000
- Type
- Single Family
- Size
- 1,897 SqFt
- Rooms
- 5 Beds + 3.5 Baths
Real Broker
Just Listed
Calgary
$ 699,900
- Type
- Single Family
- Size
- 2,296 SqFt
- Rooms
- 6 Beds + 3.5 Baths
Real Broker
Calgary
$ 529,900
- Type
- Single Family
- Size
- 1,456 SqFt
- Rooms
- 3 Beds + 3.5 Baths
RE/MAX Complete Realty
Calgary
$ 714,900
- Type
- Single Family
- Size
- 1,776 SqFt
- Rooms
- 4 Beds + 4.5 Baths
Executive Real Estate Services
Calgary
$ 475,800
- Type
- Single Family
- Size
- 1,177 SqFt
- Rooms
- 3 Beds + 2.5 Baths
RE/MAX Realty Professionals
 Data is supplied by Pillar 9™ MLS® System. Pillar 9™ is the owner of the copyright in its MLS® System. Data is deemed reliable but is not guaranteed accurate by Pillar 9™. The trademarks MLS®, Multiple Listing Service® and the associated logos are owned by The Canadian Real Estate Association (CREA) and identify the quality of services provided by real estate professionals who are members of CREA. Used under license.
 Data is supplied by Pillar 9™ MLS® System. Pillar 9™ is the owner of the copyright in its MLS® System. Data is deemed reliable but is not guaranteed accurate by Pillar 9™. The trademarks MLS®, Multiple Listing Service® and the associated logos are owned by The Canadian Real Estate Association (CREA) and identify the quality of services provided by real estate professionals who are members of CREA. Used under license.