











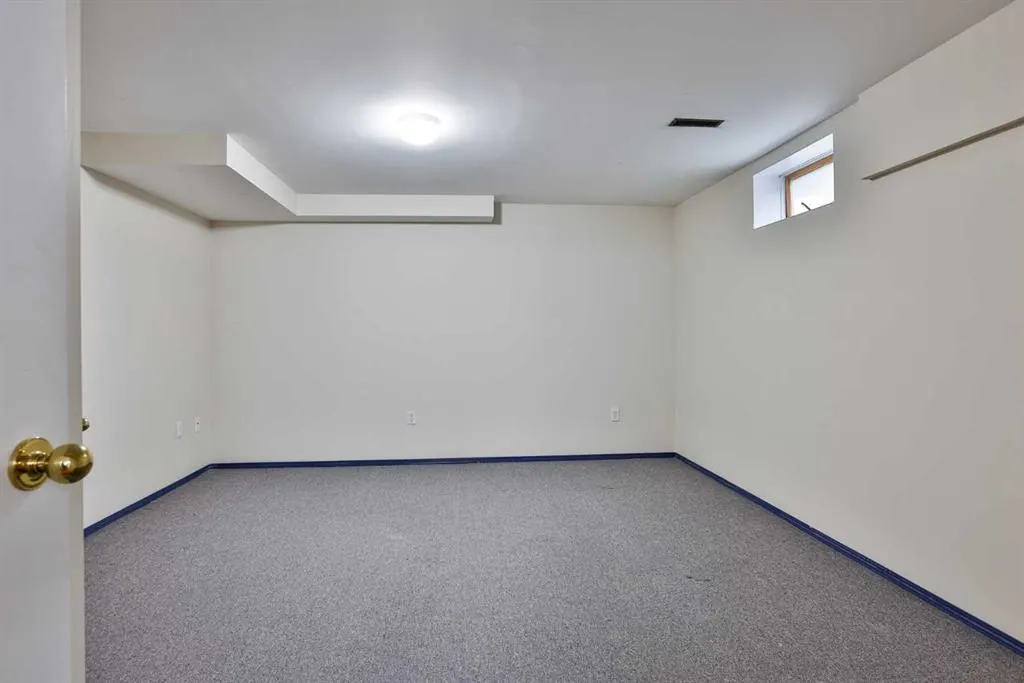
Address
2265 27 Avenue S, Lethbridge, AB
Price
$ 619,900
Property Attributes
- ID#A2321648
- TypeSingle Family
- Listing Status Active
- CityLethbridge
- NeighbourhoodSouthgate
- Postal CodeT1K 6K5
- Style2 Storey
- Year Built1987
- Price$ 619,900
- Bedrooms4
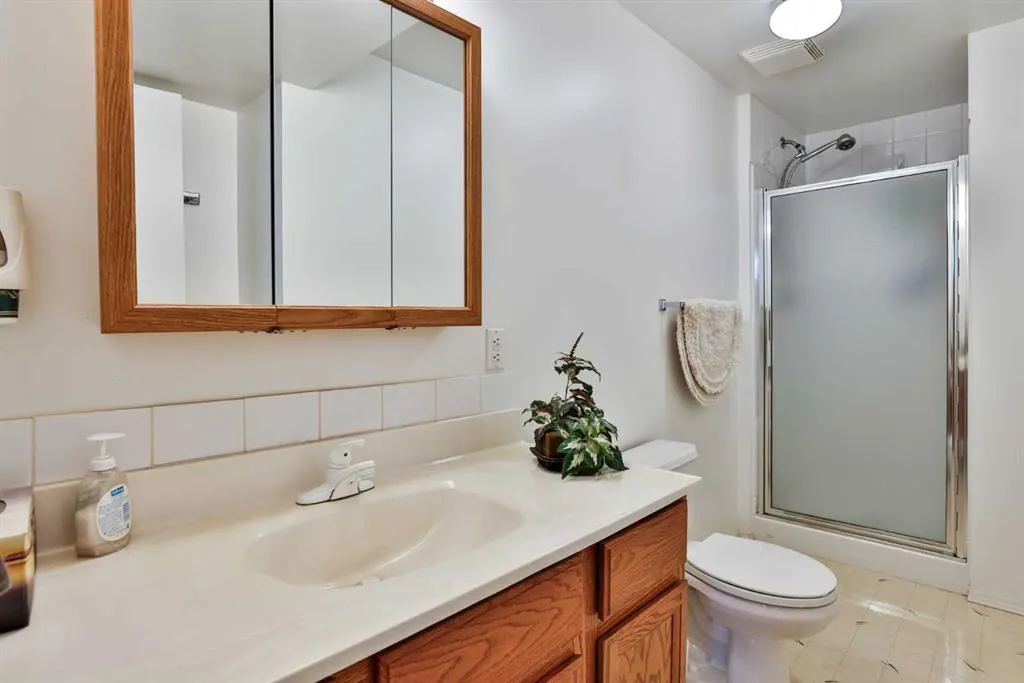
- Full Bathrooms4
- Half Bathrooms0
- Sqr Footage2398
- Lot Size0.128926 Acres
Data Source:
Pillar 9 Technologies
Property Description
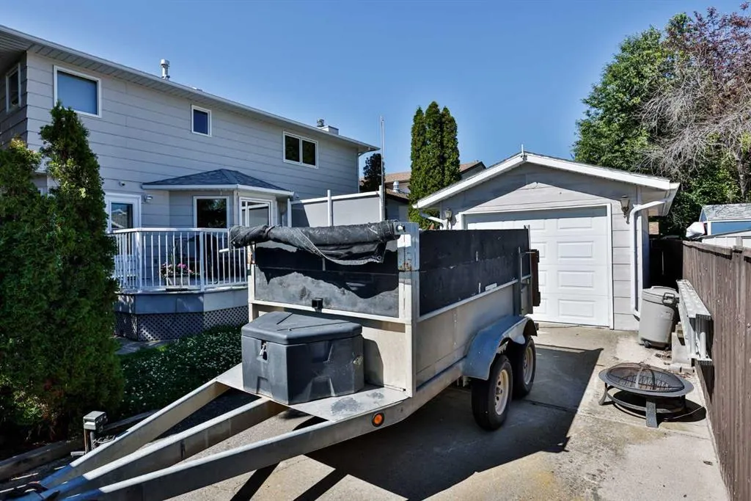
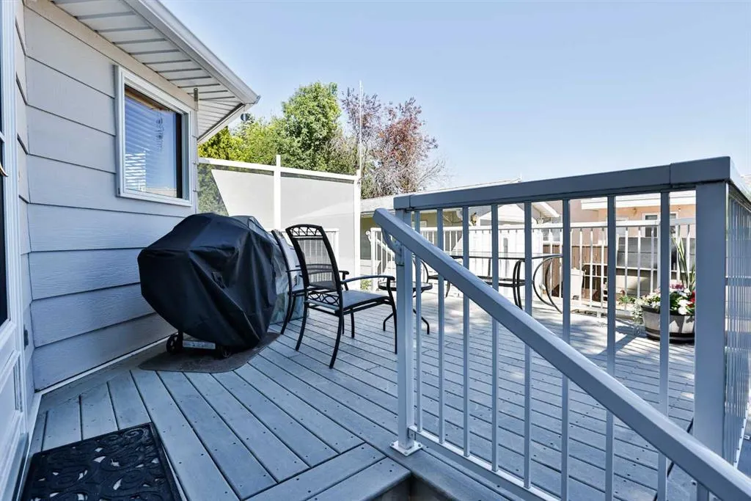
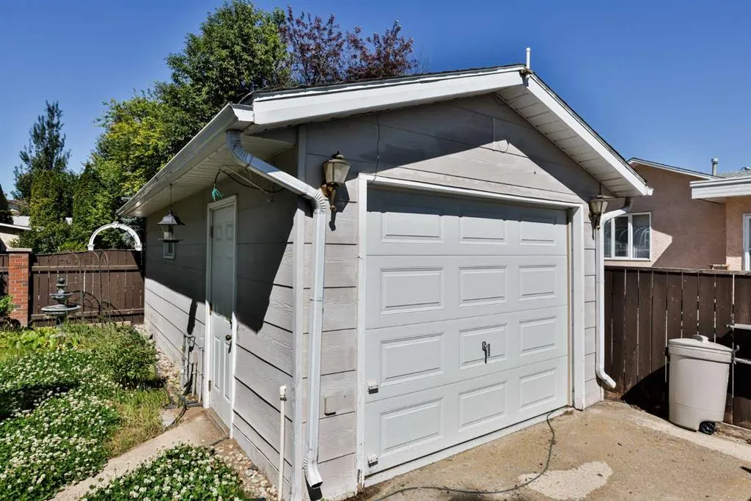
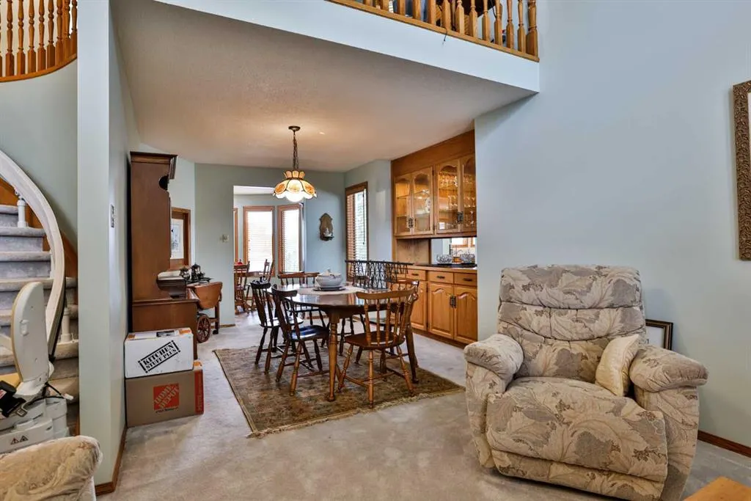
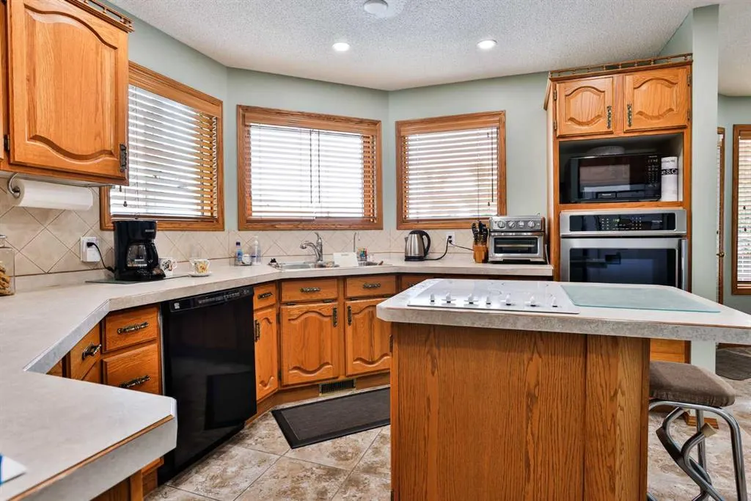
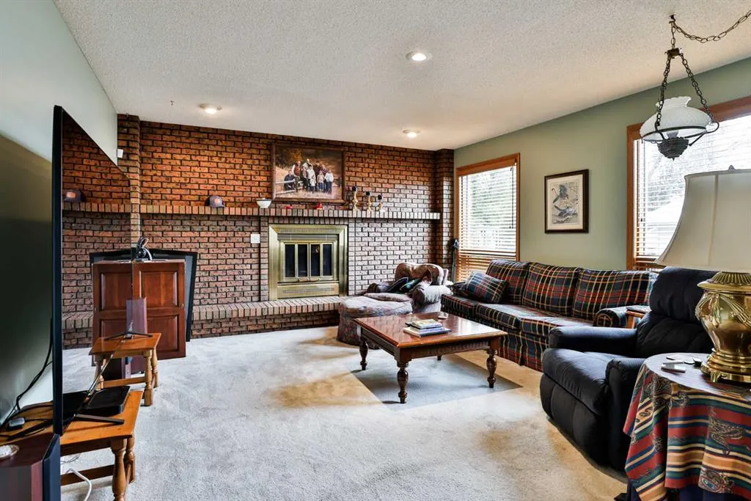
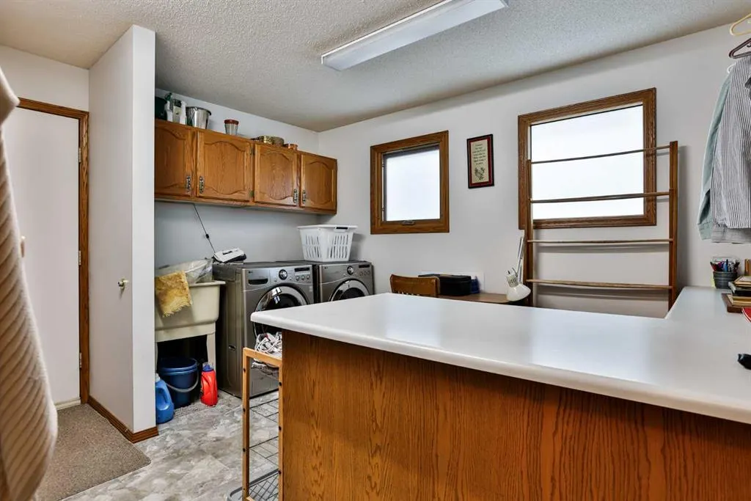
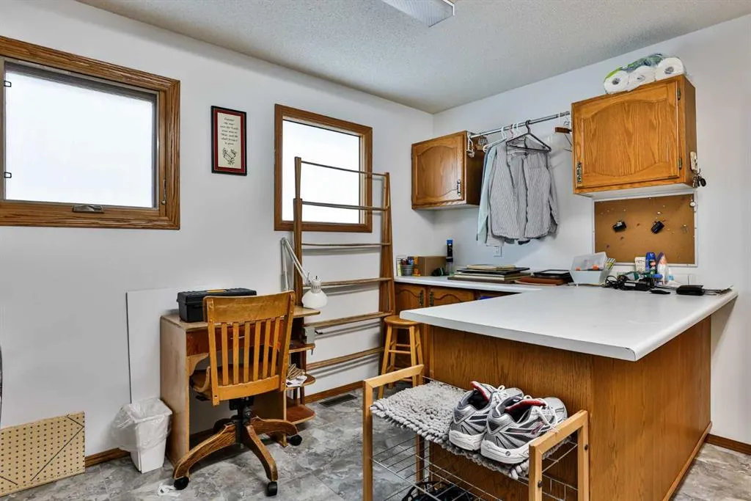
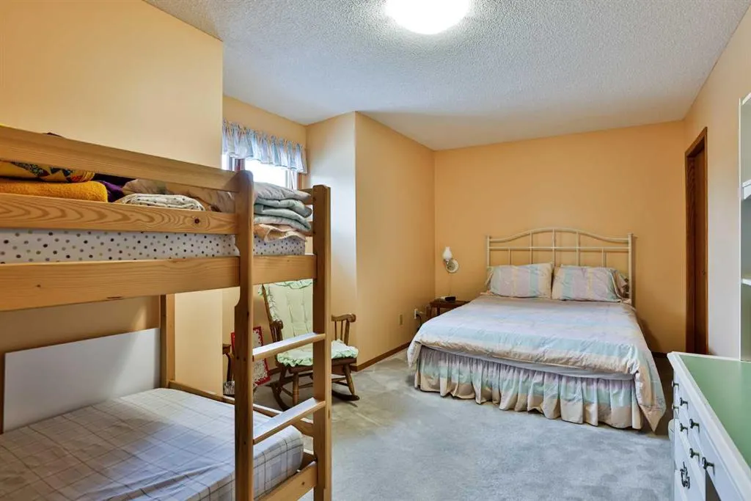
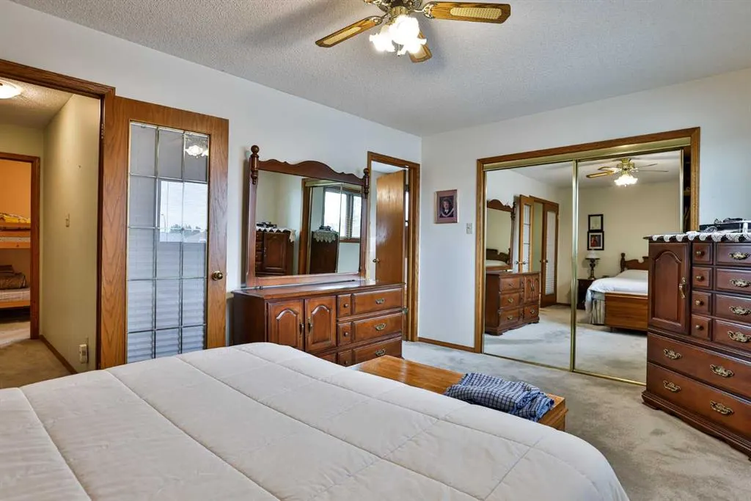
DYNAMITE LOCATION!!!! Sprawling 2398 sq. ft. 2 storey family home in desirable Tudor Estates, perfectly located just minutes from , shopping, the College and some of Lethbridge’s best walking paths and parks. This well-kept property offers dramatic vaulted ceilings that flood the main floor with natural light, 4 generous bedrooms, loft, a formal dining room anchors the home for gatherings, while the oversized hobby/laundry room offers exceptional counter space and workspace with room for storage. Outside, enjoy a heated shop 12x 24 ft. perfect for projects year-round plus dedicated RV parking. A rare combination of location, space, and functionality.
| Price History | |
|---|---|
| 7/10/2026 | Listed $650,000 |
| 8/7/2026 | 4$629,900 |
| 8/25/2026 | 2$619,900 |
General Features
| Heating | Forced Air,Natural Gas |
|---|---|
| Cooling | Central Air |
| Roof | Asphalt Shingle |
| Appliances | See Remarks |
| Zoning | R-L |
| Number of Garage Spaces | 2 |
| Restrictions | None Known |
| Year Built | 1987 |
| Architectural Style | 2 Storey |
| Community Features | Other |
| Levels | Two |
| Property Subtype | Detached |
| Transaction Type | For Sale |
| County | Lethbridge |
| Property Type | Residential |
| Subdivision Name | Southgate |
| Parking Total | 4 |
| Construction Materials | Brick,Wood Siding |
| Full Baths | 4 |
| Status | Active |
| City | Lethbridge |
| Basement Development | Finished |
| Virtual Tour URL Unbranded | https://unbranded.youriguide.com/2265_27_ave_s_lethbridge_ab/ |
| Structure Type | House |
| Virtual Tour URL Branded | https://youriguide.com/2265_27_ave_s_lethbridge_ab/ |
| Standard Status | Active |
| Condo Type | Not a Condo |
| Suite | No |
Interior Features
| Interior Features | Built-in Features,See Remarks |
|---|---|
| Basement | Full |
| Flooring | Carpet,Linoleum |
| Basement Features | Other |
| Bedrooms Above Grade | 3 |
| Rooms Above Grade | 8 |
| Total Bedrooms | 4 |
| Below Grade Finished Area Unit Type | SquareFeet |
| Total Baths | 4 |
| Laundry Features | Main Level |
| Main Level Areas | SquareFeet |
Exterior Features
| Exterior Features | None |
|---|---|
| Lot Features | Landscaped,Level |
| Fencing | Fenced |
| Inclusions | FRIDGE,OVEN,STOVE TOP,DISHWASHER,GARAGE DOOR OPENER AND CONTROL,CENTRAL AIR CONDITIONER,WINDOW COVERINGS,WAHER AND DRYER,DEEP FREEZE |
| Parking Features | Double Garage Attached,RV Access/Parking |
| Frontage Length | 15.85M 52`0 |
| Foundation | Poured Concrete |
| Lot Size Dimensions | 52x108 |
| Lot Size Acres | 0.13 |
| Garage Y/N | Yes |
| Lot Size Square Feet | 5616 |
| Frontage Ft | 52.00 |
| Patio And Porch Features | Deck |
Amenities
- Foreclosure
- Views
- Short Sale
- New Construction
- Adult 55+
- Lease To Own
- No Strata Fees
- Furnished
- Primary On Main
- Air Conditioning
- Seller Finance
- Green
- Fixer Upper
- Horse
- Golf
- Fireplace
- Deck
- Garage
- Basement
- Pool
Property vs Single Family Average in T1K 6K5
Price
Year Built
Visits
 Data is supplied by Pillar 9™ MLS® System. Pillar 9™ is the owner of the copyright in its MLS® System. Data is deemed reliable but is not guaranteed accurate by Pillar 9™. The trademarks MLS®, Multiple Listing Service® and the associated logos are owned by The Canadian Real Estate Association (CREA) and identify the quality of services provided by real estate professionals who are members of CREA. Used under license.
 Data is supplied by Pillar 9™ MLS® System. Pillar 9™ is the owner of the copyright in its MLS® System. Data is deemed reliable but is not guaranteed accurate by Pillar 9™. The trademarks MLS®, Multiple Listing Service® and the associated logos are owned by The Canadian Real Estate Association (CREA) and identify the quality of services provided by real estate professionals who are members of CREA. Used under license.