

Address
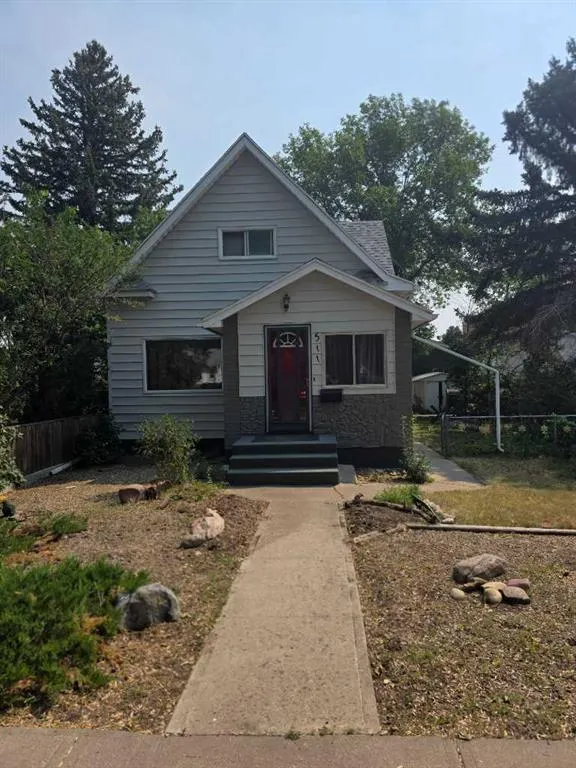
511 12c Street N, Lethbridge, AB
Price
$ 332,900
Property Attributes
- ID#A2333522
- TypeSingle Family
- Listing Status Active
- CityLethbridge
- NeighbourhoodSenator Buchanan
- Postal CodeT1H 2N4
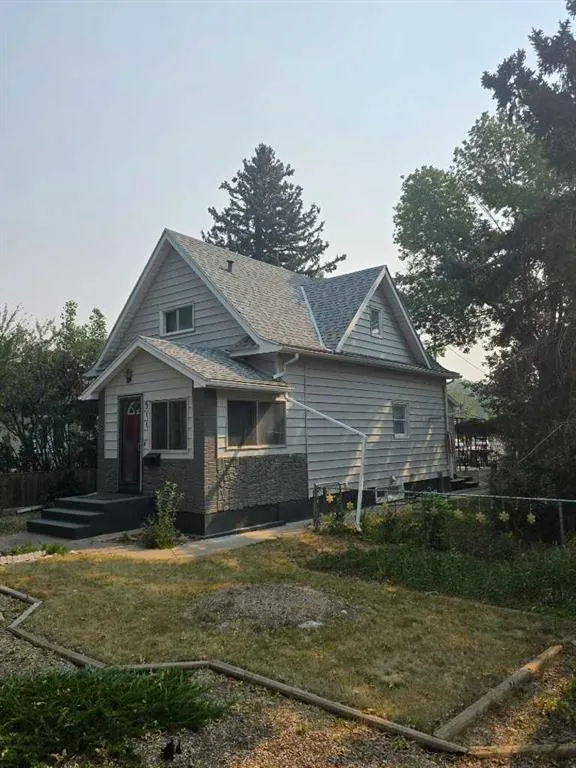
- Style1 and Half Storey
- Year Built1910
- Price$ 332,900
- Bedrooms3
- Full Bathrooms2
- Half Bathrooms0
- Sqr Footage1271
- Lot Size0.143549 Acres
Data Source:
Pillar 9 Technologies
Property Description
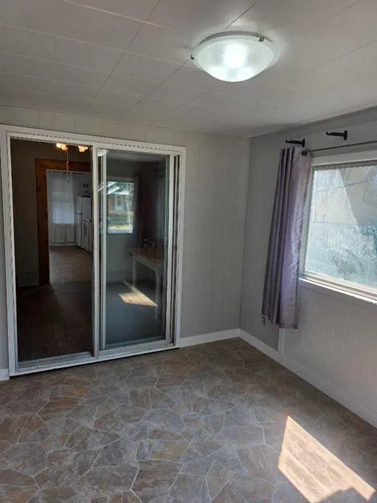
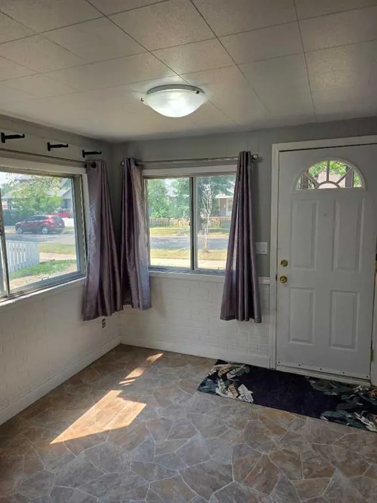
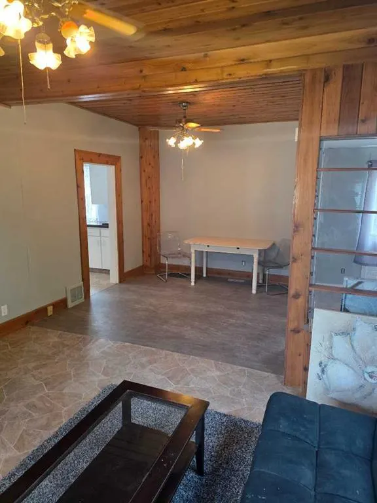
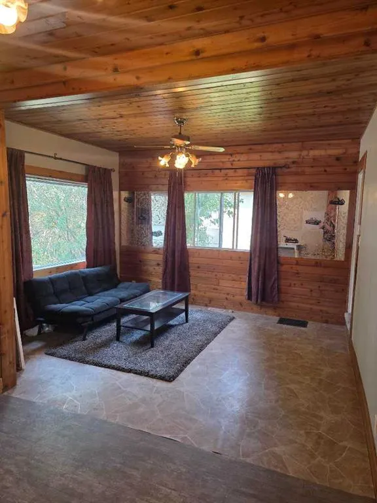
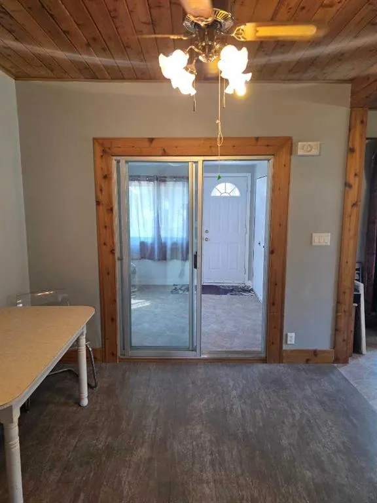
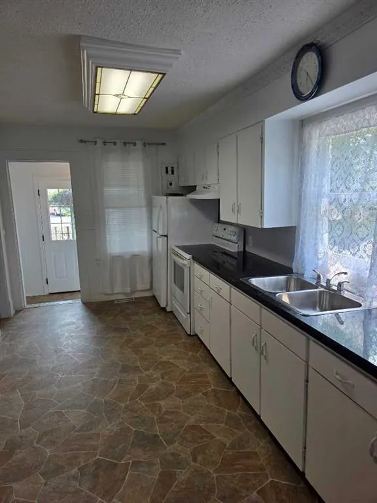
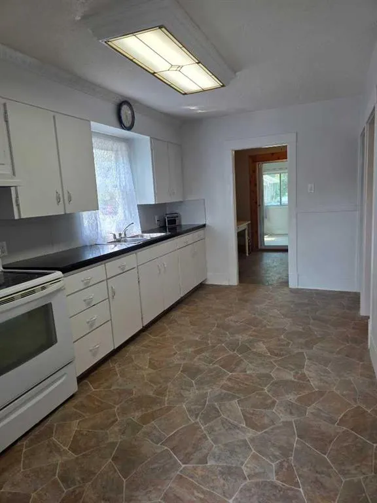
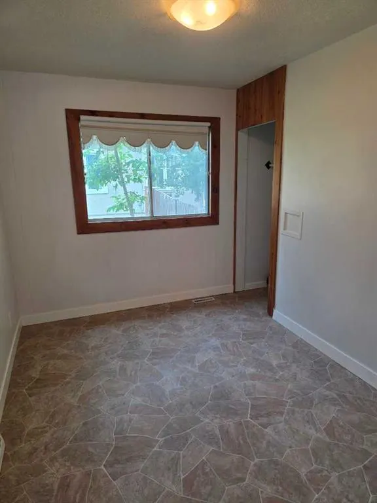
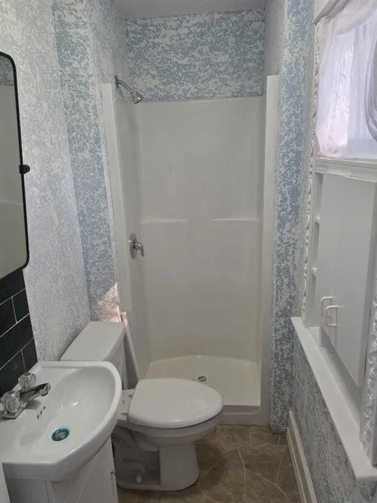
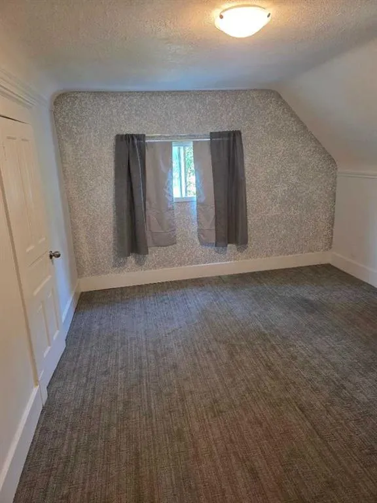
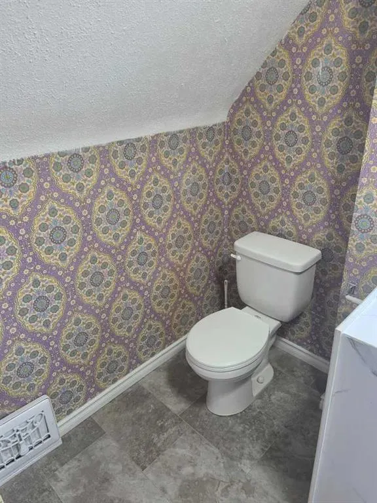
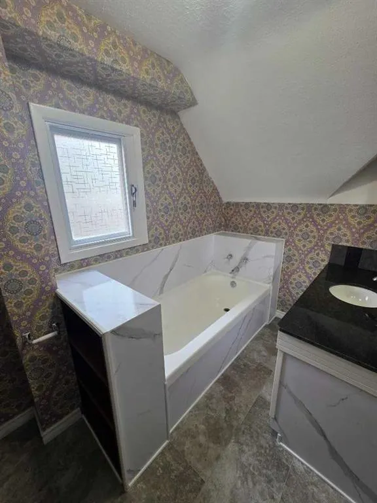
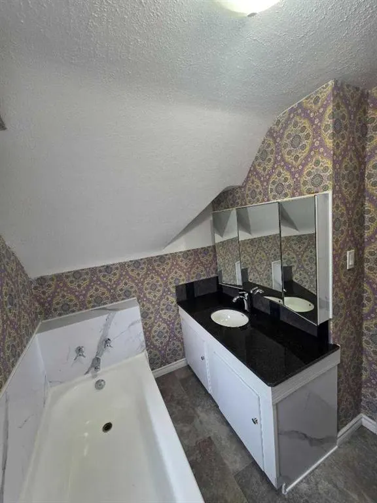
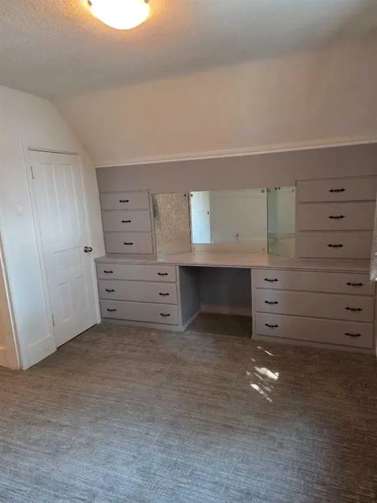
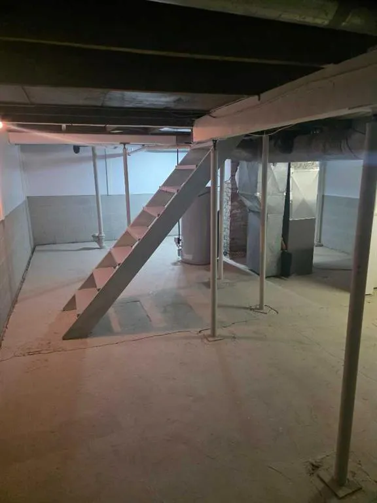
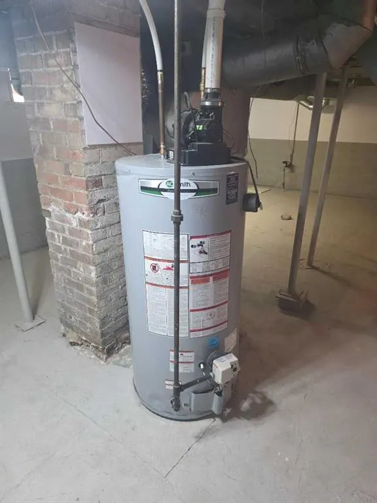
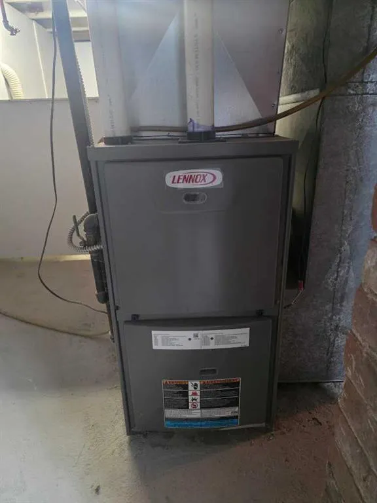
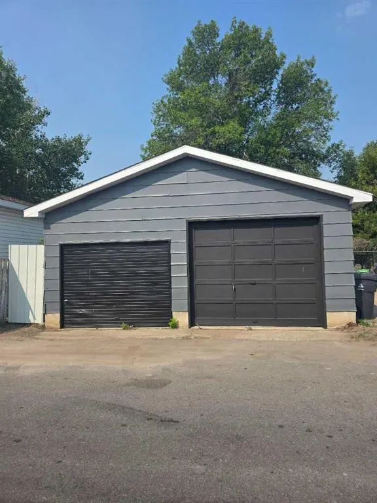
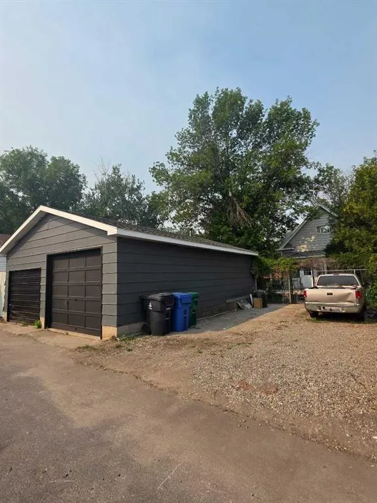
Character charm meets functional living in this freshly renovated classic 1.5 Story 1910 home! Offering 3 bedrooms and 2 full bathrooms with modern finishes throughout. Enjoy complete peace of mind with a brand-new power vent hot water heater and a newer high-efficiency furnace. Outside, you'll love the spacious double detached heated garage-perfect for vehicle storage, parking, or a workshop. Ideally located close to schools, parks, shopping and public transit. A turn-key opportunity perfect for first-time buyers, families, or investors. Just unpack and enjoy! (Will consider vendor financing option)
| Price History | |
|---|---|
| 8/2/2026 | Listed $369,900 |
| 8/8/2026 | 2$364,900 |
| 8/17/2026 | 5$349,900 |
| 9/1/2026 | 3$342,900 |
| 9/16/2026 | 3$332,900 |
General Features
| Heating | Forced Air,Natural Gas |
|---|---|
| Cooling | None |
| Roof | Asphalt Shingle |
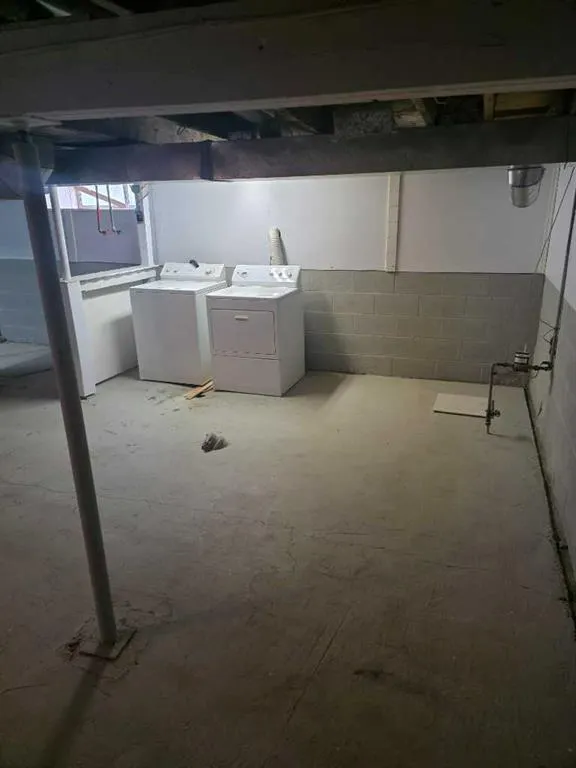
| Appliances | Electric Range,Refrigerator,Washer/Dryer,Window Coverings |
| Zoning | Low Density Residential ( |
| Number of Garage Spaces | 2 |
| Restrictions | None Known |
| Year Built | 1910 |
| Architectural Style | 1 and Half Storey |
| Community Features | Park,Playground,Schools Nearby,Shopping Nearby |
| Levels | One and One Half |
| Property Subtype | Detached |
| Transaction Type | For Sale |
| County | Lethbridge |
| Property Type | Residential |
| Subdivision Name | Senator Buchanan |
| Parking Total | 2 |
| Construction Materials | Brick,Vinyl Siding |
| Full Baths | 2 |
| Status | Active |
| City | Lethbridge |
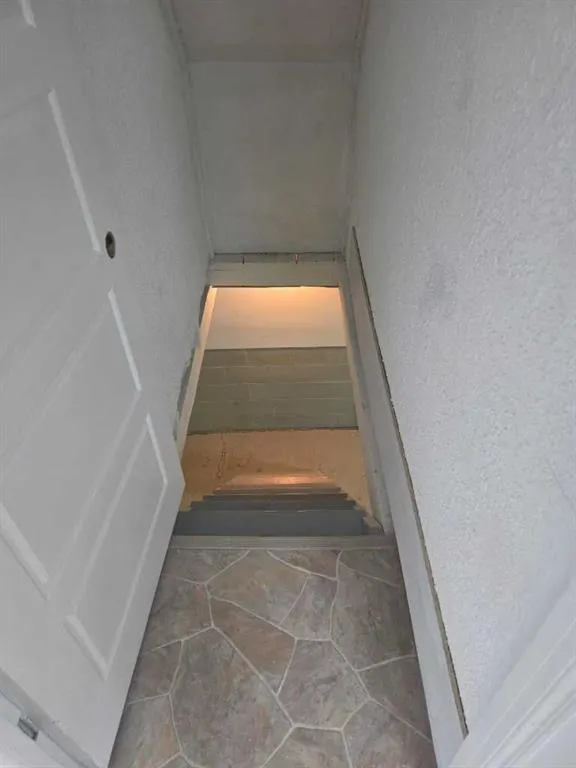
| Basement Development | Unfinished |
| Structure Type | House |
| Virtual Tour URL Branded | https://youriguide.com/511_12c_st_n_lethbridge_ab/ |
| Standard Status | Active |
| Condo Type | Not a Condo |
| Suite | No |
Interior Features
| Interior Features | Ceiling Fan(s),Crown Molding,Granite Counters,High Ceilings |
|---|---|
| Basement | Full |
| Flooring | Carpet,Laminate,Linoleum |
| Basement Features | None |
| Bedrooms Above Grade | 3 |
| Rooms Above Grade | 7 |
| Total Bedrooms | 3 |
| Below Grade Finished Area Unit Type | SquareFeet |
| Total Baths | 2 |
| Laundry Features | In Basement |
| Main Level Areas | SquareFeet |
Exterior Features
| Exterior Features | Other |
|---|---|
| Lot Features | Back Lane,Few Trees,Front Yard |
| Fencing | Partial |
| Inclusions | n/a |
| Parking Features | Alley Access,Double Garage Detached,Off Street |
| Frontage Length | 15.30M 50`2 |
| Foundation | Block,Poured Concrete |
| Lot Size Acres | 0.14 |
| Garage Y/N | Yes |
| Lot Size Square Feet | 6253 |
| Frontage Ft | 50.20 |
| Patio And Porch Features | Deck,Front Porch,Rear Porch |
Amenities
- Foreclosure
- Views
- Short Sale
- New Construction
- Adult 55+
- Lease To Own
- No Strata Fees
- Furnished
- Primary On Main
- Air Conditioning
- Seller Finance
- Green
- Fixer Upper
- Horse
- Golf
- Fireplace
- Deck
- Garage
- Basement
- Pool
Property vs Single Family Average in T1H 2N4
Price
Year Built
Visits
In The Neighbourhood
Just Listed
Lethbridge
$ 280,000
- Type
- Single Family
- Size
- 974 SqFt
- Rooms
- 1 Beds + 1 Baths
RE/MAX REAL ESTATE - LETHBRIDGE
Just Listed
Lethbridge
$ 319,900
- Type
- Single Family
- Size
- 799 SqFt
- Rooms
- 3 Beds + 1 Baths
2 PERCENT REALTY
Lethbridge
$ 282,500
- Type
- Single Family
- Size
- 763 SqFt
- Rooms
- 2 Beds + 1 Baths
Royal Lepage South Country - Lethbridge
Lethbridge
$ 399,000
- Type
- Single Family
- Size
- 805 SqFt
- Rooms
- 3 Beds + 2 Baths
Grassroots Realty Group
Lethbridge
$ 359,900
- Type
- Single Family
- Size
- 840 SqFt
- Rooms
- 4 Beds + 2 Baths
RE/MAX REAL ESTATE - LETHBRIDGE
 Data is supplied by Pillar 9™ MLS® System. Pillar 9™ is the owner of the copyright in its MLS® System. Data is deemed reliable but is not guaranteed accurate by Pillar 9™. The trademarks MLS®, Multiple Listing Service® and the associated logos are owned by The Canadian Real Estate Association (CREA) and identify the quality of services provided by real estate professionals who are members of CREA. Used under license.
 Data is supplied by Pillar 9™ MLS® System. Pillar 9™ is the owner of the copyright in its MLS® System. Data is deemed reliable but is not guaranteed accurate by Pillar 9™. The trademarks MLS®, Multiple Listing Service® and the associated logos are owned by The Canadian Real Estate Association (CREA) and identify the quality of services provided by real estate professionals who are members of CREA. Used under license.