
Address
619 12 Street N, Lethbridge, AB
Price
$ 282,500
Property Attributes
- ID#A2342716
- TypeSingle Family
- Listing Status Active
- CityLethbridge
- NeighbourhoodSenator Buchanan
- Postal CodeT1H 2H2
- StyleBungalow
- Year Built1934
- Price$ 282,500
- Bedrooms2
- Full Bathrooms1
- Half Bathrooms0
- Sqr Footage763
- Lot Size0.107599 Acres
Data Source:
Pillar 9 Technologies
Property Description
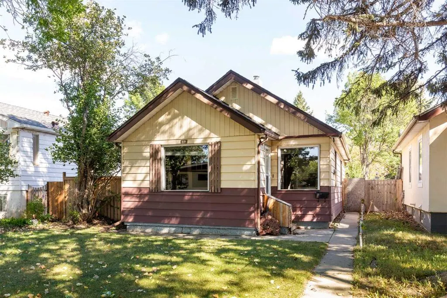
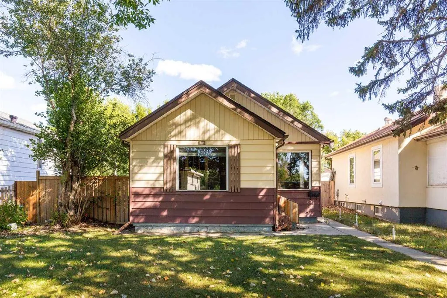
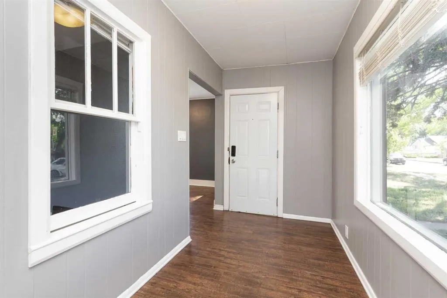
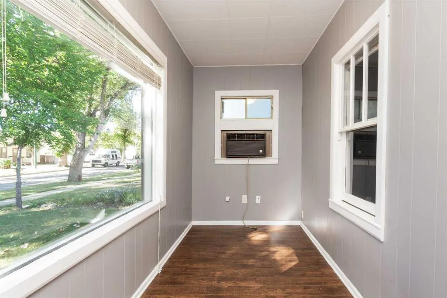
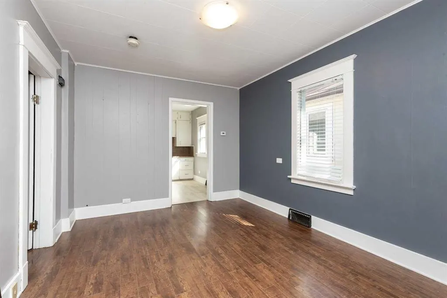
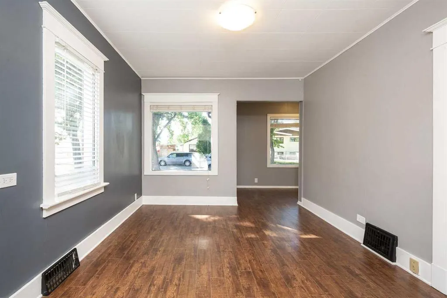
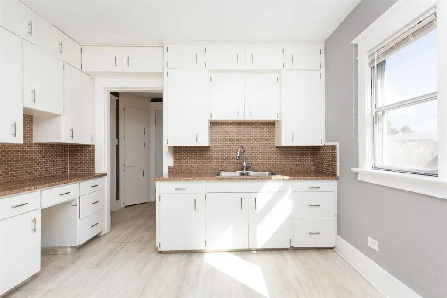
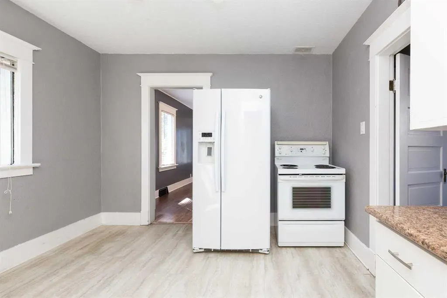
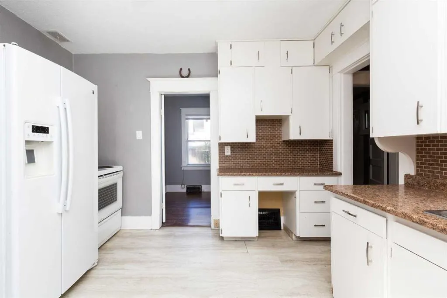
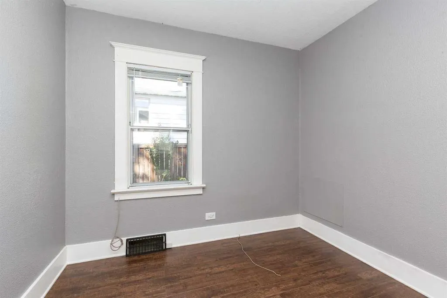
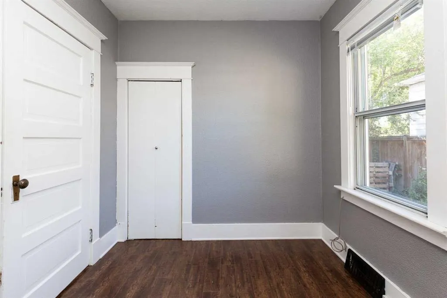
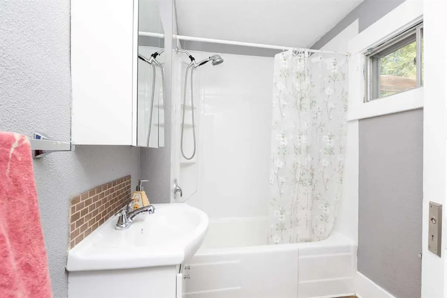
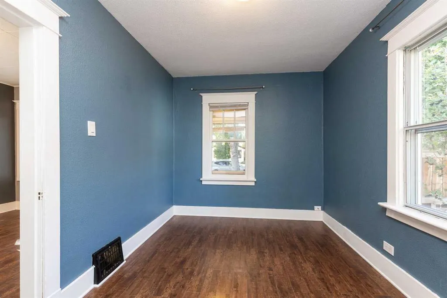
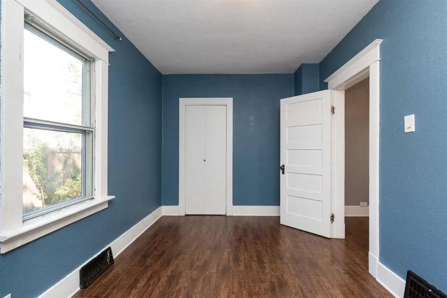
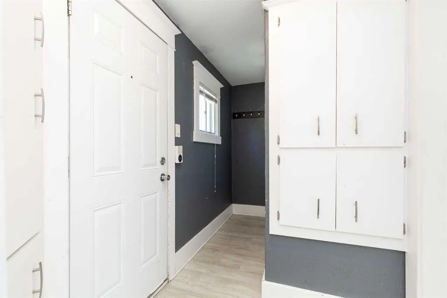
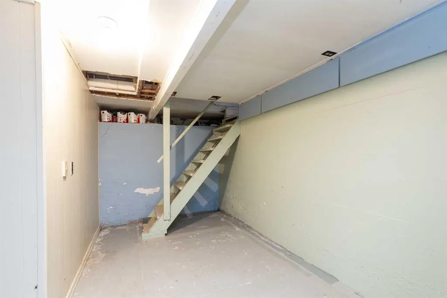
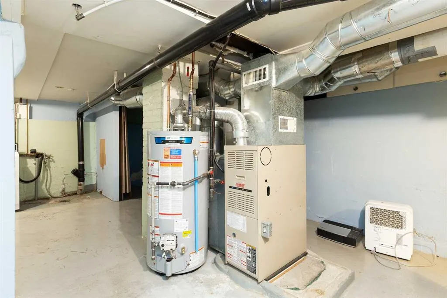
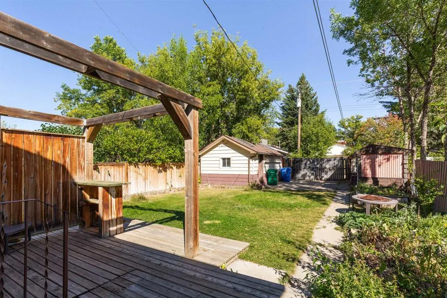
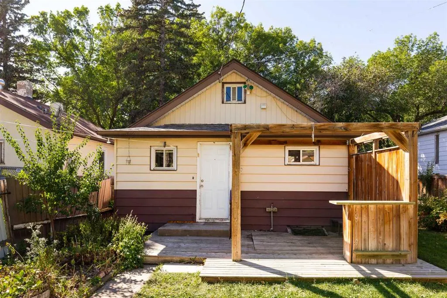
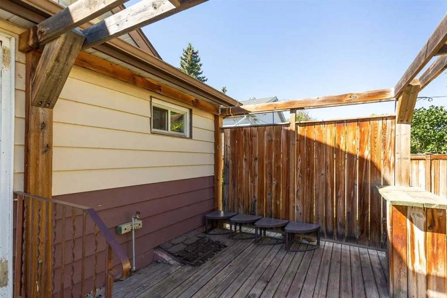
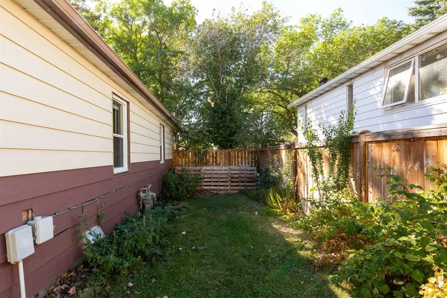
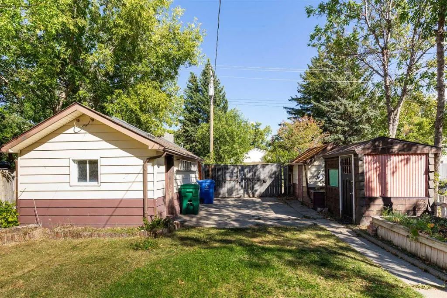
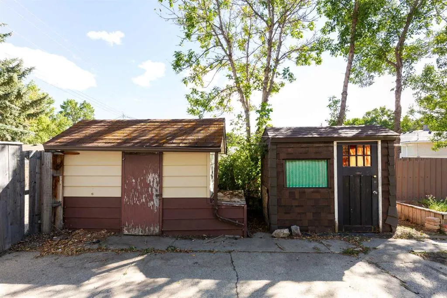
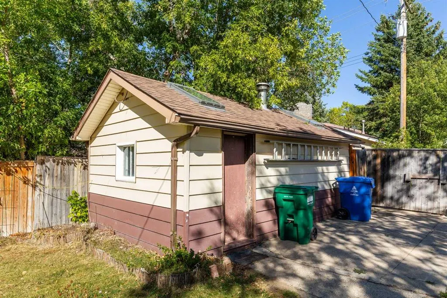
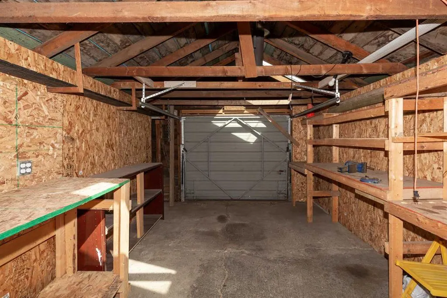
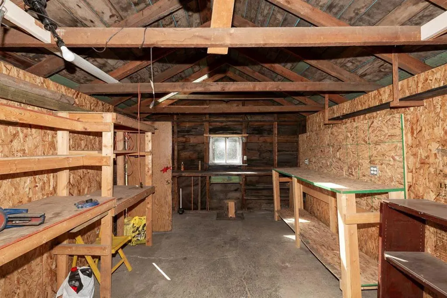
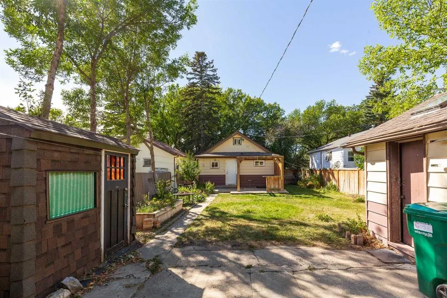
Perfect for first time buyers, revenue or downsizing, this cute bungalow has plenty to offer. Featuring 2 bedrooms and one bath with previous updates to the kitchen counters & lino, bathroom, laminate flooring & shingles. There's a fully enclosed front entrance, back entrance with lots of storage, sump pump, upgraded plumbing and a one year old hot water tank. Situated on a large lot with a single detached garage, 2 sheds, RV parking and back deck. A quiet location close to schools & shopping make this a great little package!
| Price History | |
|---|---|
| 9/7/2026 | Listed $282,500 |
General Features
| Heating | Forced Air |
|---|---|
| Cooling | None |
| Roof | Asphalt Shingle |
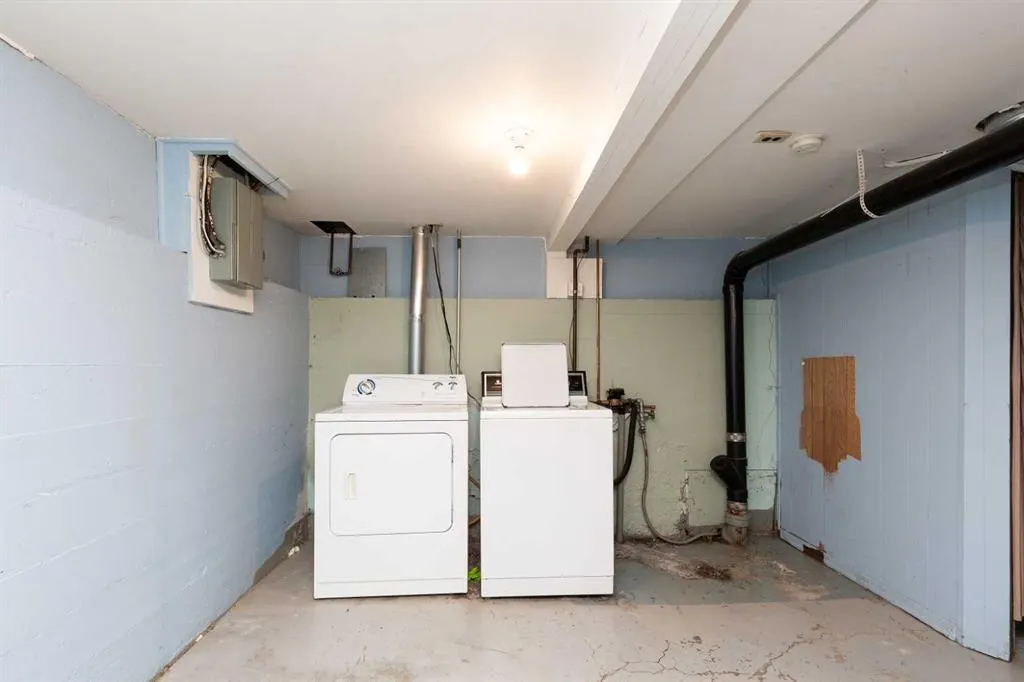
| Appliances | Dryer,Refrigerator,Stove(s),Washer |
| Zoning | R-L |
| Number of Garage Spaces | 1 |
| Restrictions | None Known |
| Year Built | 1934 |
| Architectural Style | Bungalow |
| Community Features | None |
| Levels | One |
| Property Subtype | Detached |
| Transaction Type | For Sale |
| County | Lethbridge |
| Property Type | Residential |
| Subdivision Name | Senator Buchanan |
| Parking Total | 3 |
| Construction Materials | Metal Siding,Wood Siding |
| Full Baths | 1 |
| Status | Active |
| City | Lethbridge |
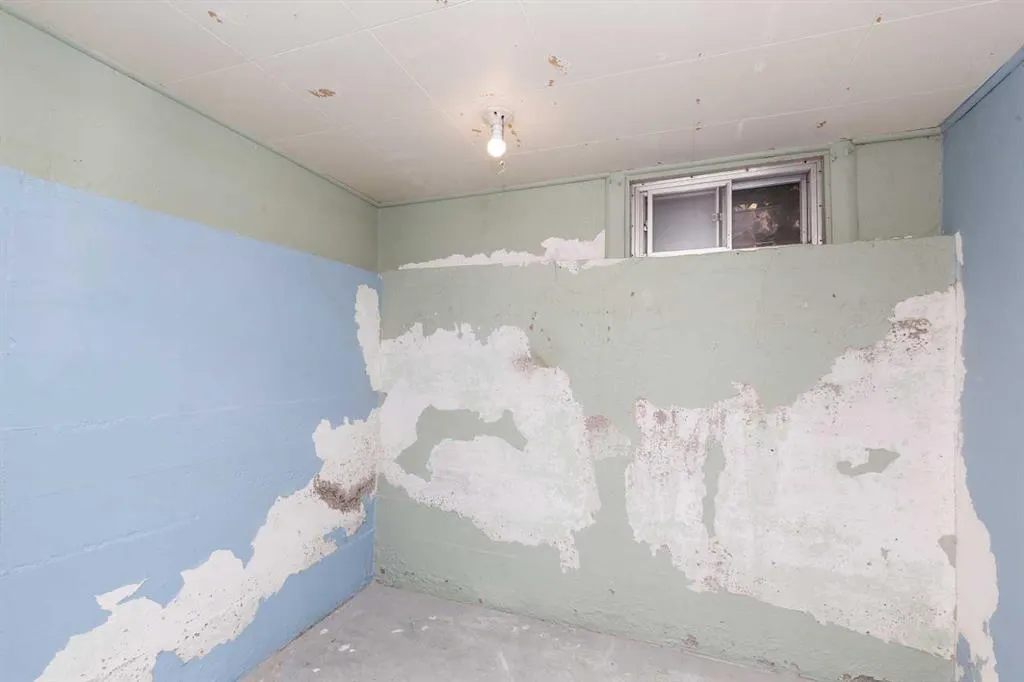
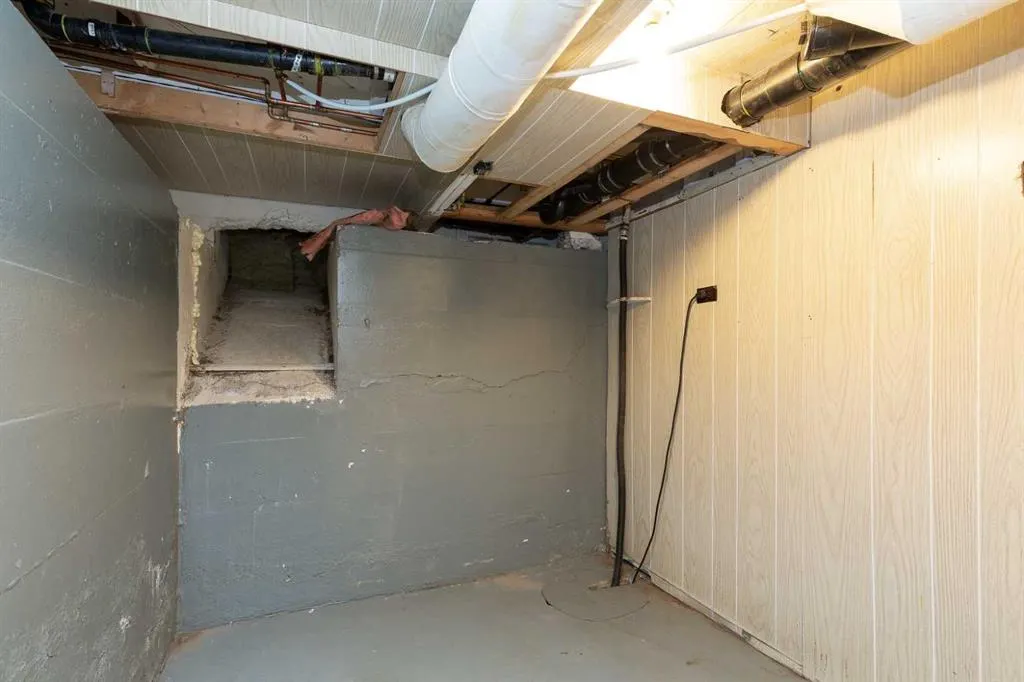
| Basement Development | Unfinished |
| Structure Type | House |
| Standard Status | Active |
| Condo Type | Not a Condo |
| Suite | No |
Interior Features
| Interior Features | See Remarks,Sump Pump(s) |
|---|---|
| Basement | Partial |
| Flooring | Laminate,Linoleum |
| Basement Features | Other |
| Bedrooms Above Grade | 2 |
| Rooms Above Grade | 4 |
| Total Bedrooms | 2 |
| Below Grade Finished Area Unit Type | SquareFeet |
| Total Baths | 1 |
| Laundry Features | In Basement |
| Main Level Areas | SquareFeet |
Exterior Features
| Exterior Features | Other |
|---|---|
| Lot Features | Back Lane,Back Yard,Landscaped,See Remarks |
| Fencing | Fenced |
| Inclusions | Fridge,Stove (as is),Washer,Dryer,2 Sheds |
| Parking Features | RV Access/Parking,Single Garage Attached |
| Frontage Length | 11.58M 38`0 |
| Foundation | Poured Concrete |
| Lot Size Acres | 0.11 |
| Garage Y/N | Yes |
| Lot Size Square Feet | 4687 |
| Frontage Ft | 38.00 |
| Patio And Porch Features | Deck |
Amenities
- Foreclosure
- Views
- Short Sale
- New Construction
- Adult 55+
- Lease To Own
- No Strata Fees
- Furnished
- Primary On Main
- Air Conditioning
- Seller Finance
- Green
- Fixer Upper
- Horse
- Golf
- Fireplace
- Deck
- Garage
- Basement
- Pool
Property vs Single Family Average in T1H 2H2
Price
Year Built
Visits
In The Neighbourhood
Just Listed
Lethbridge
$ 280,000
- Type
- Single Family
- Size
- 974 SqFt
- Rooms
- 1 Beds + 1 Baths
RE/MAX REAL ESTATE - LETHBRIDGE
Just Listed
Lethbridge
$ 319,900
- Type
- Single Family
- Size
- 799 SqFt
- Rooms
- 3 Beds + 1 Baths
2 PERCENT REALTY
Lethbridge
$ 399,000
- Type
- Single Family
- Size
- 805 SqFt
- Rooms
- 3 Beds + 2 Baths
Grassroots Realty Group
Lethbridge
$ 359,900
- Type
- Single Family
- Size
- 840 SqFt
- Rooms
- 4 Beds + 2 Baths
RE/MAX REAL ESTATE - LETHBRIDGE
Lethbridge
$ 225,000
- Type
- Single Family
- Size
- 723 SqFt
- Rooms
- 2 Beds + 1 Baths
Grassroots Realty Group
 Data is supplied by Pillar 9™ MLS® System. Pillar 9™ is the owner of the copyright in its MLS® System. Data is deemed reliable but is not guaranteed accurate by Pillar 9™. The trademarks MLS®, Multiple Listing Service® and the associated logos are owned by The Canadian Real Estate Association (CREA) and identify the quality of services provided by real estate professionals who are members of CREA. Used under license.
 Data is supplied by Pillar 9™ MLS® System. Pillar 9™ is the owner of the copyright in its MLS® System. Data is deemed reliable but is not guaranteed accurate by Pillar 9™. The trademarks MLS®, Multiple Listing Service® and the associated logos are owned by The Canadian Real Estate Association (CREA) and identify the quality of services provided by real estate professionals who are members of CREA. Used under license.