
Address
1418 25 Avenue N, Lethbridge, AB
Price
$ 559,900
Property Attributes
- ID#A2339231
- TypeSingle Family
- Listing Status Active
- CityLethbridge
- NeighbourhoodWinston Churchill
- Postal CodeT1H 4N7
- StyleBungalow
- Year Built1974
- Price$ 559,900
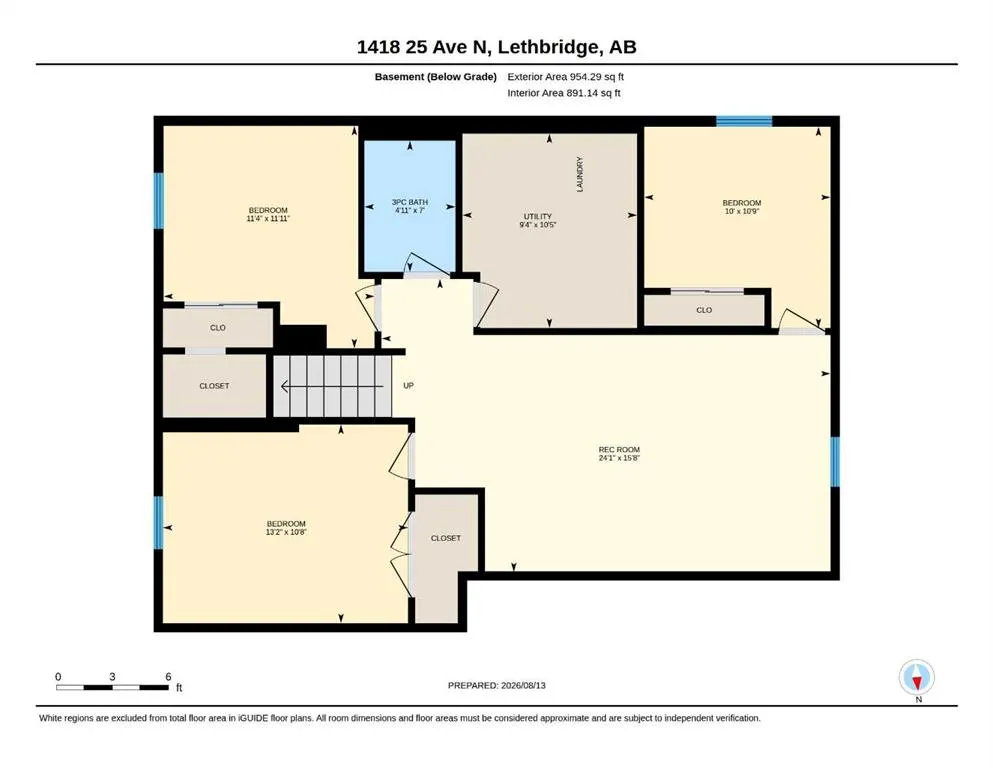
- Bedrooms4
- Full Bathrooms2
- Half Bathrooms1
- Sqr Footage1045
- Lot Size0.132231 Acres
Data Source:
Pillar 9 Technologies
Property Description
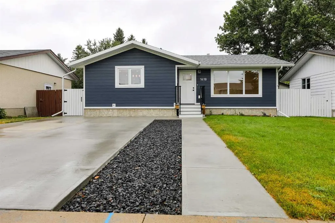
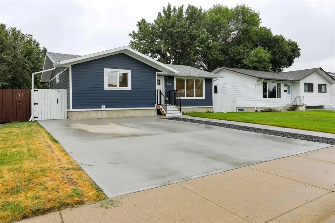
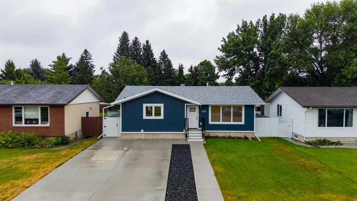
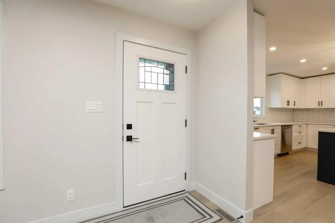
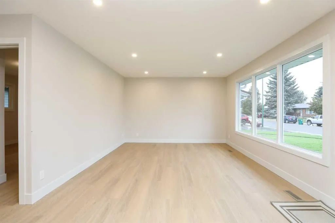
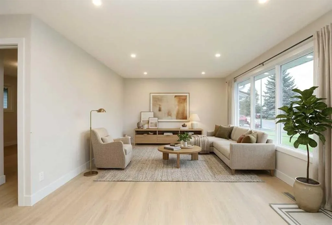
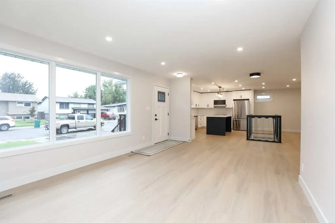
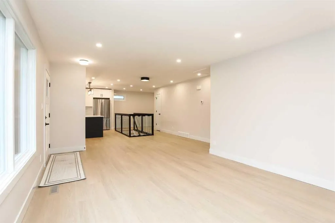
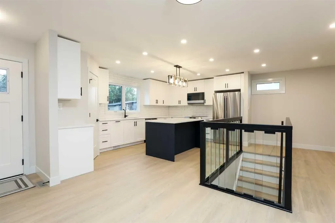
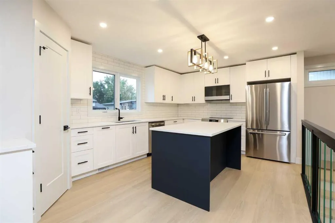
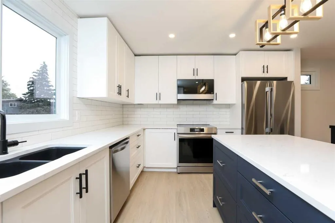
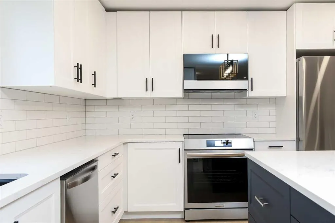
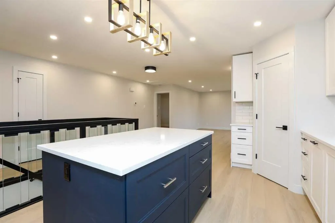
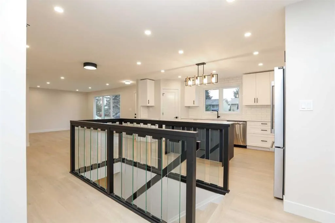
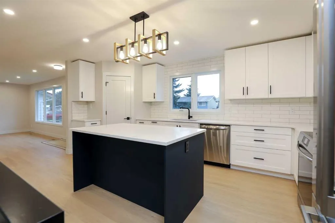
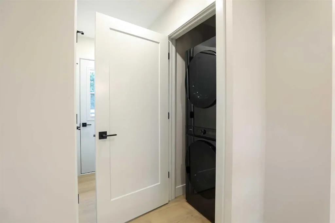
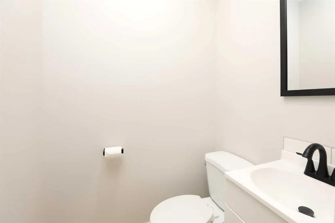
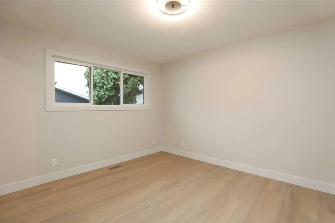
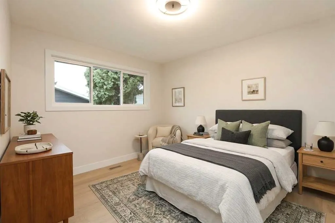
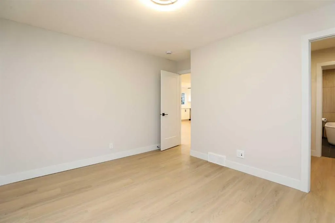
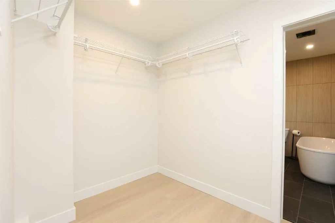
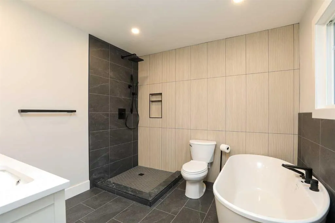
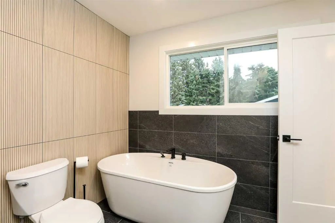
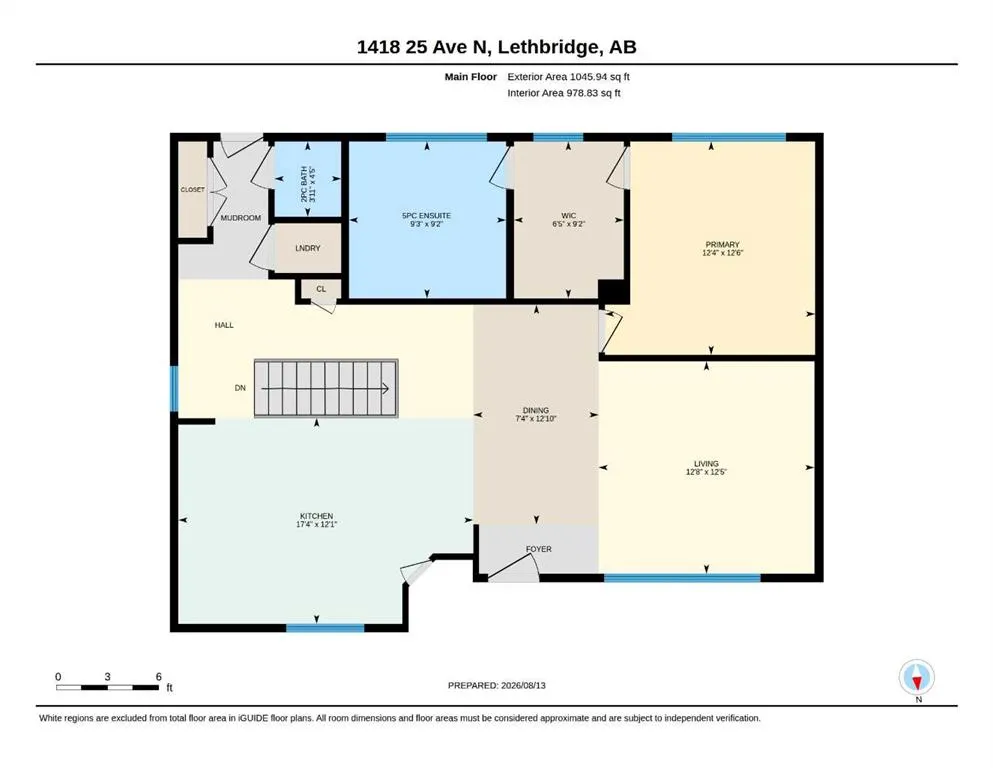
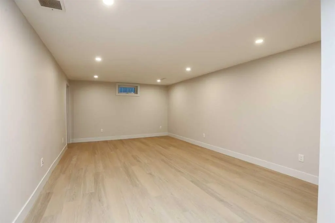
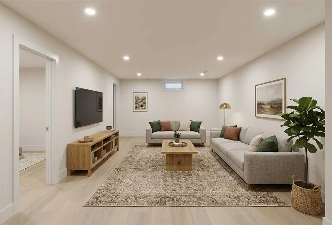
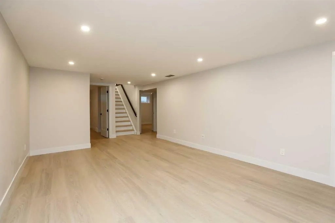
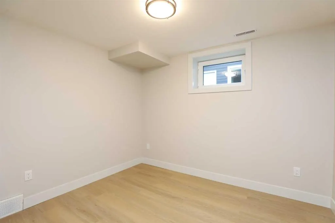
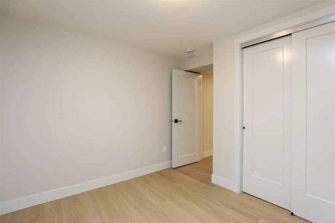
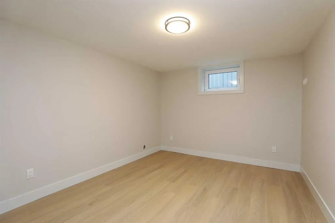
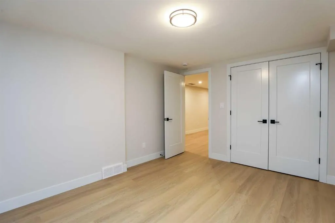
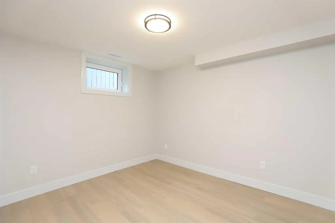
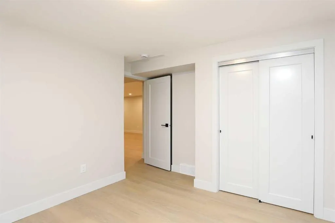
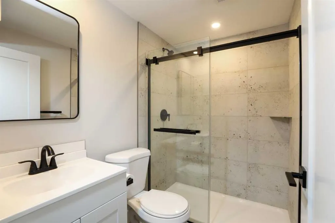
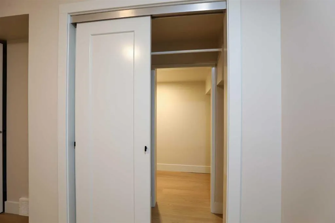
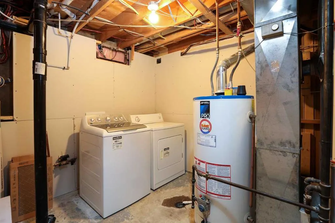
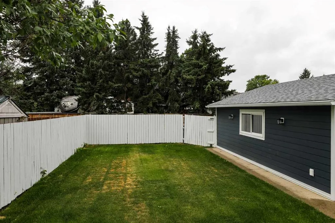
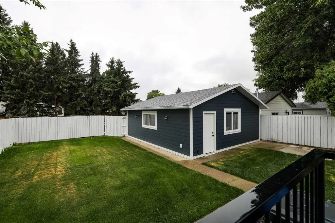
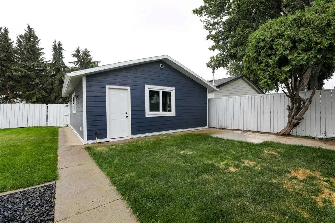
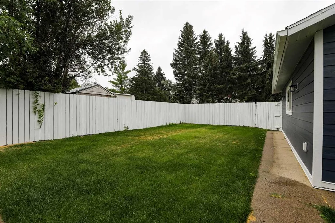
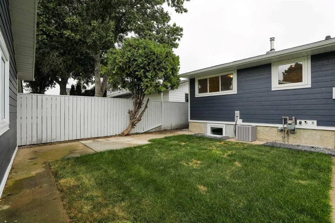
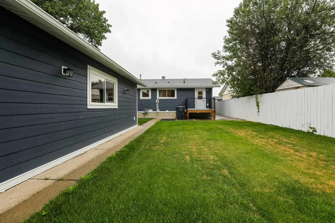
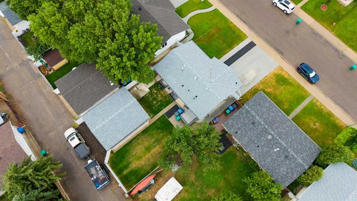
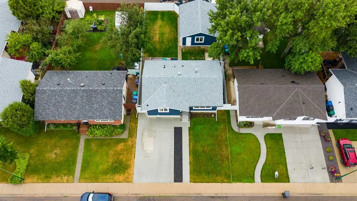
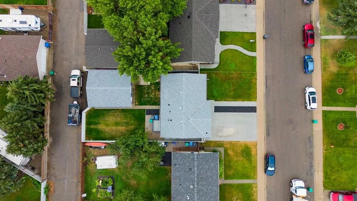
Move-in ready perfection! This fully renovated North side bungalow has been meticulously rebuilt from the studs up. Located on a quiet well cared for street away from heavy traffic, this home has everything you need to move in. Featuring a redesigned open-concept main floor, gorgeous custom kitchen, main-floor laundry, and a private master suite with a walk-in closet and ensuite. Downstairs boasts three additional large bedrooms, a full bath, and a second laundry area. Outside, enjoy brand-new Hardie board siding, fresh landscaping, a new front concrete pad, and a double garage. Everything has been done for you—just unpack and enjoy! Book your private showing today!
| Price History | |
|---|---|
| 8/21/2026 | Listed $579,900 |
| 9/6/2026 | 4$559,900 |
General Features
| Heating | Forced Air |
|---|---|
| Cooling | Central Air |
| Roof | Asphalt Shingle |
| Appliances | Central Air Conditioner,Dishwasher,Dryer,Microwave Hood Fan,Refrigerator,Stove(s),Washer,Washer/Dryer Stacked |
| Zoning | R-L |
| Number of Garage Spaces | 2 |
| Restrictions | None Known |
| Year Built | 1974 |
| Architectural Style | Bungalow |
| Community Features | None |
| Levels | One |
| Property Subtype | Detached |
| Transaction Type | For Sale |
| County | Lethbridge |
| Property Type | Residential |
| Subdivision Name | Winston Churchill |
| Parking Total | 4 |
| Construction Materials | Cement Fiber Board,Concrete,Wood Frame |
| Full Baths | 2 |
| Status | Active |
| City | Lethbridge |
| Basement Development | Finished |
| Virtual Tour URL Unbranded | https://unbranded.youriguide.com/9bj0o_1418_25_ave_n_lethbridge_ab/ |
| Structure Type | House |
| Virtual Tour URL Branded | https://youriguide.com/9bj0o_1418_25_ave_n_lethbridge_ab/ |
| Standard Status | Active |
| Condo Type | Not a Condo |
| Suite | No |
Interior Features
| Interior Features | Kitchen Island,Open Floorplan,Walk-In Closet(s) |
|---|---|
| Basement | Full |
| Flooring | Laminate,Tile |
| Basement Features | None |
| Half Baths | 1 |
| Bedrooms Above Grade | 1 |
| Rooms Above Grade | 4 |
| Ensuite | Yes |
| Total Bedrooms | 4 |
| Below Grade Finished Area Unit Type | SquareFeet |
| Total Baths | 3 |
| Laundry Features | Multiple Locations |
| Five Piece Ensuite Bath | 1 |
| Main Level Areas | SquareFeet |
Exterior Features
| Exterior Features | Private Yard |
|---|---|
| Lot Features | Back Lane,Back Yard,Landscaped,Rectangular Lot |
| Fencing | Fenced |
| Inclusions | N/A |
| Parking Features | Double Garage Detached,Parking Pad |
| Frontage Length | 15.24M 50`0 |
| Foundation | Poured Concrete |
| Lot Size Acres | 0.13 |
| Garage Y/N | Yes |
| Lot Size Square Feet | 5760 |
| Frontage Ft | 50.00 |
| Patio And Porch Features | Rear Porch |
Amenities
- Foreclosure
- Views
- Short Sale
- New Construction
- Adult 55+
- Lease To Own
- No Strata Fees
- Furnished
- Primary On Main
- Air Conditioning
- Seller Finance
- Green
- Fixer Upper
- Horse
- Golf
- Fireplace
- Deck
- Garage
- Basement
- Pool
Property vs Single Family Average in T1H 4N7
Price
Year Built
Visits
In The Neighbourhood
Lethbridge
$ 414,900
- Type
- Single Family
- Size
- 1,138 SqFt
- Rooms
- 4 Beds + 2 Baths
CUSTOM REAL ESTATE SOLUTIONS LTD
Lethbridge
$ 350,000
- Type
- Single Family
- Size
- 864 SqFt
- Rooms
- 3 Beds + 1 Baths
SUTTON GROUP - LETHBRIDGE
 Data is supplied by Pillar 9™ MLS® System. Pillar 9™ is the owner of the copyright in its MLS® System. Data is deemed reliable but is not guaranteed accurate by Pillar 9™. The trademarks MLS®, Multiple Listing Service® and the associated logos are owned by The Canadian Real Estate Association (CREA) and identify the quality of services provided by real estate professionals who are members of CREA. Used under license.
 Data is supplied by Pillar 9™ MLS® System. Pillar 9™ is the owner of the copyright in its MLS® System. Data is deemed reliable but is not guaranteed accurate by Pillar 9™. The trademarks MLS®, Multiple Listing Service® and the associated logos are owned by The Canadian Real Estate Association (CREA) and identify the quality of services provided by real estate professionals who are members of CREA. Used under license.