
















Address
2409 20 Street N, Lethbridge, AB
Price
$ 434,999
Property Attributes
- ID#A2342049
- TypeSingle Family
- Listing Status Active
- CityLethbridge
- NeighbourhoodWinston Churchill
- Postal CodeT1H 4T9
- StyleBi-Level
- Year Built1976
- Price$ 434,999
- Bedrooms4
- Full Bathrooms3
- Half Bathrooms0
- Sqr Footage1436
- Lot Size0.16405 Acres
Data Source:
Pillar 9 Technologies
Property Description
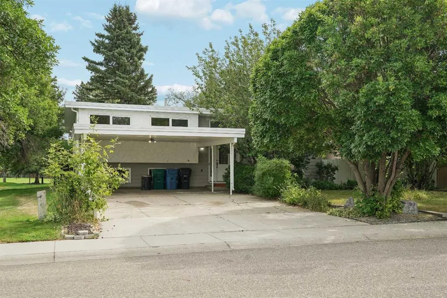
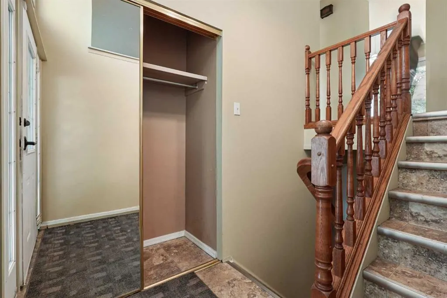
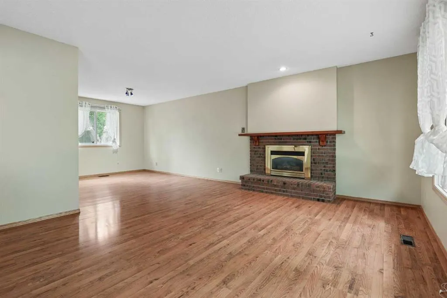
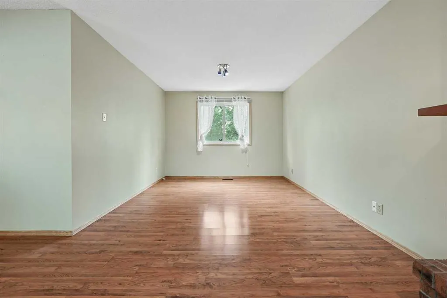
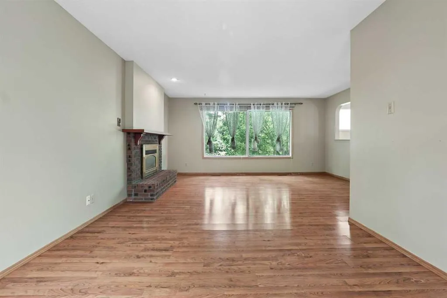
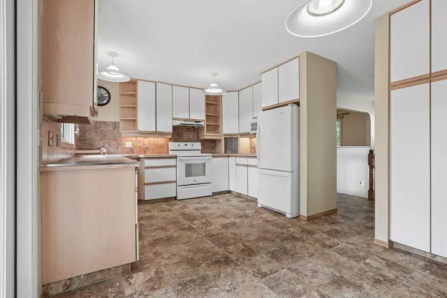
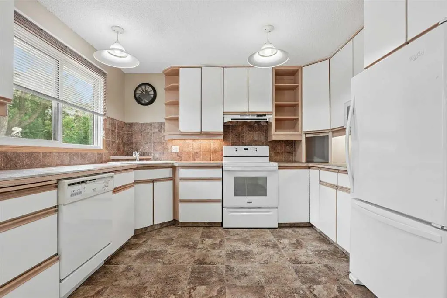
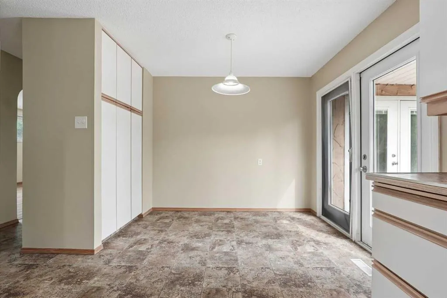
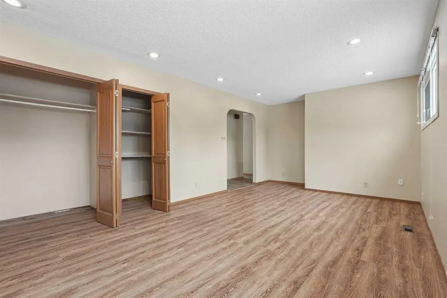
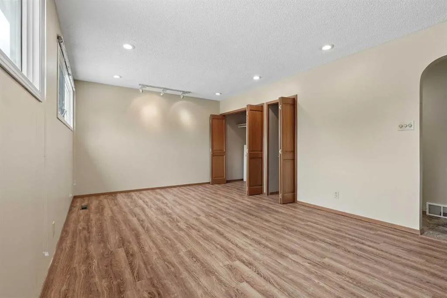
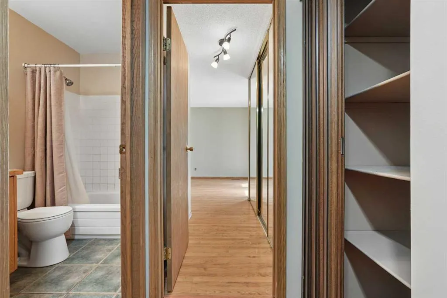
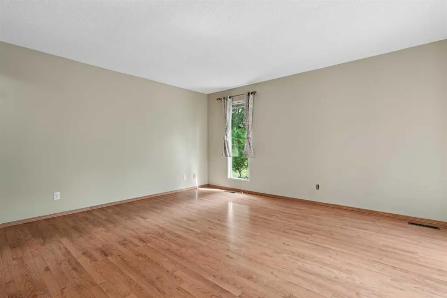
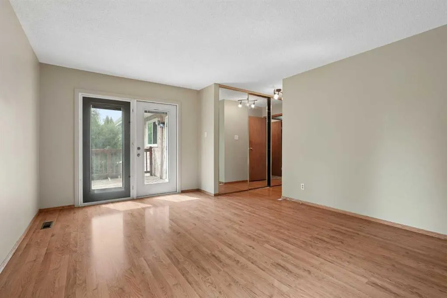
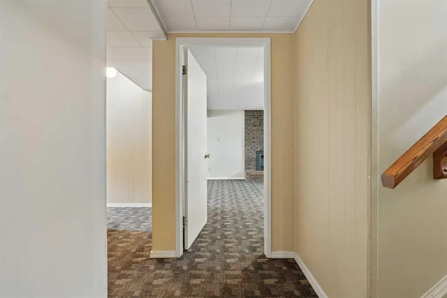
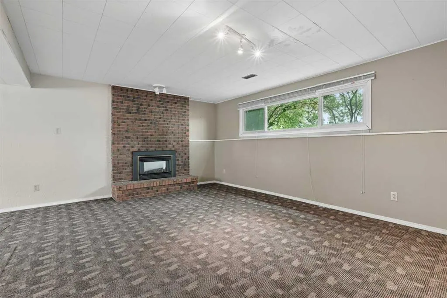
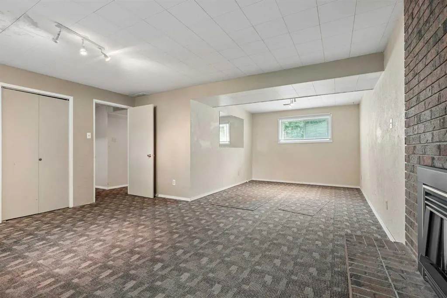
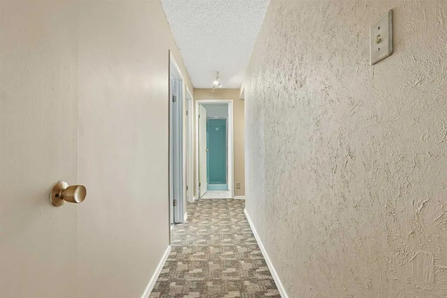
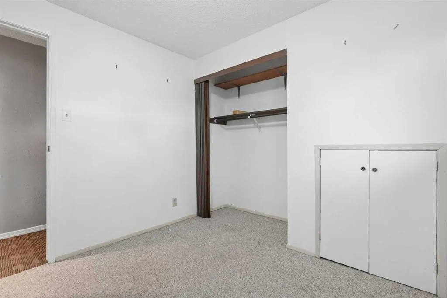
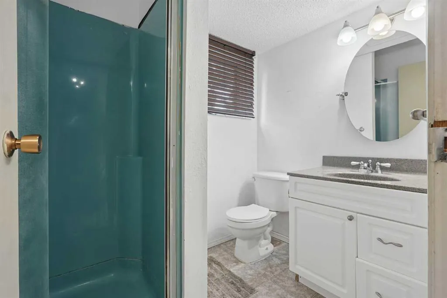
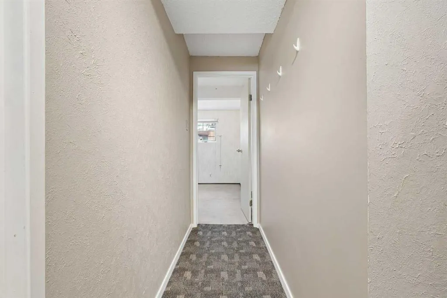
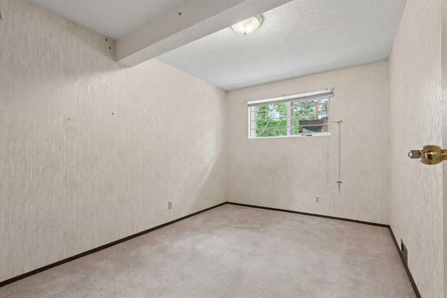
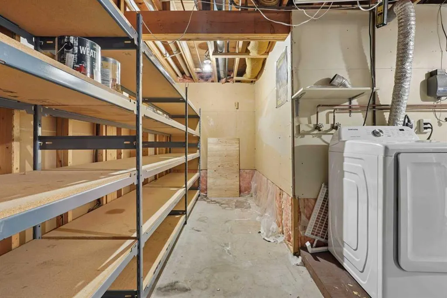
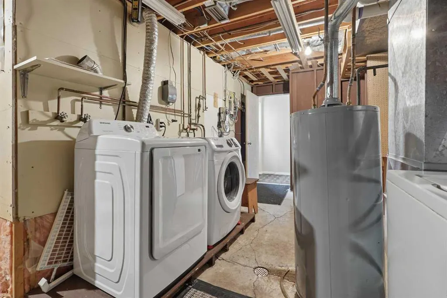
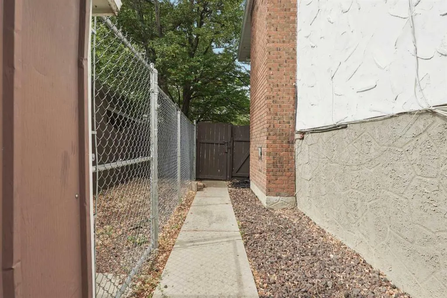
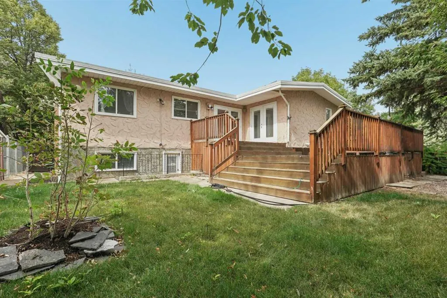
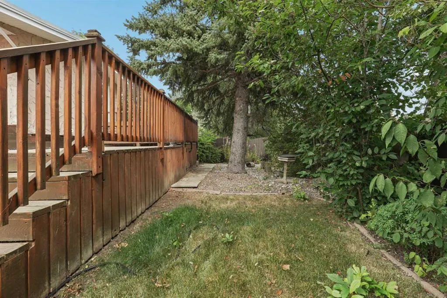
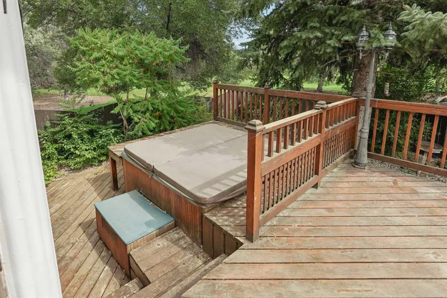
Looking for a great family home? Look no further than 2409 20 St N! This bi-level has 1,436 square feet of living space across the main level. There's tons of room for everyone with 4 bedrooms and three bathrooms along with a great backyard. The main level is very inviting with a great living room area with a fireplace. You can set up a dining area right off the living room or in the kitchen, or both! The family room can easily be used as a bedroom if needed, otherwise this is a great area to set up for relaxation. The primary bedrooms is big with a walkout to the back deck. You also have a 3pc ensuite here. Downstairs, you have three more bedrooms and a 3pc bathroom. The rec room will be perfect for some couchs, a TV, and a pool table or some ping pong — whatever you prefer. The utility room has plenty of room for storage and houses the laundry appliances. You can access the backyard from the basement or from the kitchen. And speaking of the backyard, you have a great deck that will be a hit during the warmer months. The hot tub is staying as well. With an attached carport and a large parking pad, there's tons of room for your vehicles. And if you need to move ASAP, this one is vacant and ready for you immediately. Contact your favourite REALTOR® today to book your private showing!
| Price History | |
|---|---|
| 9/8/2026 | Listed $434,999 |
General Features
| Heating | Forced Air |
|---|---|
| Cooling | Central Air |
| Roof | Flat Torch Membrane |
| Appliances | Dishwasher,Dryer,Microwave,Refrigerator,Stove(s),Washer |
| Zoning | R-L |
| Restrictions | None Known |
| Year Built | 1976 |
| Architectural Style | Bi-Level |
| Community Features | Park,Playground,Schools Nearby,Shopping Nearby,Sidewalks,Street Lights |
| Levels | Bi-Level |
| Property Subtype | Detached |
| Transaction Type | For Sale |
| County | Lethbridge |
| Property Type | Residential |
| Subdivision Name | Winston Churchill |
| Parking Total | 4 |
| Construction Materials | Wood Frame |
| Full Baths | 3 |
| Status | Active |
| City | Lethbridge |
| Basement Development | Finished |
| Virtual Tour URL Unbranded | https://unbranded.youriguide.com/4a4zf_2409_20_st_n_lethbridge_ab/ |
| Structure Type | House |
| Virtual Tour URL Branded | https://youriguide.com/4a4zf_2409_20_st_n_lethbridge_ab/ |
| Standard Status | Active |
| Condo Type | Not a Condo |
| Suite | No |
Interior Features
| Interior Features | Laminate Counters,Separate Entrance,Storage |
|---|---|
| Basement | Full |
| Flooring | Carpet,Laminate,Tile |
| Fireplace Features | Gas |
| Fireplaces Total | 2 |
| Basement Features | Walk Up |
| Bedrooms Above Grade | 1 |
| Rooms Above Grade | 5 |
| Ensuite | Yes |
| Total Bedrooms | 4 |
| Below Grade Finished Area Unit Type | SquareFeet |
| Total Baths | 3 |
| Laundry Features | In Basement |
| Main Level Areas | SquareFeet |
Exterior Features
| Exterior Features | Private Entrance,Private Yard |
|---|---|
| Lot Features | Back Yard,Backs on to Park/Green Space,Front Yard,Landscaped,Lawn,Rectangular Lot,Street Lighting |
| Fencing | Fenced |
| Inclusions | Fridge,stove,hood fan,microwave,dishwasher,washer (x2),dryer,deep freeze in basement,shelving in basement,hot tub (as is,where is),backyard shed |
| Parking Features | Attached Carport,Parkade |
| Frontage Length | 19.81M 65`0 |
| Foundation | Poured Concrete |
| Lot Size Acres | 0.16 |
| Lot Size Square Feet | 7146 |
| Frontage Ft | 65.00 |
| Patio And Porch Features | Deck |
Amenities
- Foreclosure
- Views
- Short Sale
- New Construction
- Adult 55+
- Lease To Own
- No Strata Fees
- Furnished
- Primary On Main
- Air Conditioning
- Seller Finance
- Green
- Fixer Upper
- Horse
- Golf
- Fireplace
- Deck
- Garage
- Basement
- Pool
Property vs Single Family Average in T1H 4T9
Price
Year Built
Visits
In The Neighbourhood
Lethbridge
$ 414,900
- Type
- Single Family
- Size
- 1,138 SqFt
- Rooms
- 4 Beds + 2 Baths
CUSTOM REAL ESTATE SOLUTIONS LTD
Lethbridge
$ 350,000
- Type
- Single Family
- Size
- 864 SqFt
- Rooms
- 3 Beds + 1 Baths
SUTTON GROUP - LETHBRIDGE
 Data is supplied by Pillar 9™ MLS® System. Pillar 9™ is the owner of the copyright in its MLS® System. Data is deemed reliable but is not guaranteed accurate by Pillar 9™. The trademarks MLS®, Multiple Listing Service® and the associated logos are owned by The Canadian Real Estate Association (CREA) and identify the quality of services provided by real estate professionals who are members of CREA. Used under license.
 Data is supplied by Pillar 9™ MLS® System. Pillar 9™ is the owner of the copyright in its MLS® System. Data is deemed reliable but is not guaranteed accurate by Pillar 9™. The trademarks MLS®, Multiple Listing Service® and the associated logos are owned by The Canadian Real Estate Association (CREA) and identify the quality of services provided by real estate professionals who are members of CREA. Used under license.