







Address
526 33 Street S, Lethbridge, AB
Price
$ 485,000
Property Attributes
- ID#A2319693
- TypeSingle Family
- Listing Status Active
- CityLethbridge
- NeighbourhoodGlendale
- Postal CodeT1J 4G4
- Style2 Storey
- Year Built1977
- Price$ 485,000
- Bedrooms5
- Full Bathrooms2
- Half Bathrooms2
- Sqr Footage1720
- Lot Size0.114669 Acres
Data Source:
Pillar 9 Technologies
Property Description
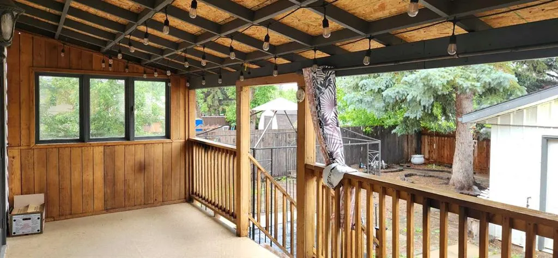
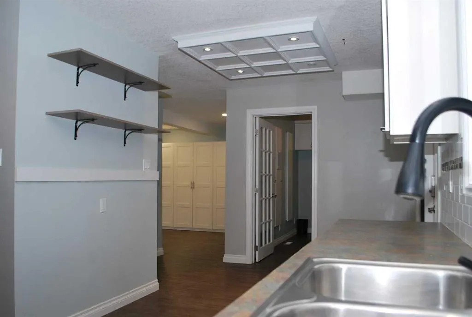
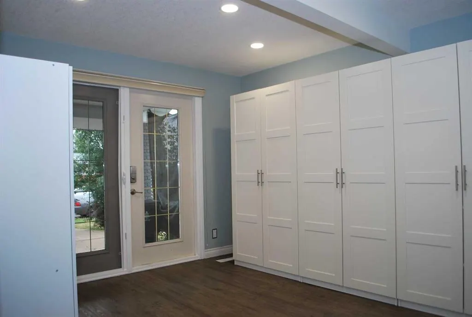
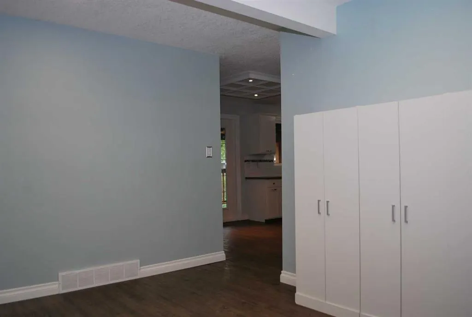
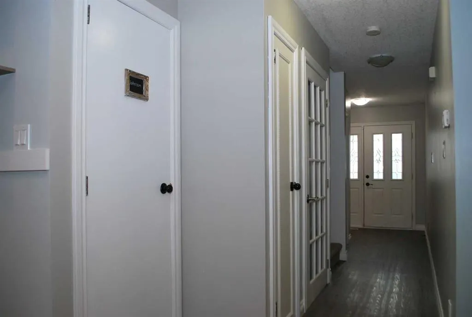
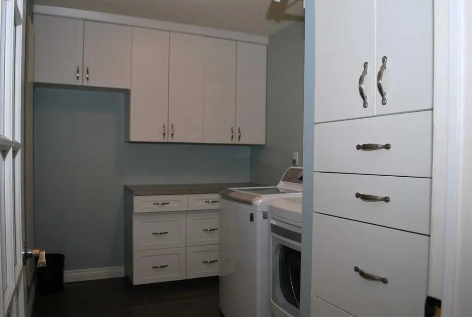
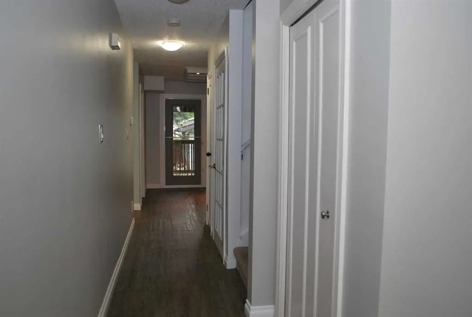
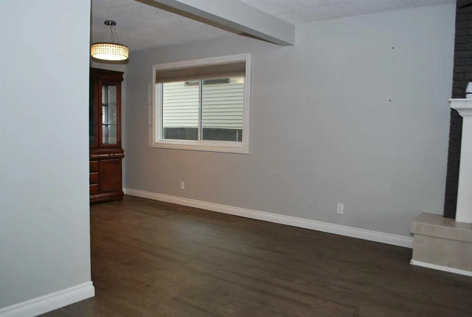
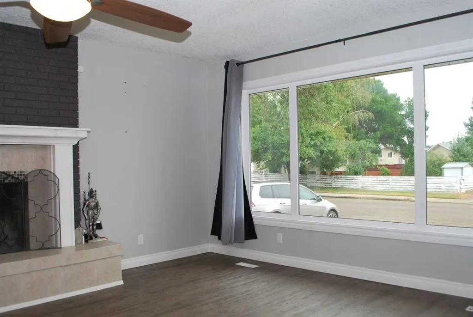
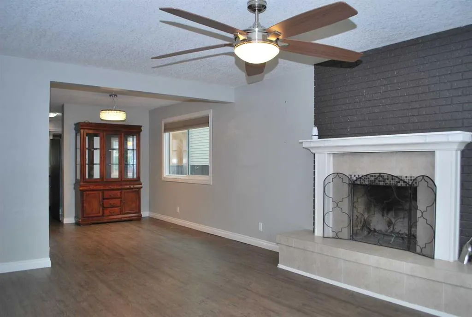
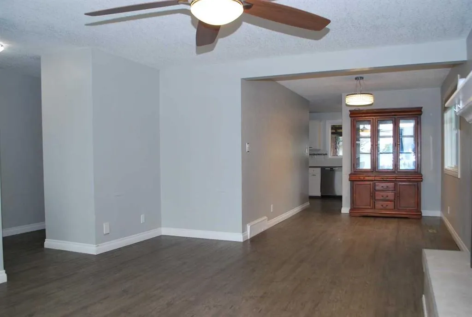
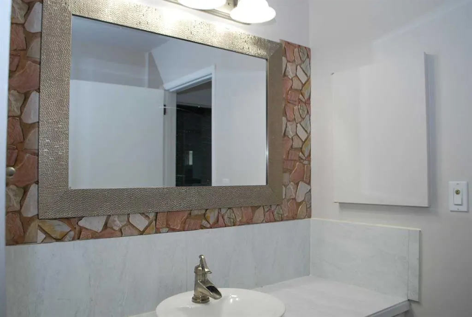
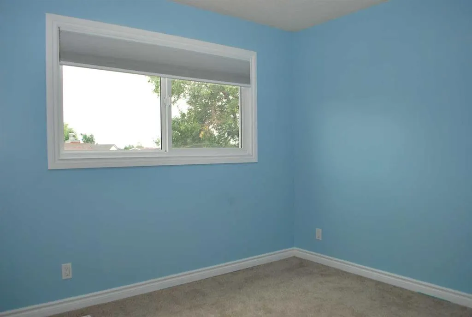
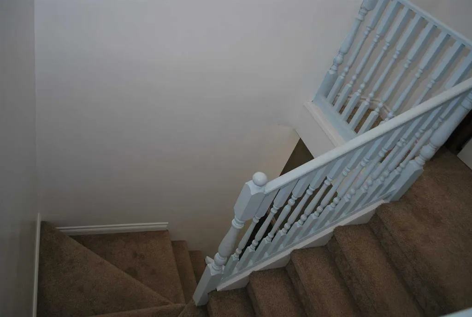
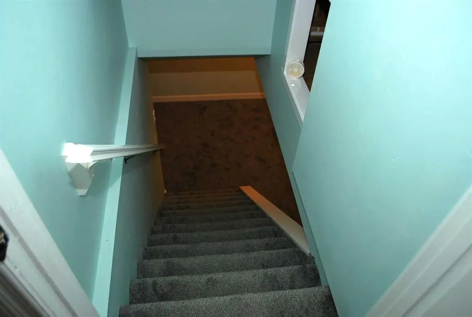
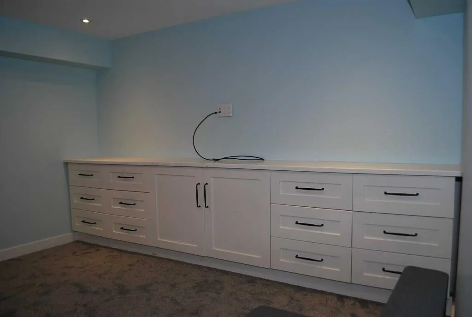
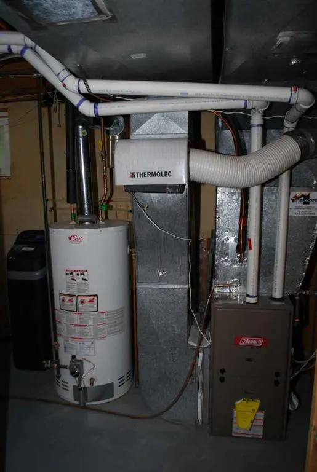
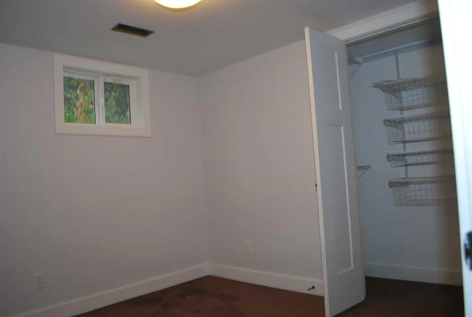
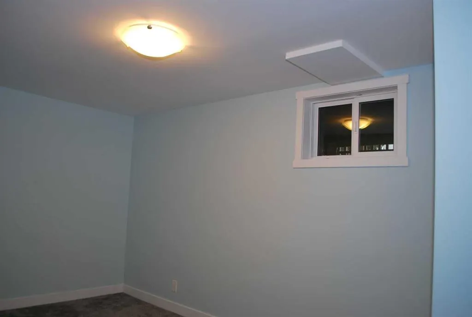
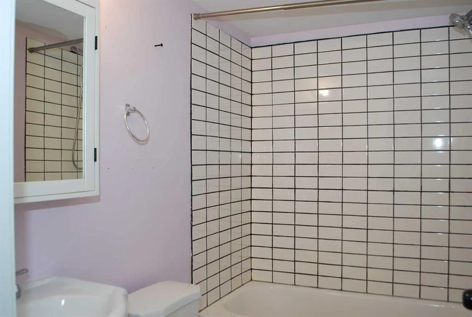
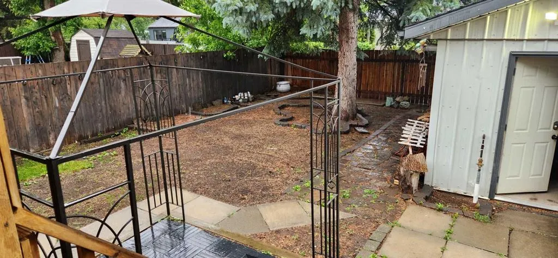
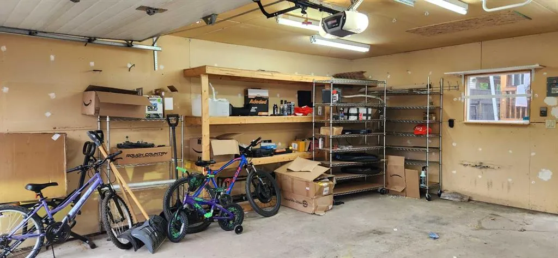
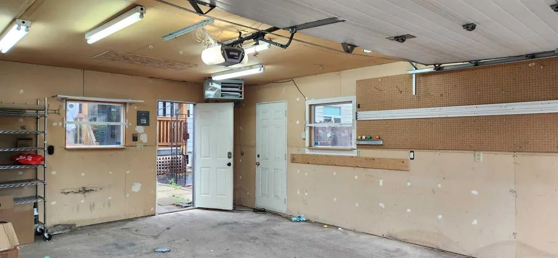
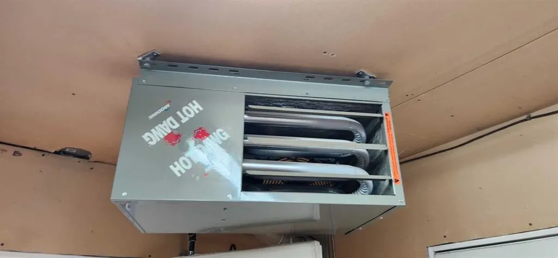
Located at 526 33 St S, just a short walk to the amazing Henderson Lake Park. One lucky family is going to live in this awesome house. Amazing opportunity awaits in this 2 storey home that features newer appliances, newer furnace and central air conditioning unit. Three generous sized bedrooms up, with the primary having a 2 piece washroom. The main floor has laundry with lots of storage, a very large mud room with a crazy amount of storage, a galley style kitchen and a bright living room with a wood burning fireplace. Downstairs is rarely used and has new carpet and paint, 2 more bedrooms, a full bath and a family room with another fireplace. Outside has a private yard with a cozy covered deck and a 22x18 heated detached garage. If you can tear yourself away from all this you will certainly enjoy walking to Henderson Lake as its only a few blocks away.
| Price History | |
|---|---|
| 6/10/2026 | Listed $549,000 |
| 6/13/2026 | 5$524,000 |
| 6/30/2026 | 1$519,900 |
| 7/3/2026 | 5$495,000 |
| 8/7/2026 | 3$485,000 |
General Features
| Heating | Forced Air |
|---|---|
| Cooling | Central Air |
| Roof | Asphalt Shingle |
| Appliances | Central Air Conditioner,Dishwasher,Garage Control(s),Microwave,Microwave Hood Fan,Refrigerator,Stove(s),Water Softener |
| Zoning | r-l |
| Number of Garage Spaces | 2 |
| Restrictions | None Known |
| Year Built | 1977 |
| Architectural Style | 2 Storey |
| Community Features | Golf,Lake,Playground,Schools Nearby |
| Levels | Two |
| Property Subtype | Detached |
| Transaction Type | For Sale |
| County | Lethbridge |
| Property Type | Residential |
| Subdivision Name | Glendale |
| Parking Total | 4 |
| Construction Materials | Vinyl Siding |
| Full Baths | 2 |
| Status | Active |
| City | Lethbridge |
| Basement Development | Partially Finished |
| Structure Type | House |
| Standard Status | Active |
| Condo Type | Not a Condo |
| Suite | No |
Interior Features
| Interior Features | No Smoking Home |
|---|---|
| Basement | Full |
| Flooring | Carpet,Vinyl Plank |
| Fireplace Features | Wood Burning |
| Fireplaces Total | 2 |
| Basement Features | Other |
| Half Baths | 2 |
| Bedrooms Above Grade | 3 |
| Rooms Above Grade | 3 |
| Total Bedrooms | 5 |
| Below Grade Finished Area Unit Type | SquareFeet |
| Total Baths | 4 |
| Laundry Features | Main Level |
| Main Level Areas | SquareFeet |
Exterior Features
| Exterior Features | Private Yard |
|---|---|
| Lot Features | Back Lane,Level |
| Fencing | Partial |
| Inclusions | n/a |
| Parking Features | Double Garage Detached |
| Frontage Length | 13.72M 45`0 |
| Foundation | Poured Concrete |
| Lot Size Acres | 0.11 |
| Garage Y/N | Yes |
| Lot Size Square Feet | 4995 |
| Frontage Ft | 45.00 |
| Patio And Porch Features | Deck |
Amenities
- Foreclosure
- Views
- Short Sale
- New Construction
- Adult 55+
- Lease To Own
- No Strata Fees
- Furnished
- Primary On Main
- Air Conditioning
- Seller Finance
- Green
- Fixer Upper
- Horse
- Golf
- Fireplace
- Deck
- Garage
- Basement
- Pool
Property vs Single Family Average in T1J 4G4
Price
Year Built
Visits
In The Neighbourhood
Just Listed
Calgary
$ 719,900
- Type
- Single Family
- Size
- 1,152 SqFt
- Rooms
- 3 Beds + 2 Baths
RE/MAX Realty Professionals
Just Listed
Calgary
$ 729,900
- Type
- Single Family
- Size
- 1,449 SqFt
- Rooms
- 5 Beds + 2 Baths
RE/MAX First
Lethbridge
$ 695,000
- Type
- Single Family
- Size
- 1,521 SqFt
- Rooms
- 4 Beds + 3 Baths
Lethbridge Real Estate.com
Lethbridge
$ 560,000
- Type
- Single Family
- Size
- 1,875 SqFt
- Rooms
- 4 Beds + 3 Baths
Royal LePage Blue Sky
Lethbridge
$ 540,000
- Type
- Single Family
- Size
- 1,438 SqFt
- Rooms
- 1 Beds + 1 Baths
SUTTON GROUP - LETHBRIDGE
 Data is supplied by Pillar 9™ MLS® System. Pillar 9™ is the owner of the copyright in its MLS® System. Data is deemed reliable but is not guaranteed accurate by Pillar 9™. The trademarks MLS®, Multiple Listing Service® and the associated logos are owned by The Canadian Real Estate Association (CREA) and identify the quality of services provided by real estate professionals who are members of CREA. Used under license.
 Data is supplied by Pillar 9™ MLS® System. Pillar 9™ is the owner of the copyright in its MLS® System. Data is deemed reliable but is not guaranteed accurate by Pillar 9™. The trademarks MLS®, Multiple Listing Service® and the associated logos are owned by The Canadian Real Estate Association (CREA) and identify the quality of services provided by real estate professionals who are members of CREA. Used under license.