





Address
309 Normandy Road S, Lethbridge, AB
Price
$ 465,000
Property Attributes
- ID#A2333049
- TypeSingle Family
- Listing Status Active
- CityLethbridge
- NeighbourhoodGlendale
- Postal CodeT1J 3X9
- Style4 Level Split
- Year Built1972
- Price$ 465,000
- Bedrooms4
- Full Bathrooms2
- Half Bathrooms1
- Sqr Footage1045
- Lot Size0.15365 Acres
Data Source:
Pillar 9 Technologies
Property Description
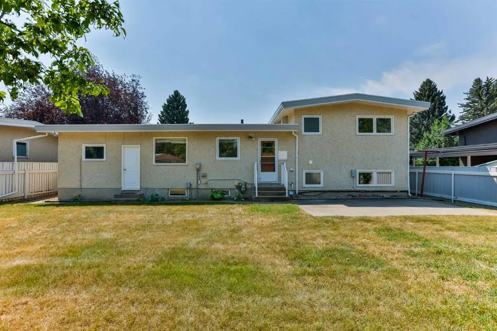
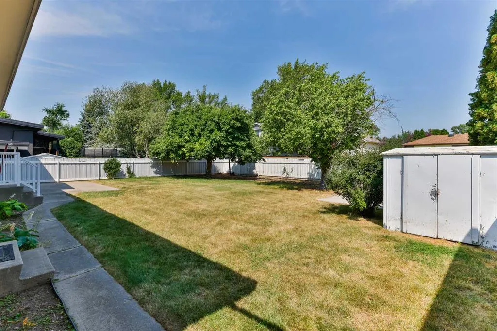
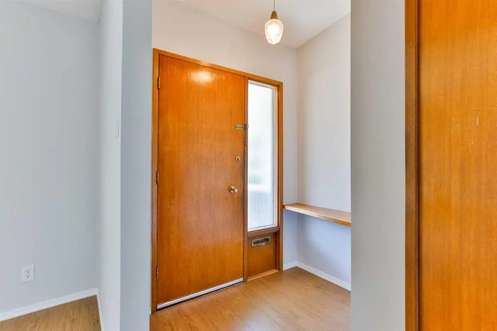
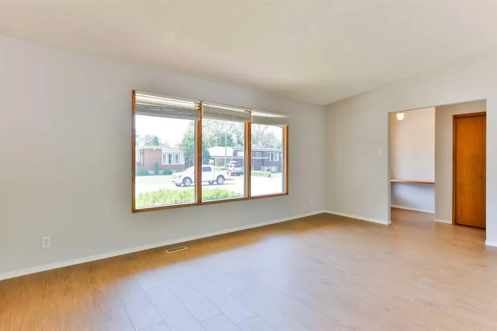
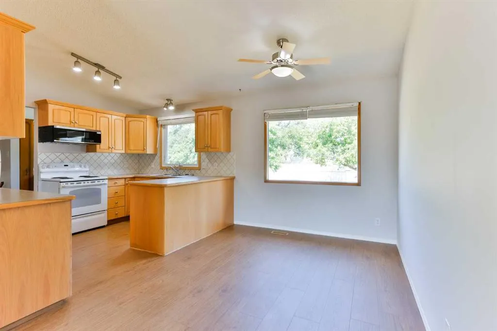
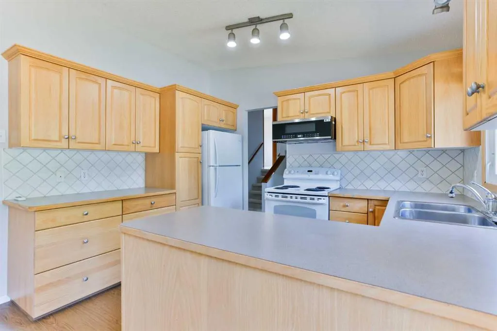
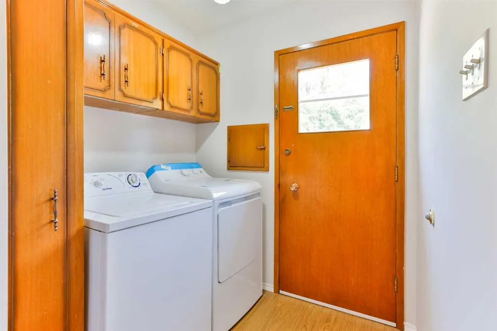
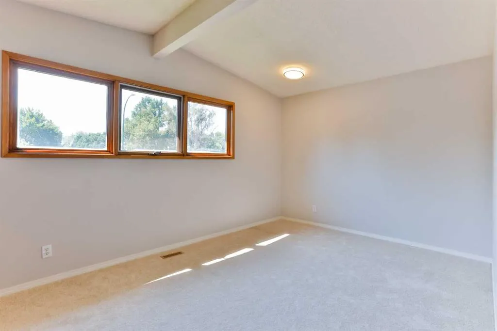
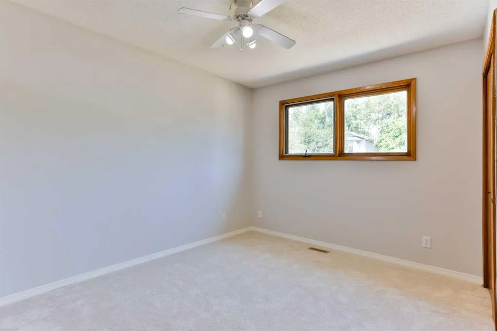
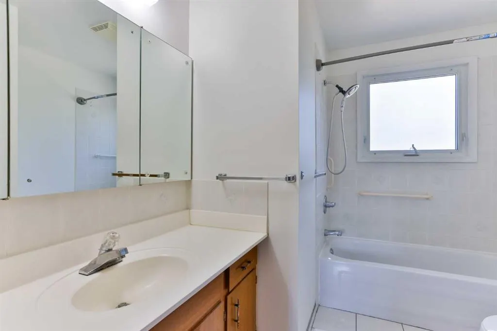
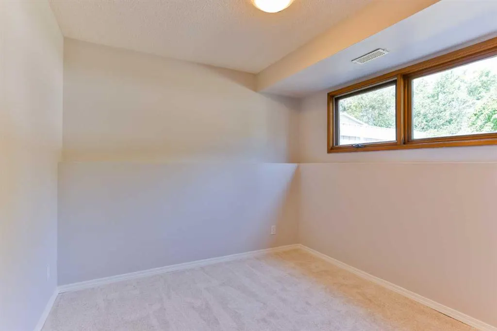
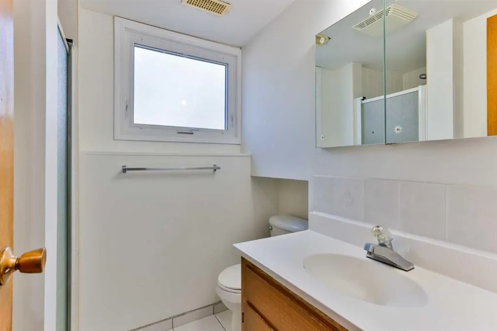
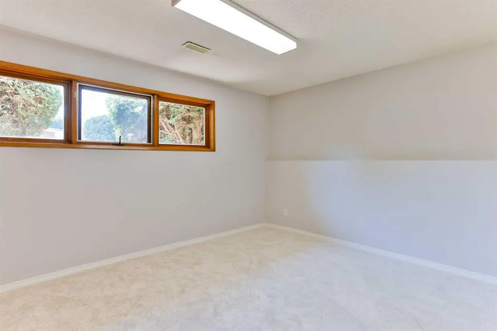
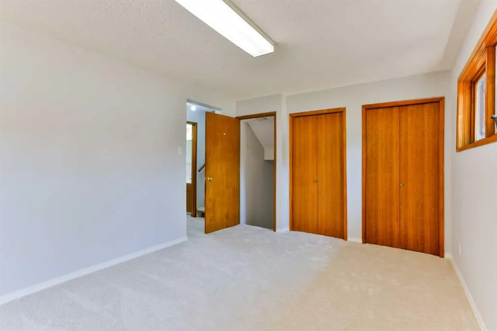
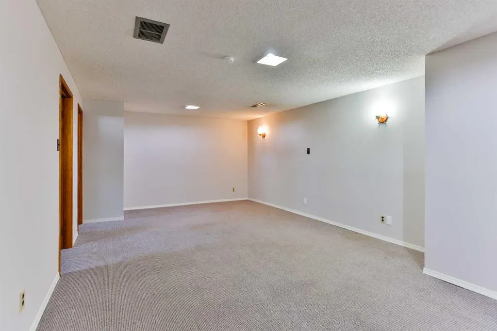
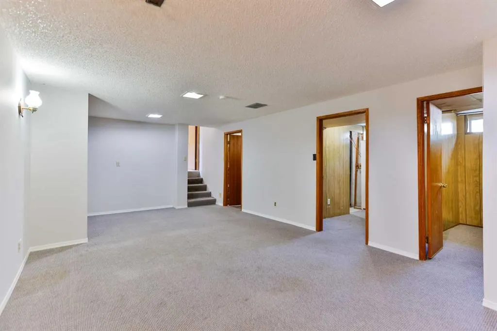
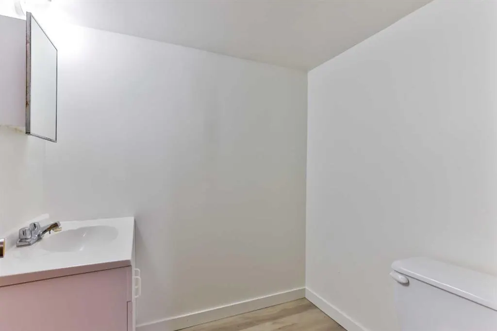
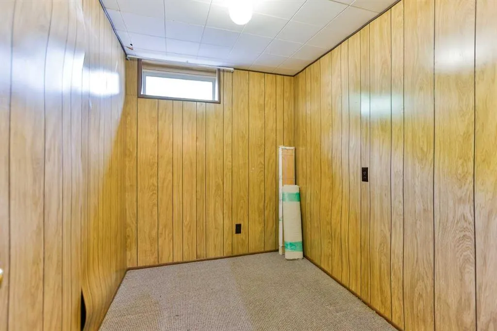
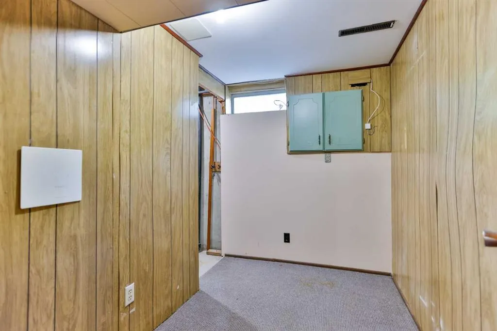
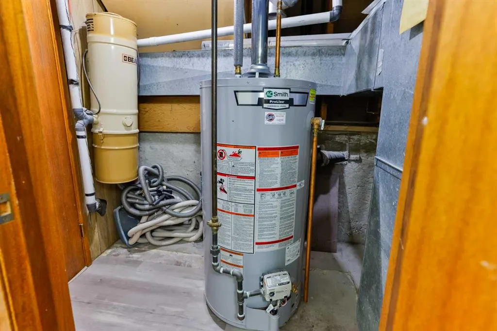
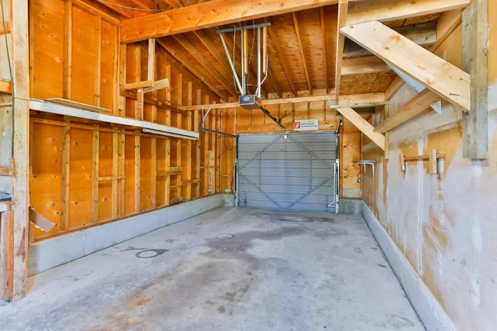
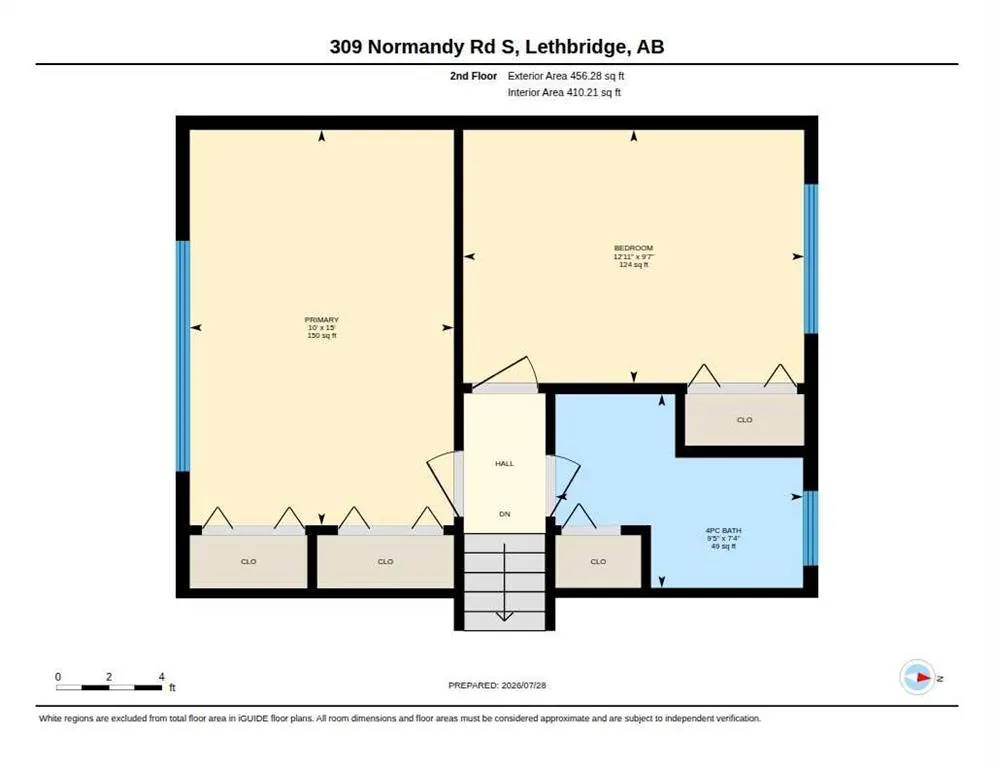
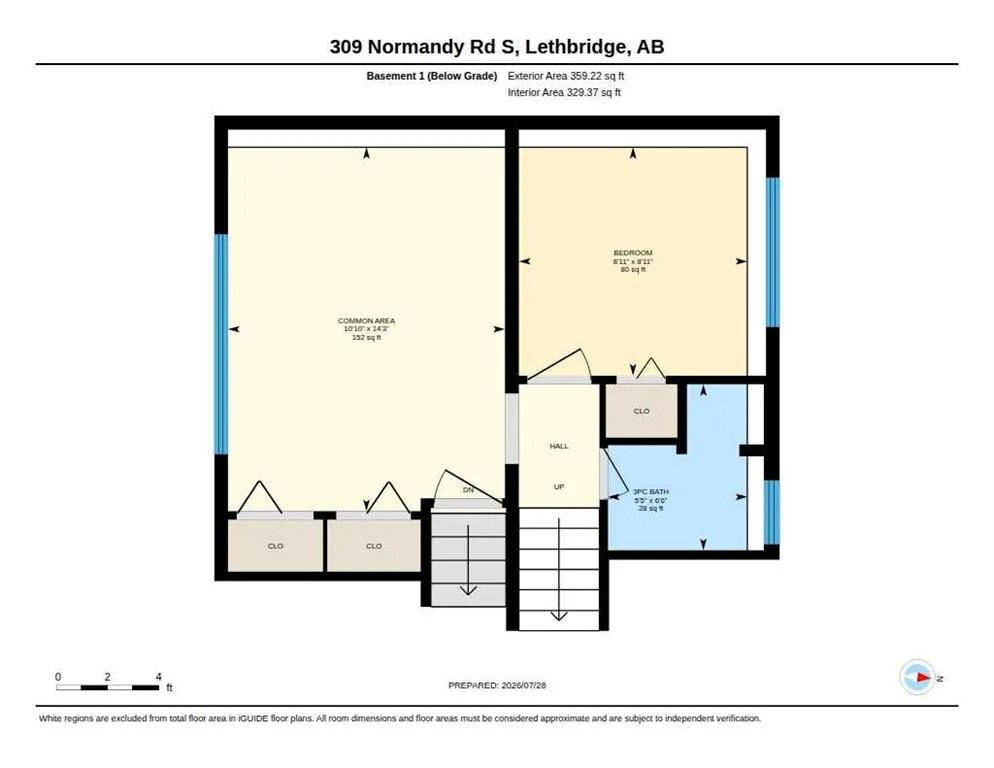
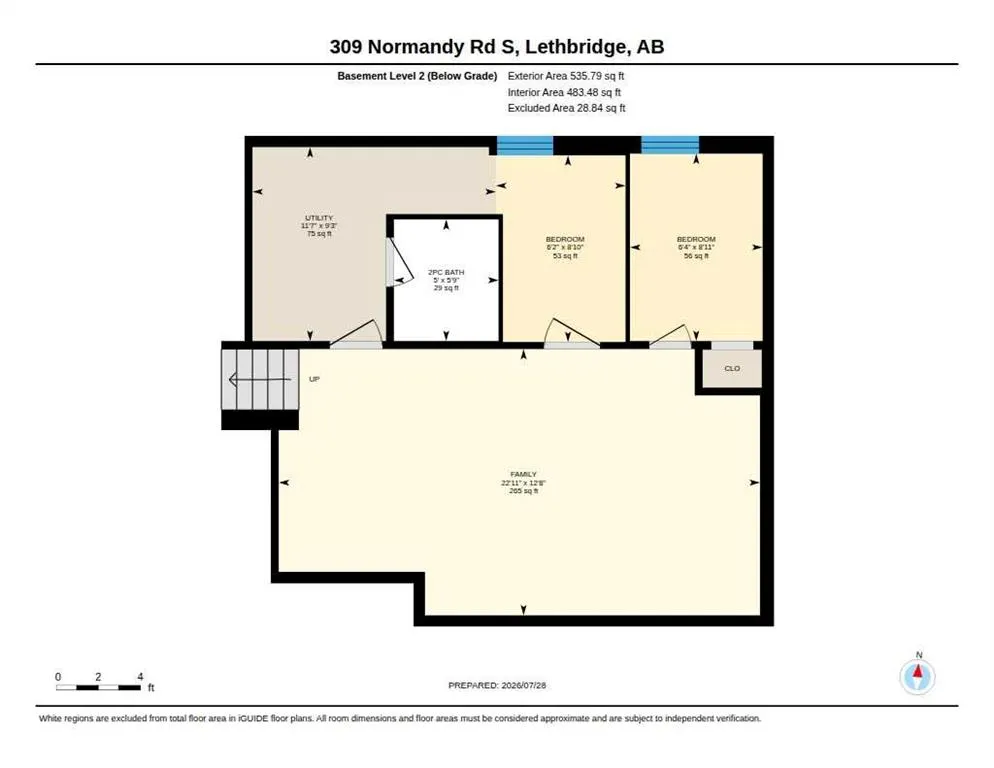
Welcome to this well-maintained four-level split, ideally situated on desirable Normandy Road just off Dieppe Boulevard. Who doesn’t love Southside living with mature trees, established landscaping, and one of Lethbridge’s most sought-after neighbourhoods! This home offers four bedrooms and 2.5 bathrooms, providing plenty of space for families of all sizes. Numerous updates have been completed in preparation for sale, including fresh paint, along with new carpet and underlay throughout much of the home. New laminate flooring was installed in 2024, the hot water tank was replaced in 2019 and new microwave recently installed. The basement half bathroom has also been updated and offers the potential to add a shower if desired. Additional recent upgrades include a newer dishwasher and dryer. Outside, the exterior has been refreshed with newly painted trim, adding to the home’s curb appeal. The oversized backyard features a large concrete patio, alley access, and a parking pad with plenty of room for RV parking or additional vehicles. Completing the property is a single attached garage, offering convenience and extra storage. Don’t miss your opportunity to own this Southside home, just a block from General Stewart School. Contact your favourite REALTOR® today to book your private showing!
| Price History | |
|---|---|
| 7/29/2026 | Listed $489,000 |
| 8/11/2026 | 2$482,900 |
| 8/27/2026 | 2$478,000 |
| 9/21/2026 | 3$465,000 |
General Features
| Heating | Forced Air,Natural Gas |
|---|---|
| Cooling | Central Air |
| Roof | Membrane |
| Appliances | Central Air Conditioner,Dishwasher,Electric Stove,Microwave Hood Fan,Refrigerator,Washer/Dryer,Window Coverings |
| Zoning | R-L |
| Number of Garage Spaces | 1 |
| Restrictions | None Known |
| Year Built | 1972 |
| Architectural Style | 4 Level Split |
| Community Features | Lake,Park,Playground,Pool,Schools Nearby,Shopping Nearby,Sidewalks,Street Lights,Walking/Bike Paths |
| Levels | 4 Level Split |
| Property Subtype | Detached |
| Transaction Type | For Sale |
| County | Lethbridge |
| Property Type | Residential |
| Subdivision Name | Glendale |
| Parking Total | 2 |
| Construction Materials | Stucco,Wood Frame,Wood Siding |
| Full Baths | 2 |
| Status | Active |
| City | Lethbridge |
| Basement Development | Finished |
| Virtual Tour URL Unbranded | https://unbranded.youriguide.com/309_normandy_rd_s_lethbridge_ab/ |
| Structure Type | House |
| Standard Status | Active |
| Condo Type | Not a Condo |
| Suite | No |
Interior Features
| Interior Features | Ceiling Fan(s),Central Vacuum,Laminate Counters |
|---|---|
| Basement | Full |
| Flooring | Carpet,Laminate,Tile |
| Basement Features | None |
| Half Baths | 1 |
| Bedrooms Above Grade | 2 |
| Rooms Above Grade | 5 |
| Total Bedrooms | 4 |
| Below Grade Finished Area Unit Type | SquareFeet |
| Total Baths | 3 |
| Laundry Features | Laundry Room,Main Level |
| Main Level Areas | SquareFeet |
Exterior Features
| Exterior Features | Other |
|---|---|
| Lot Features | Back Lane,Back Yard,Front Yard,Garden,Landscaped,Lawn,Street Lighting,Treed |
| Fencing | Fenced |
| Inclusions | Dishwasher,Fridge,Stove,OTR Microwave,Washer and Dryer,Ceiling Fan,Blinds,Shed,Garage Door remote |
| Outbuildings | Shed |
| Parking Features | Alley Access,Driveway,On Street,Parking Pad,RV Access/Parking,Single Garage Attached |
| Frontage Length | 19.81M 65`0 |
| Foundation | Poured Concrete |
| Lot Size Acres | 0.15 |
| Garage Y/N | Yes |
| Lot Size Square Feet | 6693 |
| Frontage Ft | 65.00 |
| Patio And Porch Features | Patio |
Amenities
- Foreclosure
- Views
- Short Sale
- New Construction
- Adult 55+
- Lease To Own
- No Strata Fees
- Furnished
- Primary On Main
- Air Conditioning
- Seller Finance
- Green
- Fixer Upper
- Horse
- Golf
- Fireplace
- Deck
- Garage
- Basement
- Pool
Property vs Single Family Average in T1J 3X9
Price
Year Built
Visits
In The Neighbourhood
Just Listed
Calgary
$ 719,900
- Type
- Single Family
- Size
- 1,152 SqFt
- Rooms
- 3 Beds + 2 Baths
RE/MAX Realty Professionals
Just Listed
Calgary
$ 729,900
- Type
- Single Family
- Size
- 1,449 SqFt
- Rooms
- 5 Beds + 2 Baths
RE/MAX First
Lethbridge
$ 695,000
- Type
- Single Family
- Size
- 1,521 SqFt
- Rooms
- 4 Beds + 3 Baths
Lethbridge Real Estate.com
Lethbridge
$ 560,000
- Type
- Single Family
- Size
- 1,875 SqFt
- Rooms
- 4 Beds + 3 Baths
Royal LePage Blue Sky
Lethbridge
$ 540,000
- Type
- Single Family
- Size
- 1,438 SqFt
- Rooms
- 1 Beds + 1 Baths
SUTTON GROUP - LETHBRIDGE
 Data is supplied by Pillar 9™ MLS® System. Pillar 9™ is the owner of the copyright in its MLS® System. Data is deemed reliable but is not guaranteed accurate by Pillar 9™. The trademarks MLS®, Multiple Listing Service® and the associated logos are owned by The Canadian Real Estate Association (CREA) and identify the quality of services provided by real estate professionals who are members of CREA. Used under license.
 Data is supplied by Pillar 9™ MLS® System. Pillar 9™ is the owner of the copyright in its MLS® System. Data is deemed reliable but is not guaranteed accurate by Pillar 9™. The trademarks MLS®, Multiple Listing Service® and the associated logos are owned by The Canadian Real Estate Association (CREA) and identify the quality of services provided by real estate professionals who are members of CREA. Used under license.