
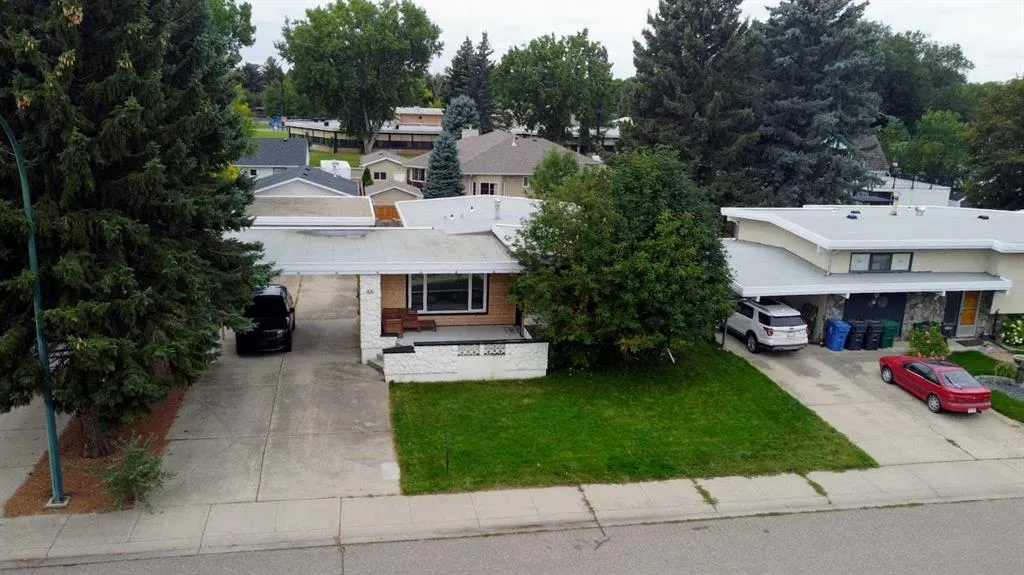
Address
426 Normandy Road S, Lethbridge, AB
Price
$ 695,000
Property Attributes
- ID#A2343504
- TypeSingle Family
- Listing Status Active
- CityLethbridge
- NeighbourhoodGlendale
- Postal CodeT1J 3Y1
- StyleBungalow
- Year Built1972
- Price$ 695,000
- Bedrooms4
- Full Bathrooms3
- Half Bathrooms0
- Sqr Footage1521
- Lot Size0.150138 Acres
Data Source:
Pillar 9 Technologies
Property Description
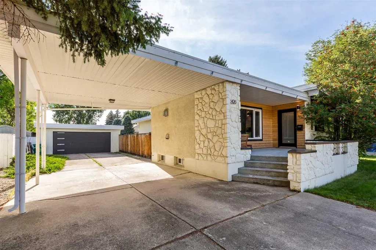
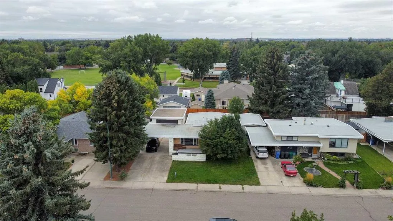
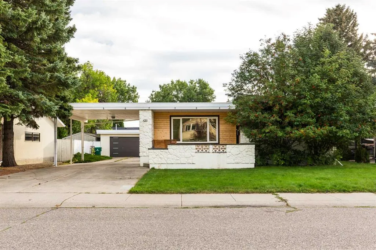
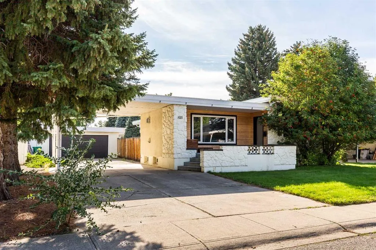
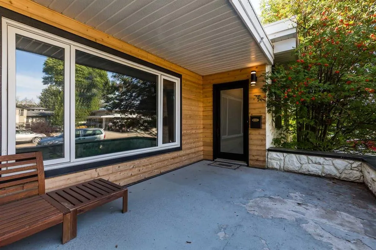
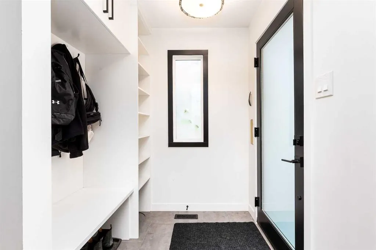
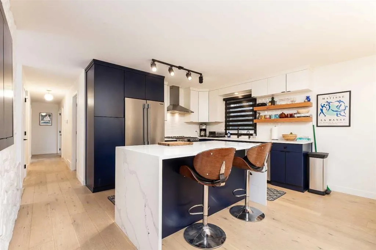
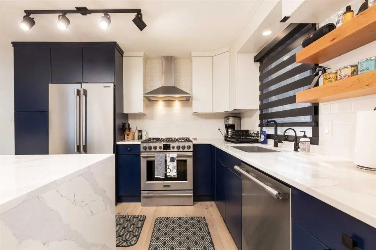
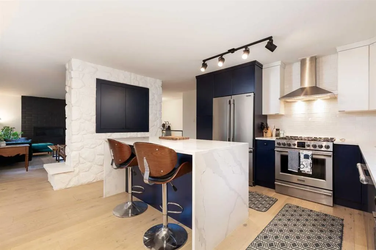
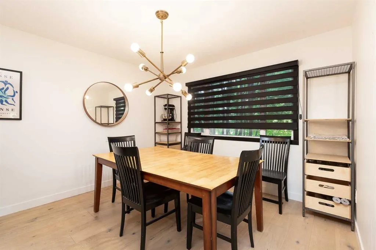
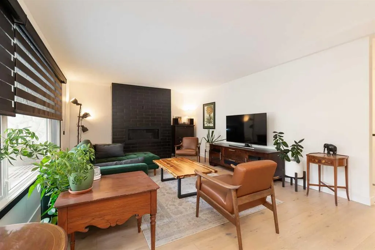
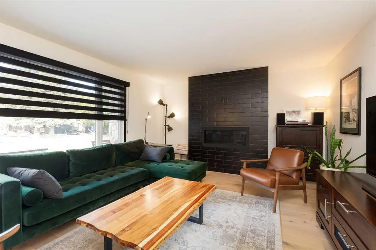
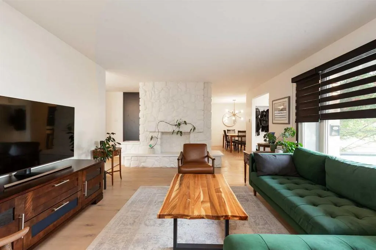
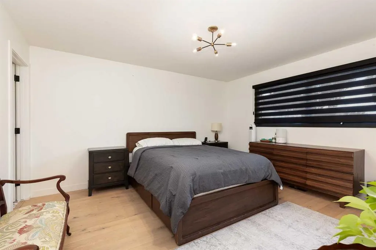
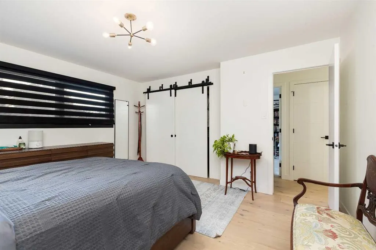
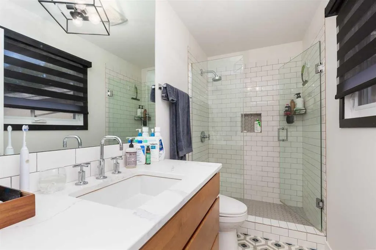
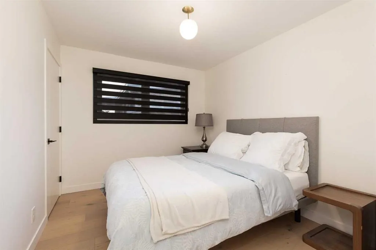
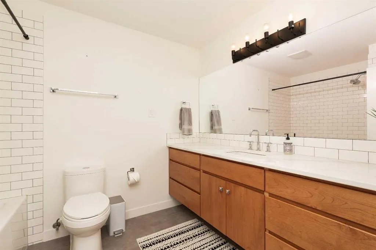
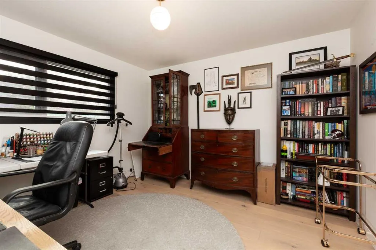
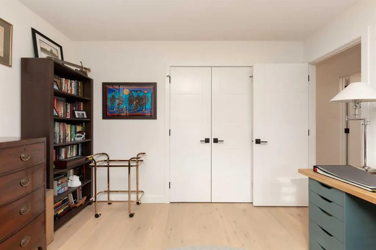
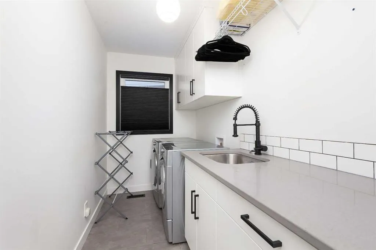
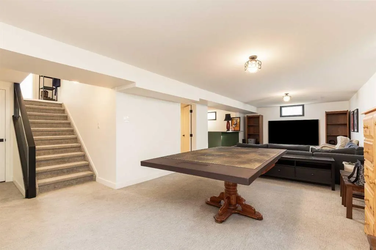
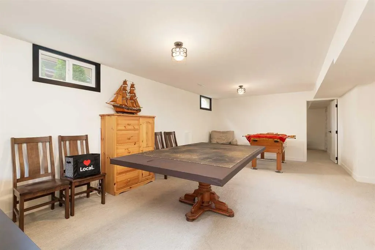
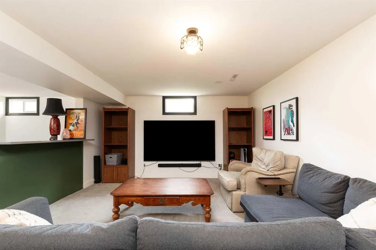
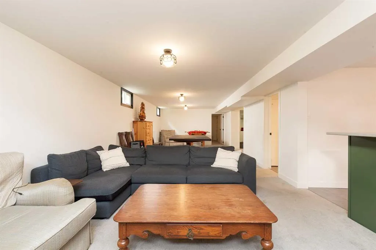
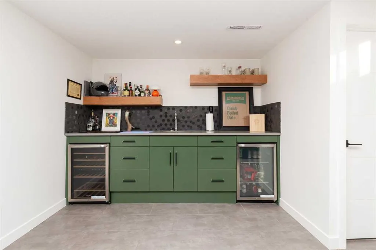
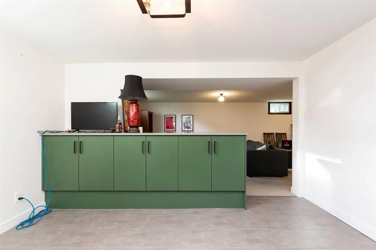
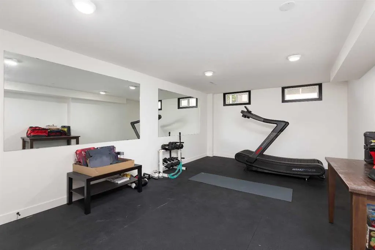
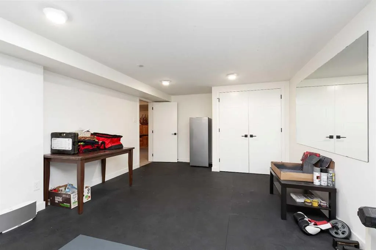
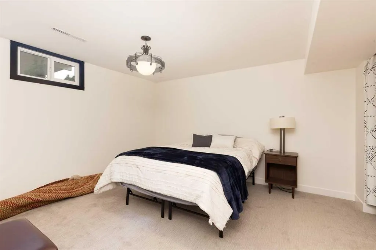
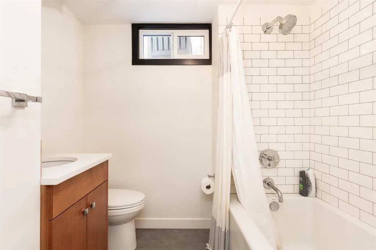
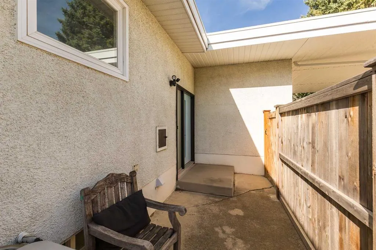
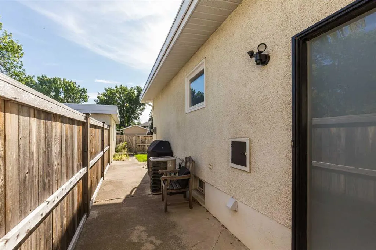
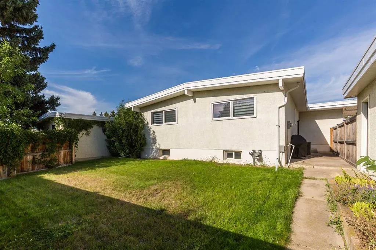
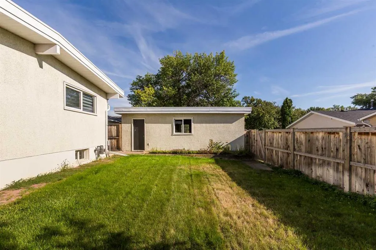
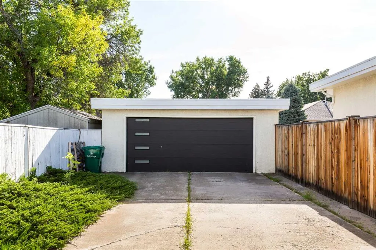
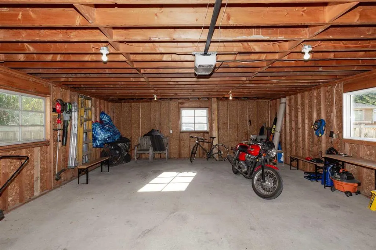
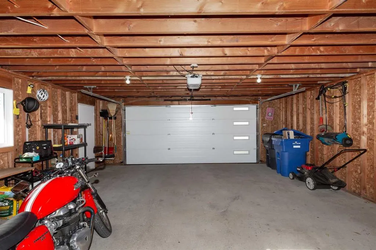
This impeccably redeveloped bungalow in sought-after Glendale on Normandy Road South is move-in ready and waiting for a new owner. Located steps from Henderson Lake, General Stewart Elementary School, and local amenities, this 5-bedroom, 3-bathroom home features timeless design with custom Adora cabinetry, white oak hardwood flooring, and designer tiling in the main-floor laundry, basement wet bar, and bathrooms. The open kitchen highlights a quartz waterfall island and stainless steel appliances. The main living room features a gas fireplace alongside an original 1970s stone fireplace. Upgrades throughout include Kohler plumbing fixtures, high-end lighting, and Hunter-Douglas blinds. The fully developed basement boasts a large wet bar and a dedicated gym space,(you could even add an additional bedroom). Outside, the stucco, stone, and cedar exterior offers curb appeal along with a double garage, carport and a massive driveway with parking for up to 8 vehicles. Call your REALTOR® today for a viewing.
| Price History | |
|---|---|
| 9/12/2026 | Listed $695,000 |
General Features
| Heating | Forced Air |
|---|---|
| Cooling | Central Air |
| Roof | Membrane |
| Appliances | See Remarks |
| Zoning | R-L |
| Number of Garage Spaces | 2 |
| Restrictions | None Known |
| Year Built | 1972 |
| Architectural Style | Bungalow |
| Community Features | Park,Playground,Schools Nearby,Shopping Nearby |
| Levels | One |
| Property Subtype | Detached |
| Transaction Type | For Sale |
| Carport Spaces | 2 |
| County | Lethbridge |
| Property Type | Residential |
| Subdivision Name | Glendale |
| Parking Total | 6 |
| Construction Materials | Wood Frame |
| Full Baths | 3 |
| Status | Active |
| City | Lethbridge |
| Basement Development | Finished |
| Virtual Tour URL Unbranded | https://my.matterport.com/show/?m=Bq3WYsb9j7j |
| Structure Type | House |
| Virtual Tour URL Branded | https://my.matterport.com/show/?m=Bq3WYsb9j7j |
| Standard Status | Active |
| Condo Type | Not a Condo |
| Suite | No |
Interior Features
| Interior Features | Breakfast Bar,Built-in Features,Storage,Wet Bar |
|---|---|
| Basement | Full |
| Flooring | Carpet,Hardwood,Tile |
| Fireplace Features | Gas |
| Fireplaces Total | 1 |
| Basement Features | None |
| Bedrooms Above Grade | 3 |
| Rooms Above Grade | 6 |
| Ensuite | Yes |
| Total Bedrooms | 4 |
| Below Grade Finished Area | 1415.00 |
| Below Grade Finished Area Unit Type | SquareFeet |
| Total Baths | 3 |
| Laundry Features | Main Level |
| Main Level Finished Area | 1521.00 |
| Main Level Finished Area Metres | 141.30 |
| Main Level Finished Area SF | 1521.00 |
| Main Level Finished Area Srch Sq | 1521.00 |
| Main Level Areas | SquareFeet |
Exterior Features
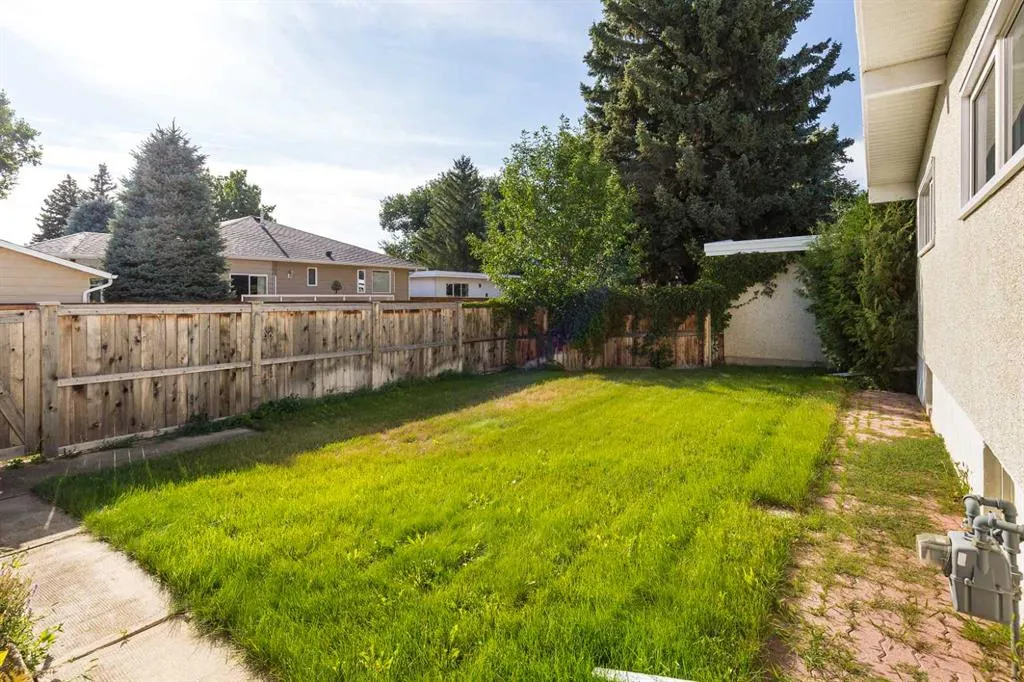
| Exterior Features | None,Private Yard |
|---|---|
| Lot Features | Back Yard,Front Yard,Landscaped,Standard Shaped Lot |
| Fencing | Fenced |
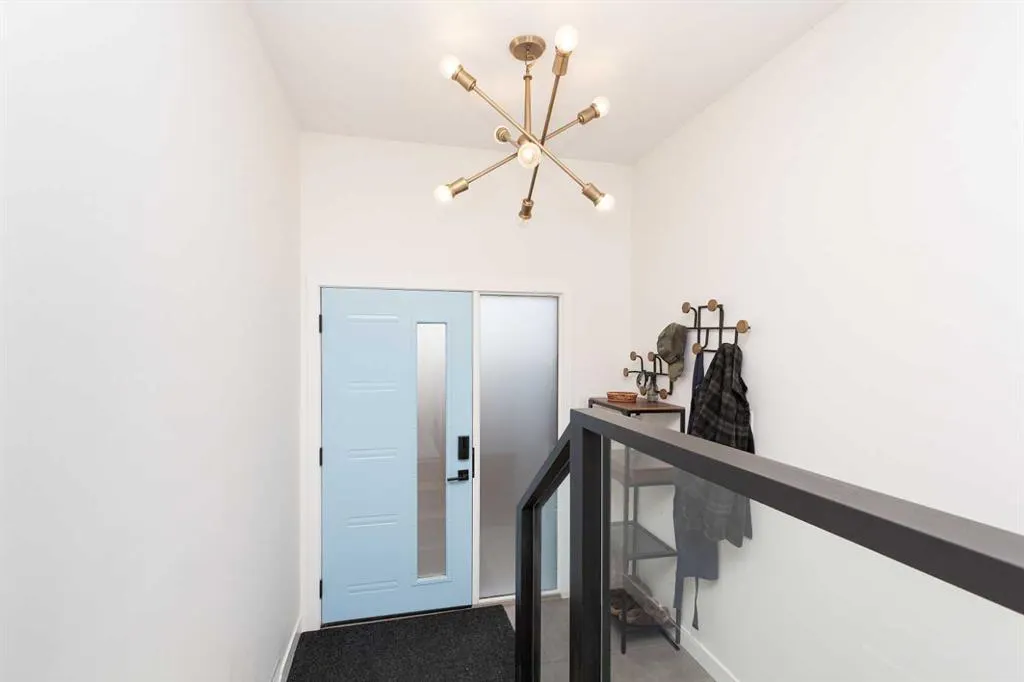
| Inclusions | Fridge,Gas Stove,Dishwasher,Microwave,Washer/Dryer,Window Coverings,Mirrors in gym,Coat Hook at side entryway,Mats in gym,bar fridges |
| Parking Features | Concrete Driveway,Double Garage Detached |
| Frontage Length | 19.51M 64`0 |
| Foundation | Poured Concrete |
| Lot Size Acres | 0.15 |
| Garage Y/N | Yes |
| Lot Size Square Feet | 6540 |
| Frontage Ft | 64.00 |
| Patio And Porch Features | Front Porch,Patio |
Amenities
- Foreclosure
- Views
- Short Sale
- New Construction
- Adult 55+
- Lease To Own
- No Strata Fees
- Furnished
- Primary On Main
- Air Conditioning
- Seller Finance
- Green
- Fixer Upper
- Horse
- Golf
- Fireplace
- Deck
- Garage
- Basement
- Pool
Property vs Single Family Average in T1J 3Y1
Price
Year Built
Visits
In The Neighbourhood
Just Listed
Calgary
$ 719,900
- Type
- Single Family
- Size
- 1,152 SqFt
- Rooms
- 3 Beds + 2 Baths
RE/MAX Realty Professionals
Just Listed
Calgary
$ 729,900
- Type
- Single Family
- Size
- 1,449 SqFt
- Rooms
- 5 Beds + 2 Baths
RE/MAX First
Lethbridge
$ 560,000
- Type
- Single Family
- Size
- 1,875 SqFt
- Rooms
- 4 Beds + 3 Baths
Royal LePage Blue Sky
Lethbridge
$ 540,000
- Type
- Single Family
- Size
- 1,438 SqFt
- Rooms
- 1 Beds + 1 Baths
SUTTON GROUP - LETHBRIDGE
Lethbridge
$ 465,000
- Type
- Single Family
- Size
- 1,045 SqFt
- Rooms
- 4 Beds + 2.5 Baths
RE/MAX REAL ESTATE - LETHBRIDGE
 Data is supplied by Pillar 9™ MLS® System. Pillar 9™ is the owner of the copyright in its MLS® System. Data is deemed reliable but is not guaranteed accurate by Pillar 9™. The trademarks MLS®, Multiple Listing Service® and the associated logos are owned by The Canadian Real Estate Association (CREA) and identify the quality of services provided by real estate professionals who are members of CREA. Used under license.
 Data is supplied by Pillar 9™ MLS® System. Pillar 9™ is the owner of the copyright in its MLS® System. Data is deemed reliable but is not guaranteed accurate by Pillar 9™. The trademarks MLS®, Multiple Listing Service® and the associated logos are owned by The Canadian Real Estate Association (CREA) and identify the quality of services provided by real estate professionals who are members of CREA. Used under license.