















Address
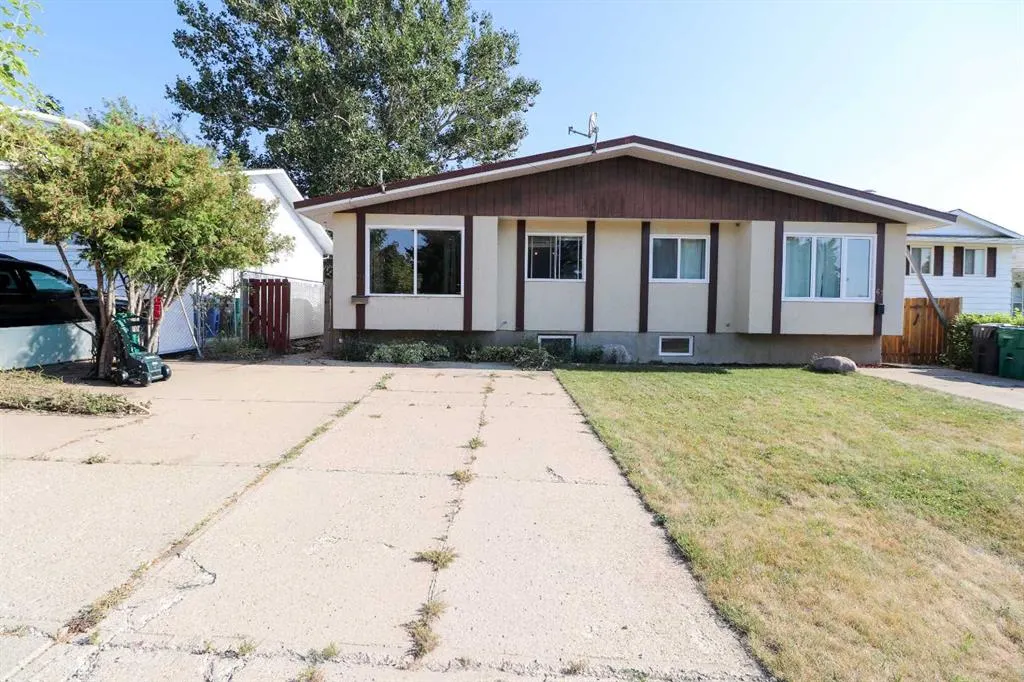
71 Laval Boulevard W, Lethbridge, AB
Price
$ 315,000
Property Attributes
- ID#A2334874
- TypeSingle Family
- Listing Status Active
- CityLethbridge
- NeighbourhoodVarsity Village
- Postal CodeT1K 4E1
- StyleAttached-Side by Side,Bi-Level
- Year Built1977
- Price$ 315,000
- Bedrooms4
- Full Bathrooms2
- Half Bathrooms0
- Sqr Footage825
- Lot Size0.086134 Acres
Data Source:
Pillar 9 Technologies
Property Description
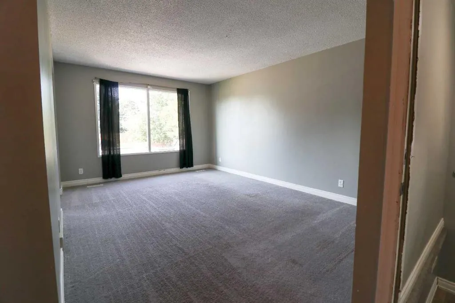
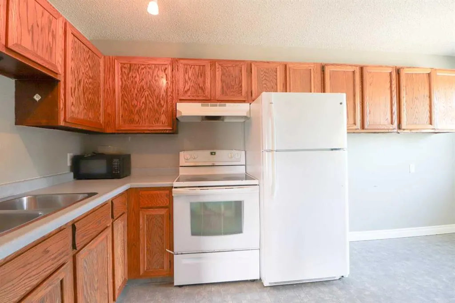
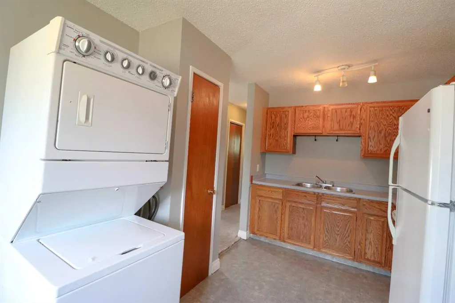
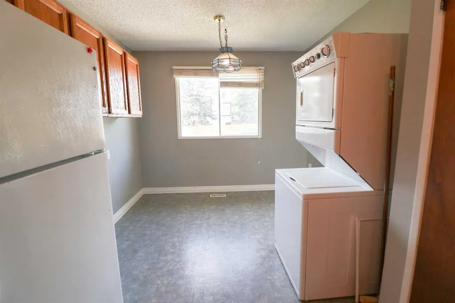
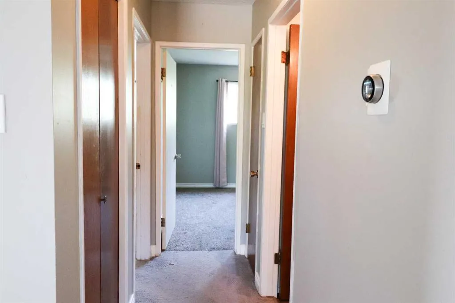
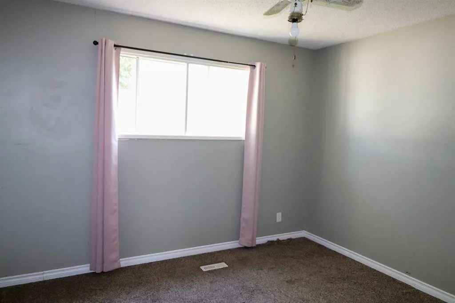
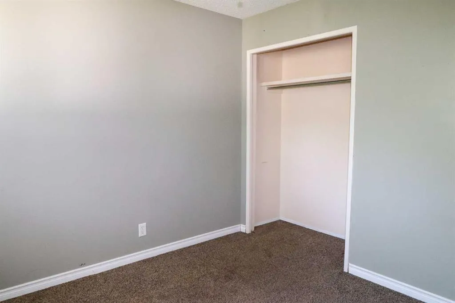
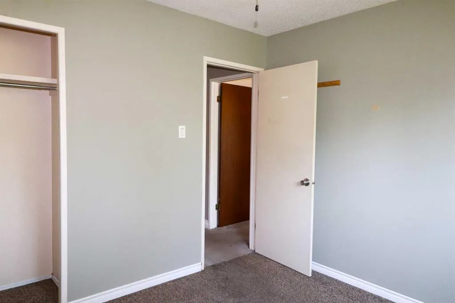
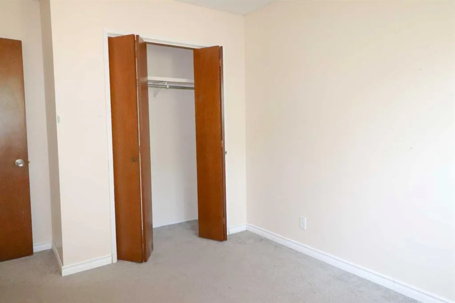
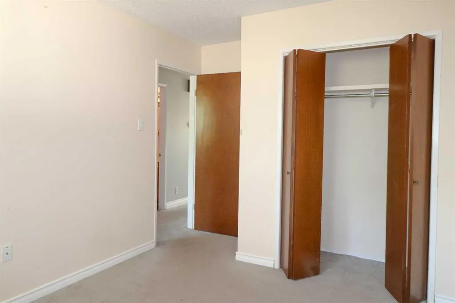
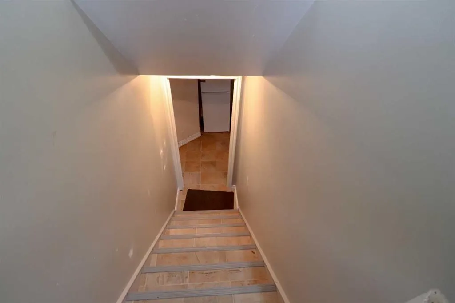
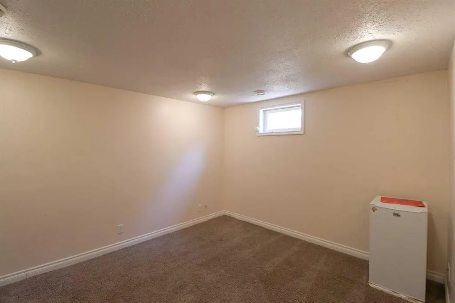
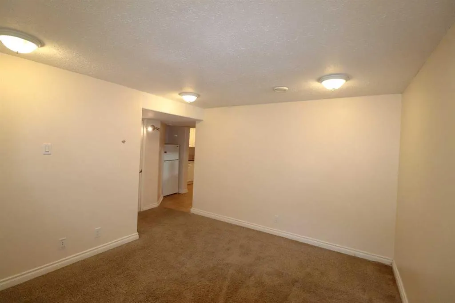
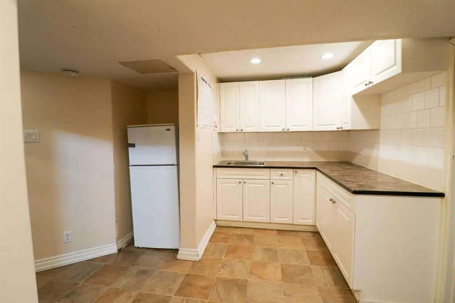
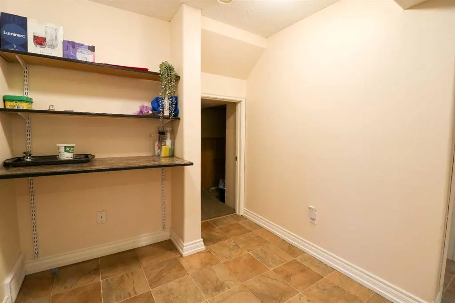
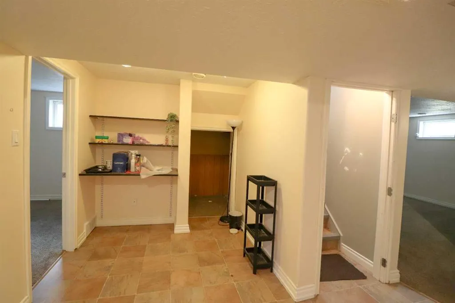
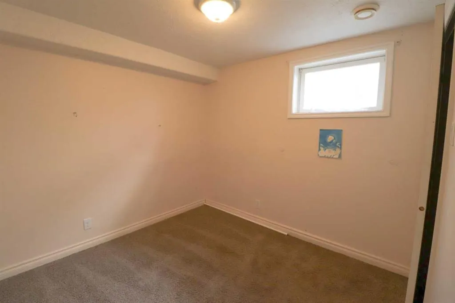
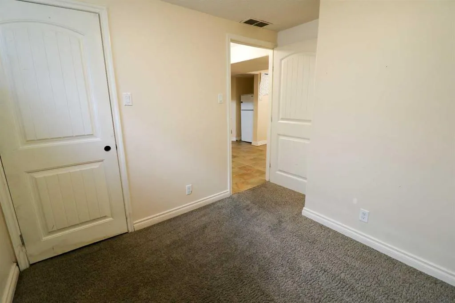
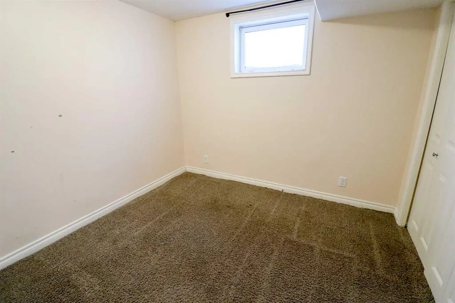
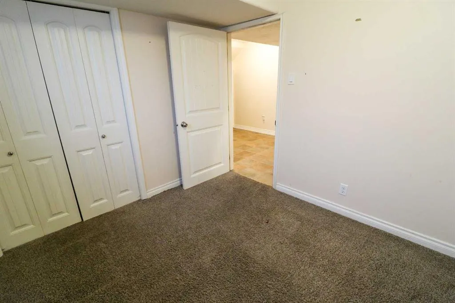
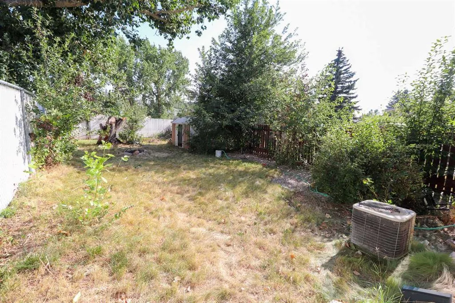
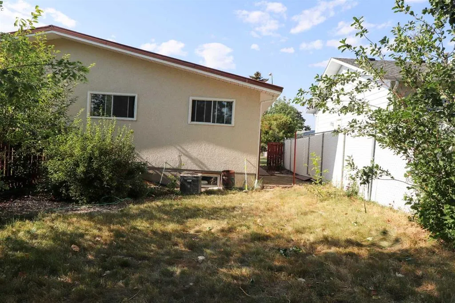
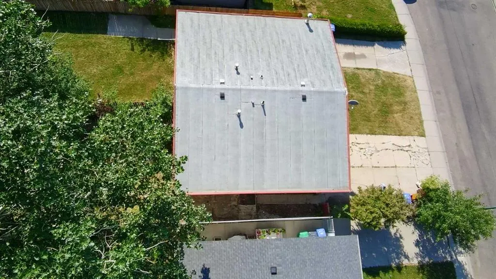
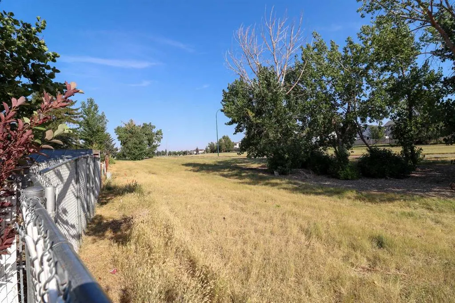
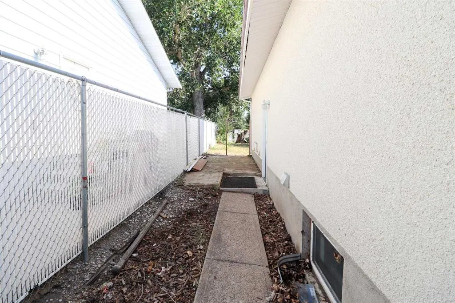
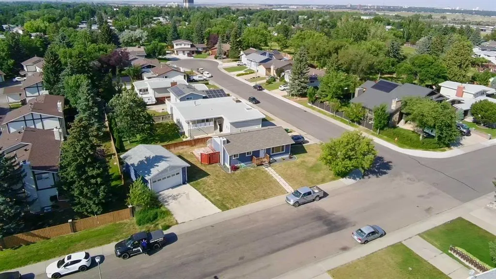
Welcome to a versatile home in the desirable Laval neighbourhood, offering an ideal opportunity for first-time buyers or anyone seeking a smart revenue property. This four-bedroom, two-bathroom residence features a thoughtful layout with two generously sized living rooms that create comfortable spaces for relaxing, hosting, or dividing the home for revenue purposes. Potential for a Basement Suite as it is almost finished for an illegal suite. The fully completed summer kitchen in the basement adds tremendous flexibility, making it easy to accommodate extended family, create a mortgage-helper suite, or simply enjoy additional cooking and entertaining space. Both bathrooms are full four-piece layouts, providing convenience and functionality on each level of the home. Outside, the fully fenced rear yard offers privacy and peace of mind, enhanced by mature tree cover that brings natural shade and a sense of calm. An included storage shed adds practical space for tools, equipment, or seasonal items, rounding out a property that is as functional as it is inviting. This Laval home blends comfort, potential, and location in a way that makes it an excellent choice for building equity or generating income.
| Price History | |
|---|---|
| 8/5/2026 | Listed $325,000 |
| 8/17/2026 | 4$315,000 |
General Features
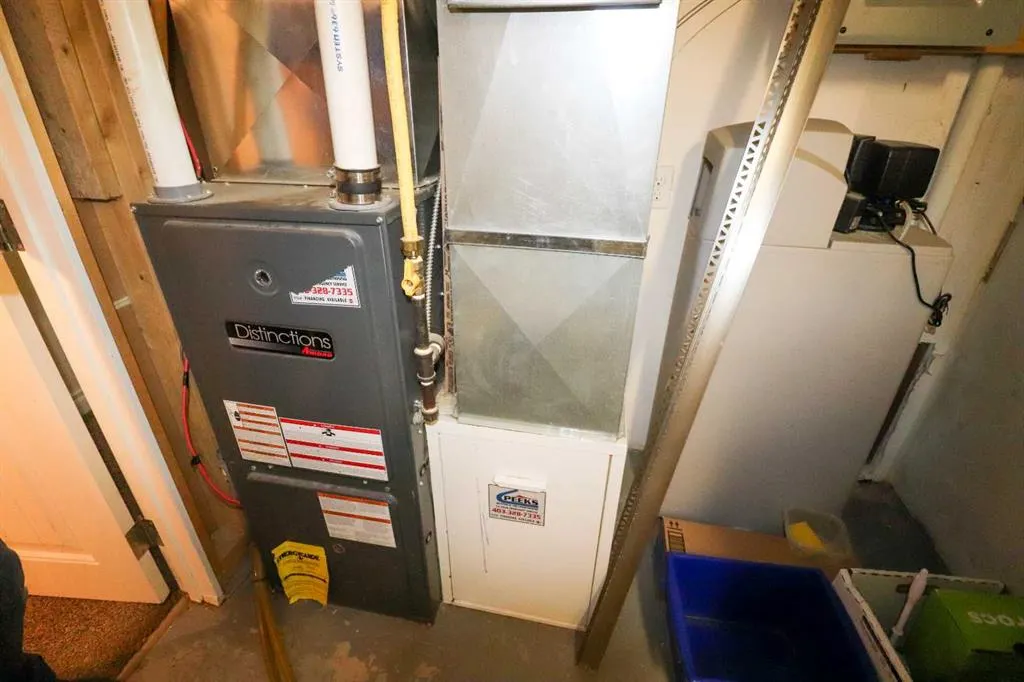
| Heating | Central,Natural Gas |
|---|---|
| Cooling | Central Air |
| Roof | Asphalt Shingle |
| Appliances | See Remarks |
| Zoning | R-L |
| Restrictions | None Known |
| Year Built | 1977 |
| Architectural Style | Attached-Side by Side,Bi-Level |
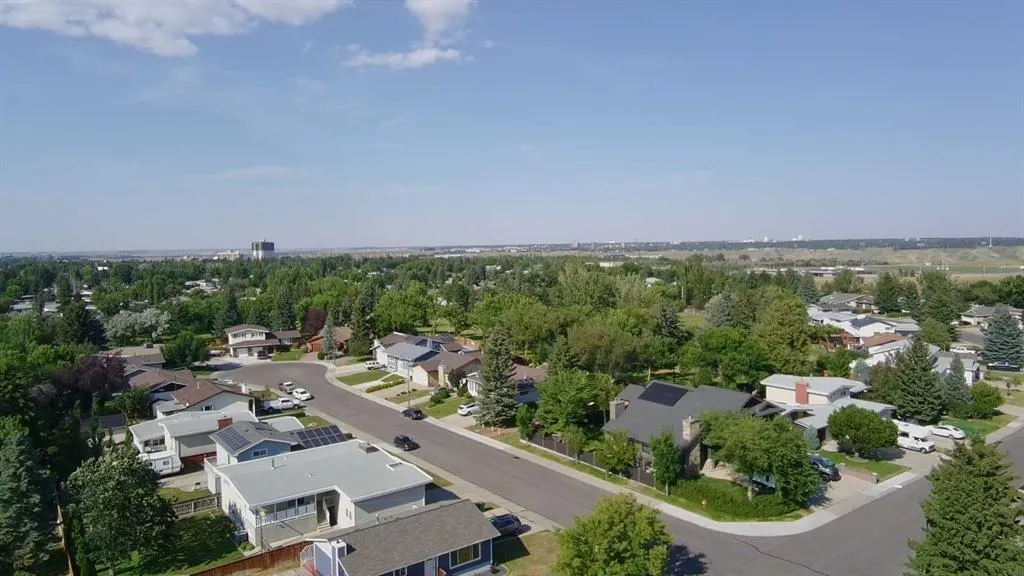
| Community Features | Fishing,Lake,Park,Playground,Schools Nearby,Shopping Nearby,Sidewalks,Street Lights |
| Levels | Bi-Level |
| Property Subtype | Semi Detached (Half Duplex) |
| Transaction Type | For Sale |
| County | Lethbridge |
| Property Type | Residential |
| Subdivision Name | Varsity Village |
| Parking Total | 2 |
| Construction Materials | Vinyl Siding |
| Full Baths | 2 |
| Status | Active |
| City | Lethbridge |
| Basement Development | Finished |
| Virtual Tour URL Unbranded | https://unbranded.youriguide.com/71_laval_blvd_w_lethbridge_ab |
| Structure Type | Duplex |
| Virtual Tour URL Branded | https://youriguide.com/71_laval_blvd_w_lethbridge_ab |
| Standard Status | Active |
| Condo Type | Not a Condo |
| Suite | No |
Interior Features
| Interior Features | Ceiling Fan(s),Laminate Counters |
|---|---|
| Basement | Full |
| Flooring | Carpet,Linoleum |
| Basement Features | None |
| Bedrooms Above Grade | 2 |
| Rooms Above Grade | 4 |
| Total Bedrooms | 4 |
| Below Grade Finished Area | 767.00 |
| Below Grade Finished Area Unit Type | SquareFeet |
| Common Walls | 1 Common Wall |
| Total Baths | 2 |
| Laundry Features | In Kitchen,Main Level,Multiple Locations |
| Main Level Finished Area | 825.00 |
| Main Level Finished Area Metres | 76.64 |
| Main Level Finished Area SF | 825.00 |
| Main Level Finished Area Srch Sq | 825.00 |
| Main Level Areas | SquareFeet |
Exterior Features
| Exterior Features | Private Yard |
|---|---|
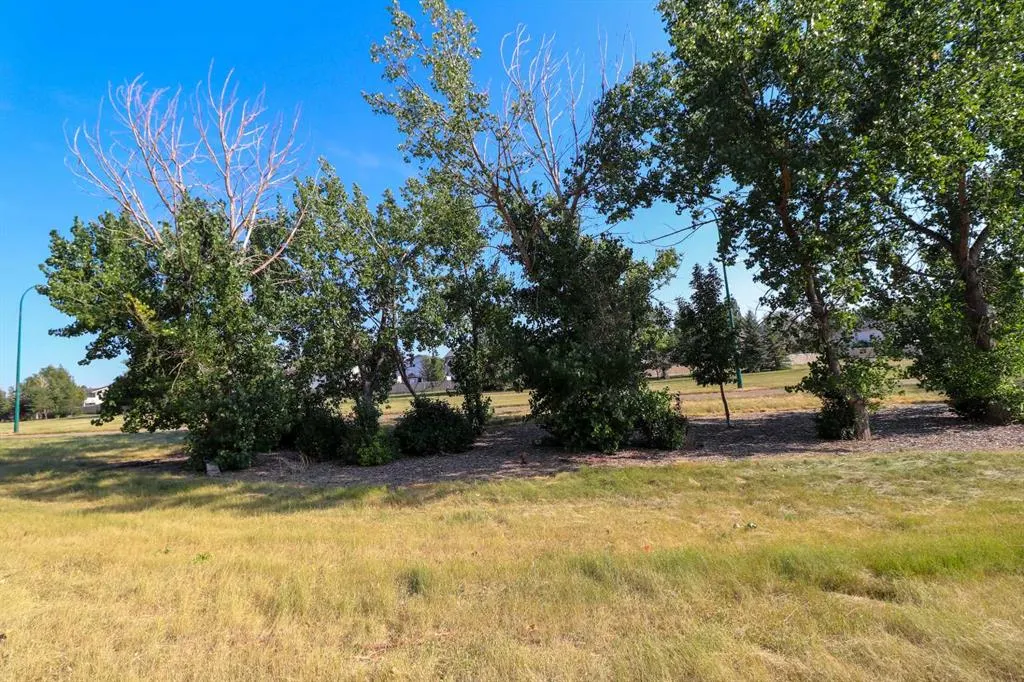
| Lot Features | Backs on to Park/Green Space,Few Trees,No Neighbours Behind,Rectangular Lot,Street Lighting |
| Fencing | Fenced |
| Inclusions | Fridge x2,Stove,Microwave |
| Parking Features | Off Street |
| Frontage Length | 9.14M 30`0 |
| Foundation | Poured Concrete |
| Lot Size Dimensions | 30' x 125 |
| Lot Size Acres | 0.09 |
| Lot Size Square Feet | 3752 |
| Frontage Ft | 30.00 |
| Patio And Porch Features | None |
Amenities
- Foreclosure
- Views
- Short Sale
- New Construction
- Adult 55+
- Lease To Own
- No Strata Fees
- Furnished
- Primary On Main
- Air Conditioning
- Seller Finance
- Green
- Fixer Upper
- Horse
- Golf
- Fireplace
- Deck
- Garage
- Basement
- Pool
Property vs Single Family Average in T1K 4E1
Price
Year Built
Visits
In The Neighbourhood
Just Listed
Lethbridge
$ 494,500
- Type
- Single Family
- Size
- 1,243 SqFt
- Rooms
- 4 Beds + 2.5 Baths
Grassroots Realty Group
Lethbridge
$ 274,900
- Type
- Single Family
- Size
- 980 SqFt
- Rooms
- 2 Beds + 1 Baths
Lethbridge Real Estate.com
Lethbridge
$ 425,900
- Type
- Single Family
- Size
- 1,470 SqFt
- Rooms
- 4 Beds + 3 Baths
Lethbridge Real Estate.com
Lethbridge
$ 384,900
- Type
- Single Family
- Size
- 875 SqFt
- Rooms
- 4 Beds + 2 Baths
Century 21 Foothills South Real Estate
Lethbridge
$ 298,500
- Type
- Single Family
- Size
- 750 SqFt
- Rooms
- 3 Beds + 1 Baths
RE/MAX REAL ESTATE - LETHBRIDGE
Lethbridge
$ 499,900
- Type
- Single Family
- Size
- 1,814 SqFt
- Rooms
- 4 Beds + 3.5 Baths
Lethbridge Real Estate.com
 Data is supplied by Pillar 9™ MLS® System. Pillar 9™ is the owner of the copyright in its MLS® System. Data is deemed reliable but is not guaranteed accurate by Pillar 9™. The trademarks MLS®, Multiple Listing Service® and the associated logos are owned by The Canadian Real Estate Association (CREA) and identify the quality of services provided by real estate professionals who are members of CREA. Used under license.
 Data is supplied by Pillar 9™ MLS® System. Pillar 9™ is the owner of the copyright in its MLS® System. Data is deemed reliable but is not guaranteed accurate by Pillar 9™. The trademarks MLS®, Multiple Listing Service® and the associated logos are owned by The Canadian Real Estate Association (CREA) and identify the quality of services provided by real estate professionals who are members of CREA. Used under license.