








Address
8 Columbia Bay W, Lethbridge, AB
Price
$ 384,900
Property Attributes
- ID#A2341590
- TypeSingle Family
- Listing Status Active
- CityLethbridge
- NeighbourhoodVarsity Village
- Postal CodeT1K 5A7
- StyleBi-Level
- Year Built1979
- Price$ 384,900
- Bedrooms4
- Full Bathrooms2
- Half Bathrooms0
- Sqr Footage875
- Lot Size0.064027 Acres
Data Source:
Pillar 9 Technologies
Property Description
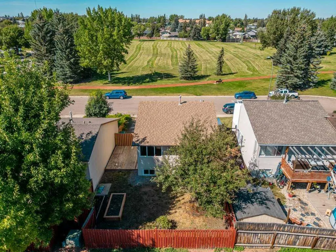
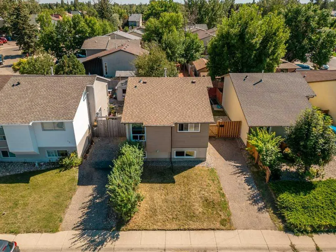
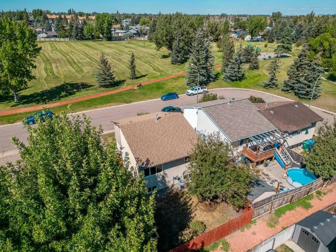
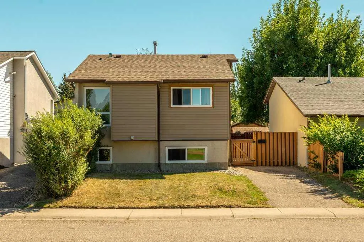
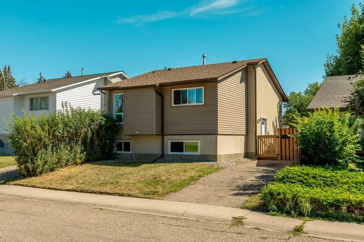
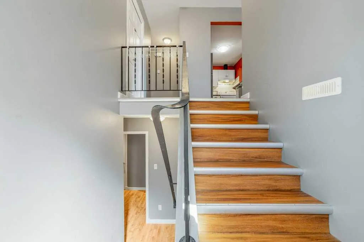
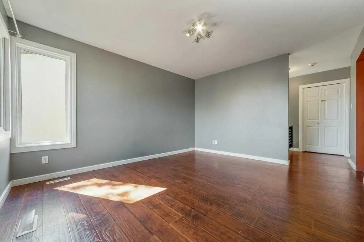
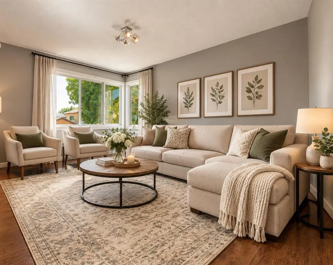
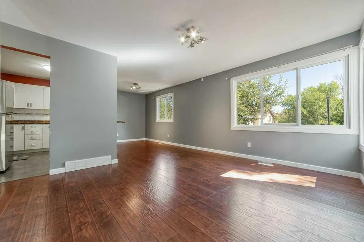
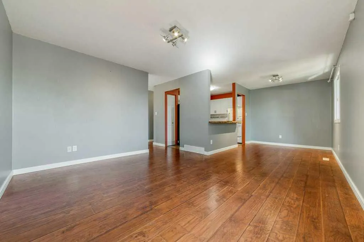
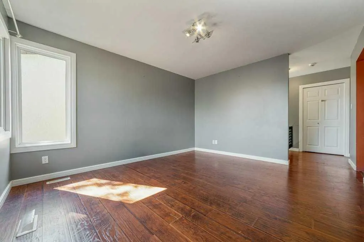
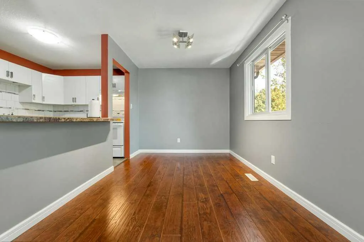
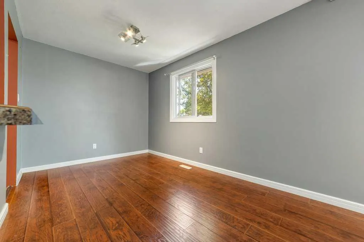
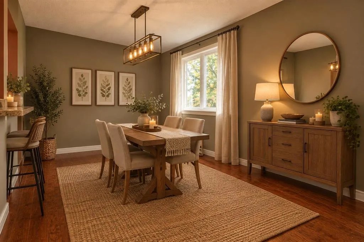
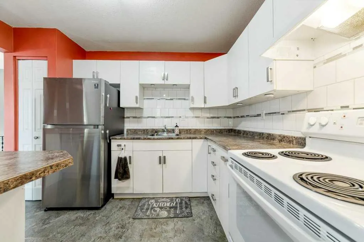
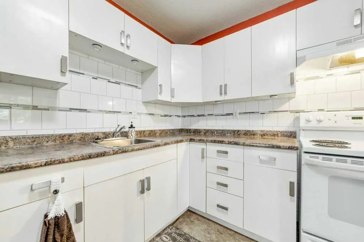
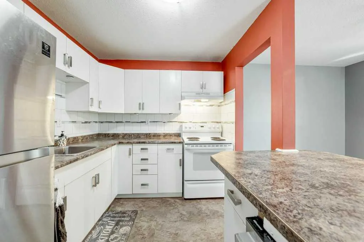
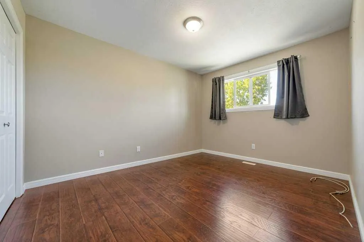
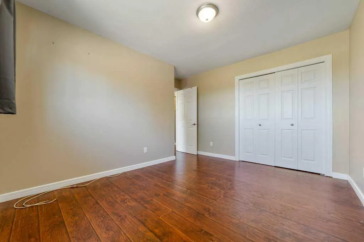
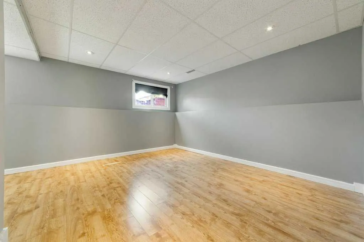
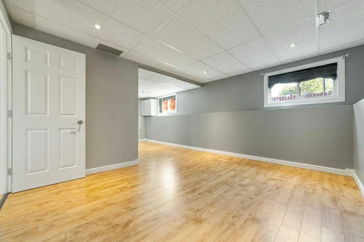
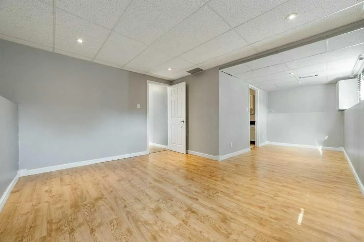
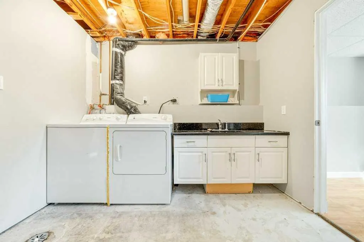
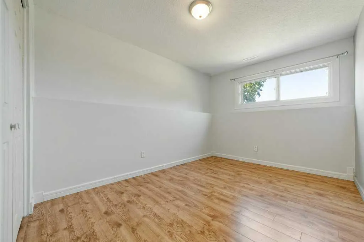
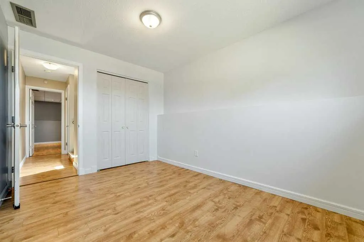
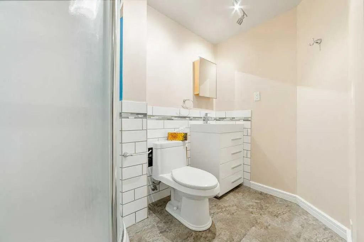
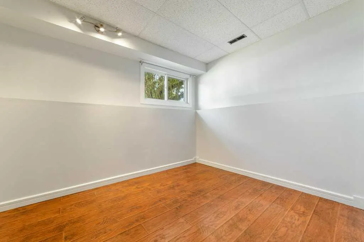
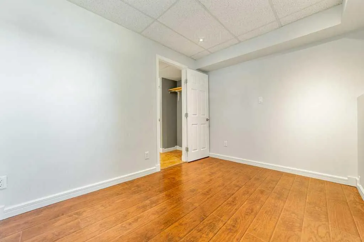
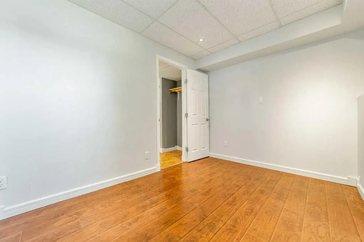
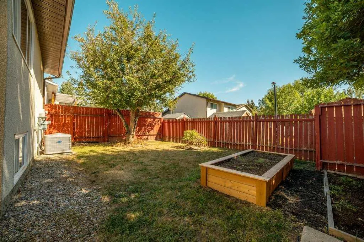
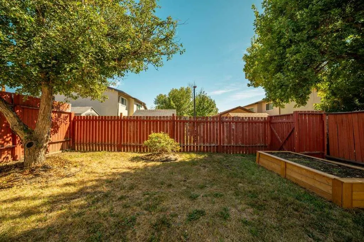
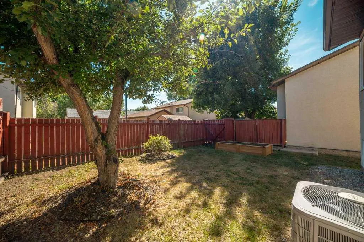
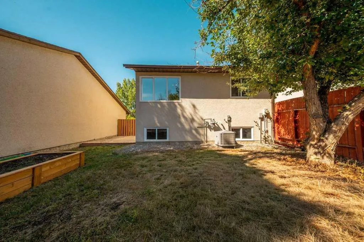
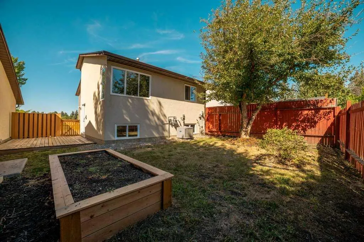
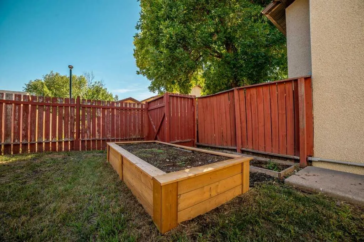
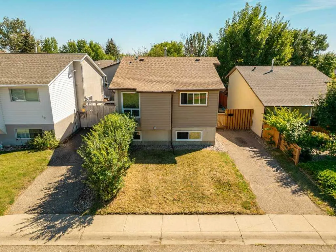
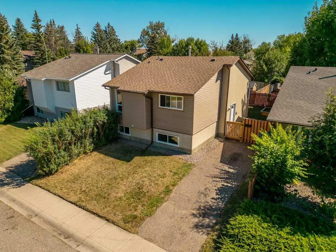
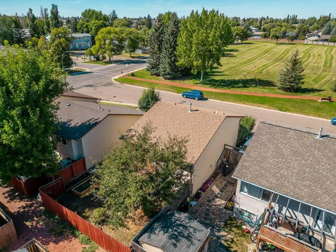
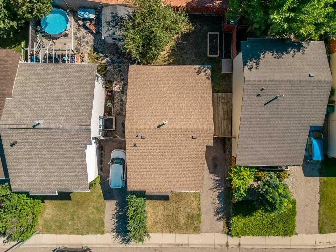
Welcome to 8 Columbia Bay W, a fantastic opportunity in a location that is hard to beat! Situated directly across from a large greenspace and playground, this home offers the rare benefit of having no neighbor directly in front of you, creating an open and spacious feel from the moment you arrive. Enjoy having green space right across the way, along with walking trails just behind the property for easy access to the outdoors. Inside, this 4 bedroom, 2 bathroom home offers a practical and inviting layout with fresh paint throughout and plenty of potential to make it your own. The main level features a large, open living room that flows seamlessly into the dining area and kitchen, creating a comfortable space for everyday living and entertaining. Downstairs, the large family room provides an excellent additional living space and is truly a blank canvas. Whether you envision a cozy movie room, kids' play area, home gym, office space or a combination of uses, there is plenty of room to create something that works for you. Several important updates have already been taken care of, including newer siding, furnace and water tank, while the previous owner completed the windows as well. This is a home where you can move in and enjoy while continuing to personalize it over time. Outside, you'll find a nice sized fenced and gated yard with a patio platform that provides a great spot for summer evenings, entertaining or simply enjoying your own outdoor space. With no alley, the driveway provides convenient off street parking right at the property. The location is a standout feature. With a park and playground directly across the way, walking trails behind, and everyday amenities close by, you'll have recreation and convenience right at your doorstep. Shopping, restaurants, services and other essentials are all within easy reach, while quick access to major west Lethbridge commute routes makes getting around the city simple. If you're looking for an affordable MOVE IN READY home with a great location, valuable updates, outdoor space and plenty of room to make it your own, 8 Columbia Bay W deserves a look!
| Price History | |
|---|---|
| 9/4/2026 | Listed $389,900 |
| 9/18/2026 | 2$384,900 |
General Features
| Heating | Forced Air,Natural Gas |
|---|---|
| Cooling | Central Air |
| Roof | Asphalt Shingle |
| Appliances | Central Air Conditioner,Dishwasher,Dryer,Refrigerator,Stove(s),Washer/Dryer |
| Zoning | R-CM |
| Restrictions | None Known |
| Year Built | 1979 |
| Architectural Style | Bi-Level |
| Community Features | Park,Playground,Shopping Nearby,Street Lights,Walking/Bike Paths |
| Levels | Bi-Level |
| Property Subtype | Detached |
| Transaction Type | For Sale |
| County | Lethbridge |
| Property Type | Residential |
| Subdivision Name | Varsity Village |
| Parking Total | 2 |
| Construction Materials | Mixed,Stucco,Wood Siding |
| Full Baths | 2 |
| Status | Active |
| City | Lethbridge |
| Basement Development | Finished |
| Virtual Tour URL Unbranded | https://unbranded.youriguide.com/8_columbia_bay_w_lethbridge_ab/ |
| Structure Type | House |
| Virtual Tour URL Branded | https://youriguide.com/8_columbia_bay_w_lethbridge_ab/ |
| Standard Status | Active |
| Condo Type | Not a Condo |
| Suite | No |
Interior Features
| Interior Features | Closet Organizers,Open Floorplan,Storage,Vinyl Windows |
|---|---|
| Basement | Full |
| Flooring | Laminate |
| Basement Features | None |
| Bedrooms Above Grade | 2 |
| Rooms Above Grade | 5 |
| Total Bedrooms | 4 |
| Below Grade Finished Area | 784.20 |
| Below Grade Finished Area Unit Type | SquareFeet |
| Total Baths | 2 |
| Laundry Features | In Basement,Laundry Room |
| Main Level Finished Area | 875.28 |
| Main Level Finished Area Metres | 81.32 |
| Main Level Finished Area SF | 875.28 |
| Main Level Finished Area Srch Sq | 875.28 |
| Main Level Areas | SquareFeet |
Exterior Features
| Exterior Features | Garden,Private Entrance,Private Yard |
|---|---|
| Lot Features | Back Yard,Few Trees,Front Yard,Garden,No Back Lane,Private,Street Lighting,Zero Lot Line |
| Fencing | Fenced |
| Inclusions | Fridge,stove,range hood,dishwasher,washer/dryer,window hardware/coverings,central AC |
| Outbuildings | None |
| Parking Features | Concrete Driveway,Front Drive,Off Street,Parking Pad |
| Frontage Length | 10.97M 36`0 |
| Foundation | Poured Concrete |
| Lot Size Acres | 0.06 |
| Lot Size Square Feet | 2789 |
| Frontage Ft | 36.00 |
| Patio And Porch Features | Patio |
Amenities
- Foreclosure
- Views
- Short Sale
- New Construction
- Adult 55+
- Lease To Own
- No Strata Fees
- Furnished
- Primary On Main
- Air Conditioning
- Seller Finance
- Green
- Fixer Upper
- Horse
- Golf
- Fireplace
- Deck
- Garage
- Basement
- Pool
Property vs Single Family Average in T1K 5A7
Price
Year Built
In The Neighbourhood
Just Listed
Lethbridge
$ 494,500
- Type
- Single Family
- Size
- 1,243 SqFt
- Rooms
- 4 Beds + 2.5 Baths
Grassroots Realty Group
Just Listed
Lethbridge
$ 512,500
- Type
- Single Family
- Size
- 1,701 SqFt
- Rooms
- 5 Beds + 3 Baths
2 PERCENT REALTY
Lethbridge
$ 274,900
- Type
- Single Family
- Size
- 980 SqFt
- Rooms
- 2 Beds + 1 Baths
Lethbridge Real Estate.com
Lethbridge
$ 425,900
- Type
- Single Family
- Size
- 1,470 SqFt
- Rooms
- 4 Beds + 3 Baths
Lethbridge Real Estate.com
Lethbridge
$ 298,500
- Type
- Single Family
- Size
- 750 SqFt
- Rooms
- 3 Beds + 1 Baths
RE/MAX REAL ESTATE - LETHBRIDGE
Lethbridge
$ 499,900
- Type
- Single Family
- Size
- 1,814 SqFt
- Rooms
- 4 Beds + 3.5 Baths
Lethbridge Real Estate.com
 Data is supplied by Pillar 9™ MLS® System. Pillar 9™ is the owner of the copyright in its MLS® System. Data is deemed reliable but is not guaranteed accurate by Pillar 9™. The trademarks MLS®, Multiple Listing Service® and the associated logos are owned by The Canadian Real Estate Association (CREA) and identify the quality of services provided by real estate professionals who are members of CREA. Used under license.
 Data is supplied by Pillar 9™ MLS® System. Pillar 9™ is the owner of the copyright in its MLS® System. Data is deemed reliable but is not guaranteed accurate by Pillar 9™. The trademarks MLS®, Multiple Listing Service® and the associated logos are owned by The Canadian Real Estate Association (CREA) and identify the quality of services provided by real estate professionals who are members of CREA. Used under license.