
Just Listed






Address
10 Seneca Place W, Lethbridge, AB
Price
$ 494,500
Property Attributes
- ID#A2345625
- TypeSingle Family
- Listing Status Active
- CityLethbridge
- NeighbourhoodVarsity Village
- Postal CodeT1K 4M7
- StyleBungalow
- Year Built1977
- Price$ 494,500
- Bedrooms4
- Full Bathrooms2
- Half Bathrooms1
- Sqr Footage1243
- Lot Size0.150367 Acres
Data Source:
Pillar 9 Technologies
Property Description
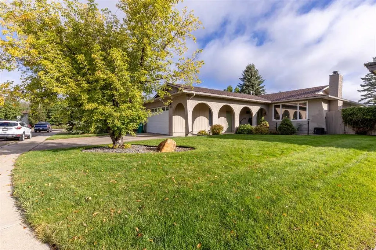
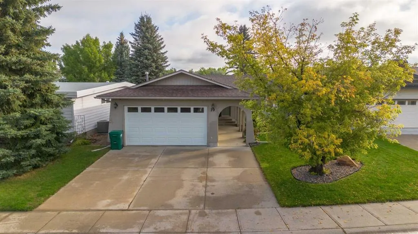
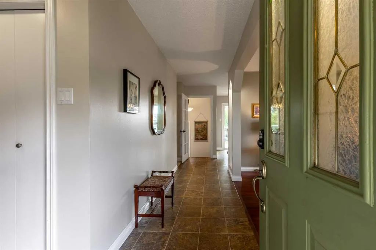
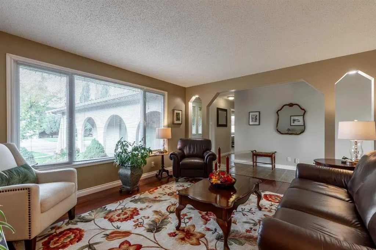
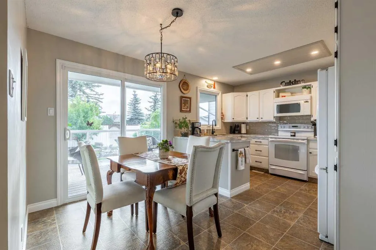
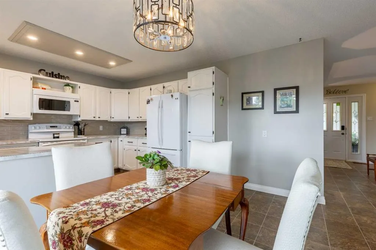
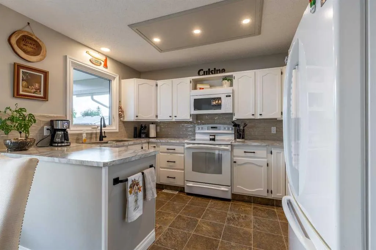
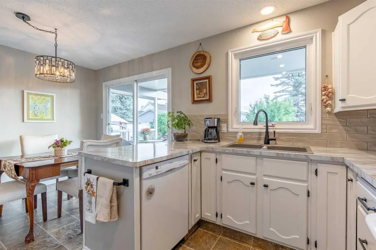
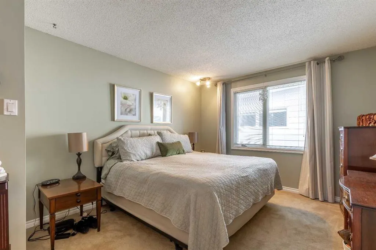
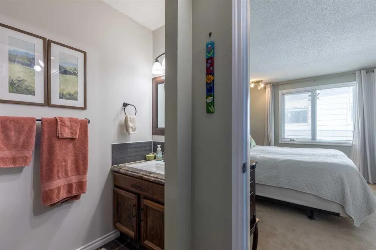
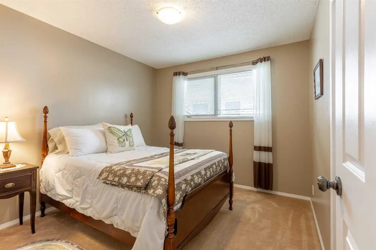
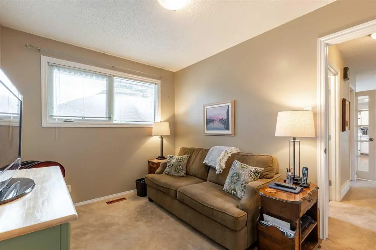
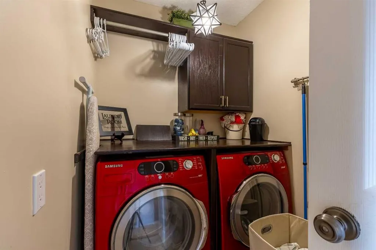
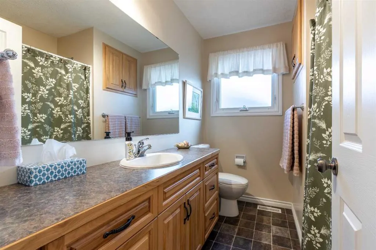
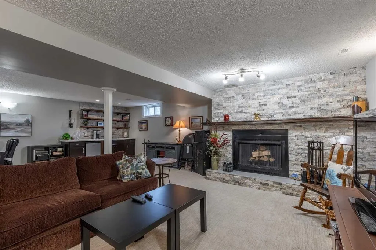
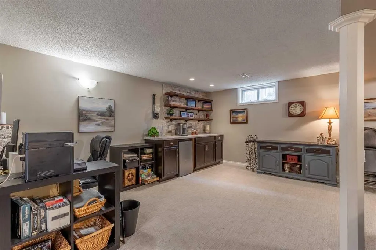
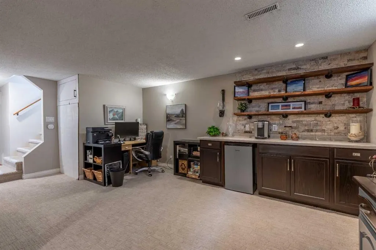
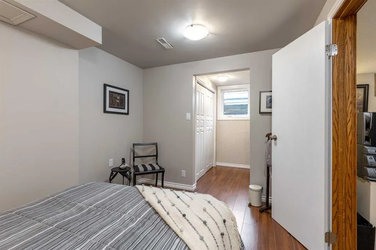
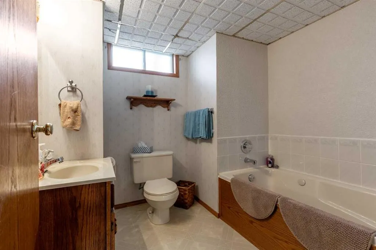
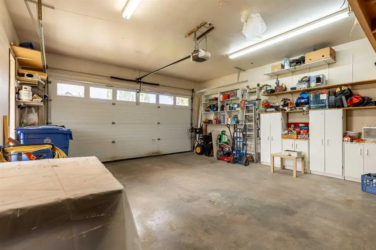
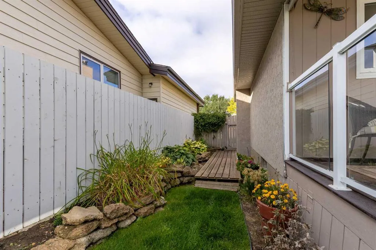
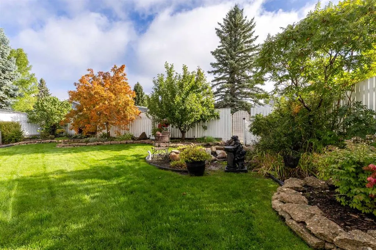
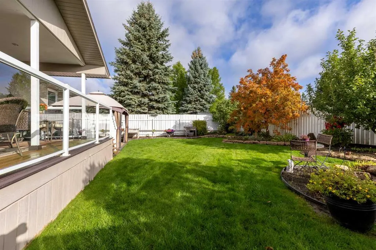
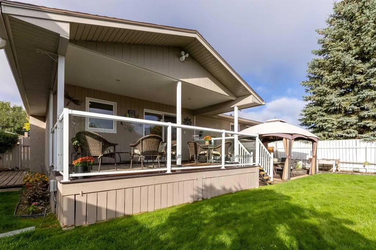
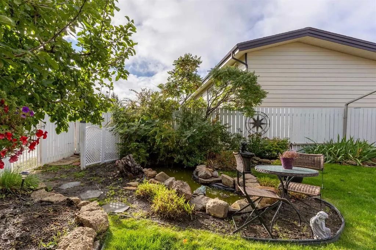
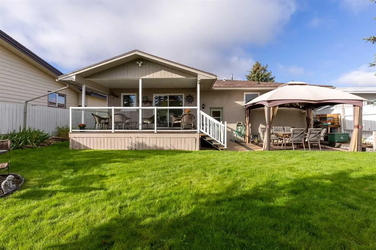
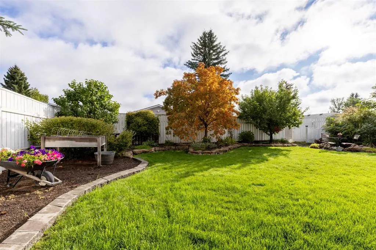
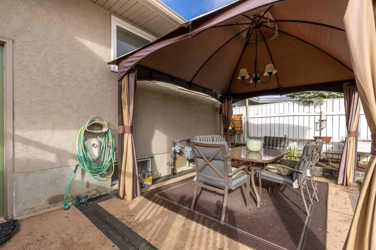
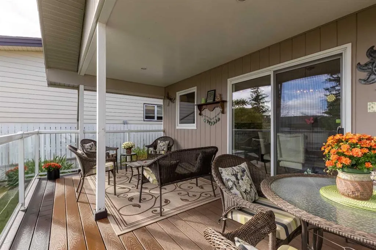
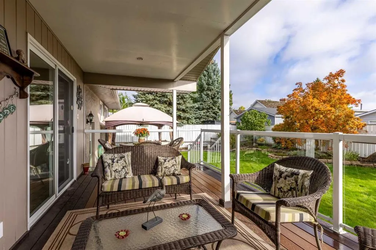
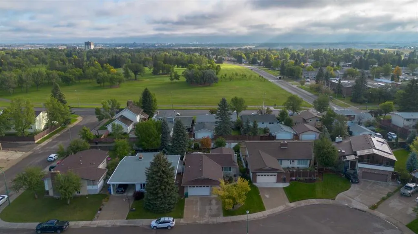
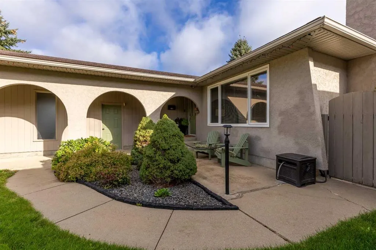
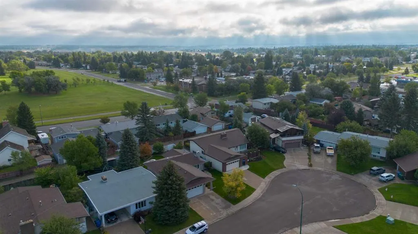
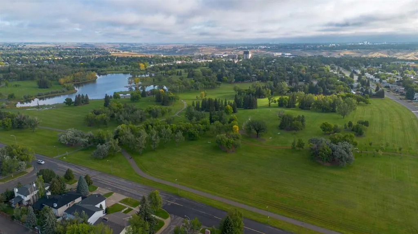
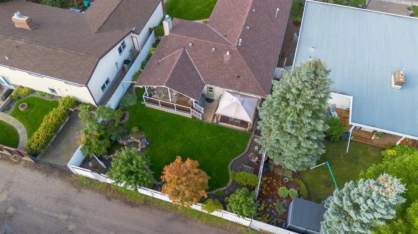
A picture-perfect bungalow meticulously kept and only 1 block from Nicholas Sheran Park! Located in a quiet cul-de-sac and boasting complete main floor laundry room, living, this 4 bed, 2.5 bath home enjoys a long list of perks. With a west-facing front patio that welcomes you to this home, it sets the stage for the cozy and charming vibe. Inside, you're greeted by a warm living room with gorgeous hardwood floors, an eat-in kitchen that offers access to the covered deck, main floor laundry room, 4 piece bathroom and 3 bedrooms, including your primary suite. The primary has a custom walk-in closet and 2 piece ensuite! The main floor conveniently wraps around - great for chasing the kids or grandkids around! The finished basement offers a large family room, complete with dry bar (plumbed to easily add sink) and wood burning fireplace, that extends to a flex space that could operate as an office, gym, you name it! Flanked by a 3 piece bathroom, storage space and a fourth bedroom, this home offers a functional floor plan and double garage. The backyard is really where this home stands apart - with underground sprinklers and a built-in misting system for the garden beds, you'll find it only gets better once you enjoy the patio with gazebo, pond with fountain and the east-facing yard means you'll be able to enjoy plentiful time outside!
| Price History | |
|---|---|
| 9/18/2026 | Listed $494,500 |
General Features
| Heating | Forced Air |
|---|---|
| Cooling | Central Air |
| Roof | Asphalt Shingle |
| Appliances | Central Air Conditioner,Dishwasher,Garage Control(s),Microwave,Refrigerator,Stove(s),Washer/Dryer,Window Coverings |
| Zoning | R-L |
| Number of Garage Spaces | 2 |
| Restrictions | None Known |
| Year Built | 1977 |
| Architectural Style | Bungalow |
| Community Features | Park,Playground,Schools Nearby,Shopping Nearby,Sidewalks,Street Lights,Walking/Bike Paths |
| Levels | One |
| Property Subtype | Detached |
| Transaction Type | For Sale |
| County | Lethbridge |
| Property Type | Residential |
| Subdivision Name | Varsity Village |
| Parking Total | 4 |
| Construction Materials | Stucco,Wood Frame |
| Full Baths | 2 |
| Status | Active |
| City | Lethbridge |
| Basement Development | Finished |
| Structure Type | House |
| Virtual Tour URL Branded | https://youriguide.com/10_seneca_pl_w_lethbridge_ab/ |
| Standard Status | Active |
| Condo Type | Not a Condo |
| Suite | No |
Interior Features
| Interior Features | Central Vacuum,Closet Organizers,Dry Bar,Separate Entrance,Storage,Walk-In Closet(s) |
|---|---|
| Basement | Full |
| Flooring | Carpet,Hardwood,Linoleum |
| Fireplace Features | Basement,Family Room,Mantle,Stone,Wood Burning |
| Fireplaces Total | 1 |
| Basement Features | Other |
| Half Baths | 1 |
| Bedrooms Above Grade | 3 |
| Rooms Above Grade | 6 |
| Ensuite | Yes |
| Total Bedrooms | 4 |
| Below Grade Finished Area Unit Type | SquareFeet |
| Total Baths | 3 |
| Laundry Features | Main Level |
| Main Level Areas | SquareFeet |
Exterior Features
| Exterior Features | Garden,Misting System |
|---|---|
| Lot Features | Back Lane,Back Yard,Gazebo,Landscaped,Lawn,Underground Sprinklers |
| Fencing | Fenced |
| Inclusions | Fridge in basement,bar fridge,gazebo,central vac + attachments (no power nozzle),security system,underground sprinklers,2 garden boxes,decoration wheel barrow,pond accessories. |
| Parking Features | Double Garage Attached |
| Frontage Length | 16.76M 55`0 |
| Foundation | Poured Concrete |
| Lot Size Acres | 0.15 |
| Garage Y/N | Yes |
| Lot Size Square Feet | 6550 |
| Frontage Ft | 55.00 |
| Patio And Porch Features | Deck,Patio |
Amenities
- Foreclosure
- Views
- Short Sale
- New Construction
- Adult 55+
- Lease To Own
- No Strata Fees
- Furnished
- Primary On Main
- Air Conditioning
- Seller Finance
- Green
- Fixer Upper
- Horse
- Golf
- Fireplace
- Deck
- Garage
- Basement
- Pool
Property vs Single Family Average in T1K 4M7
Price
Year Built
In The Neighbourhood
Just Listed
Lethbridge
$ 512,500
- Type
- Single Family
- Size
- 1,701 SqFt
- Rooms
- 5 Beds + 3 Baths
2 PERCENT REALTY
Lethbridge
$ 274,900
- Type
- Single Family
- Size
- 980 SqFt
- Rooms
- 2 Beds + 1 Baths
Lethbridge Real Estate.com
Lethbridge
$ 425,900
- Type
- Single Family
- Size
- 1,470 SqFt
- Rooms
- 4 Beds + 3 Baths
Lethbridge Real Estate.com
Lethbridge
$ 384,900
- Type
- Single Family
- Size
- 875 SqFt
- Rooms
- 4 Beds + 2 Baths
Century 21 Foothills South Real Estate
Lethbridge
$ 298,500
- Type
- Single Family
- Size
- 750 SqFt
- Rooms
- 3 Beds + 1 Baths
RE/MAX REAL ESTATE - LETHBRIDGE
Lethbridge
$ 499,900
- Type
- Single Family
- Size
- 1,814 SqFt
- Rooms
- 4 Beds + 3.5 Baths
Lethbridge Real Estate.com
 Data is supplied by Pillar 9™ MLS® System. Pillar 9™ is the owner of the copyright in its MLS® System. Data is deemed reliable but is not guaranteed accurate by Pillar 9™. The trademarks MLS®, Multiple Listing Service® and the associated logos are owned by The Canadian Real Estate Association (CREA) and identify the quality of services provided by real estate professionals who are members of CREA. Used under license.
 Data is supplied by Pillar 9™ MLS® System. Pillar 9™ is the owner of the copyright in its MLS® System. Data is deemed reliable but is not guaranteed accurate by Pillar 9™. The trademarks MLS®, Multiple Listing Service® and the associated logos are owned by The Canadian Real Estate Association (CREA) and identify the quality of services provided by real estate professionals who are members of CREA. Used under license.