






Address
532 Margaret Sutherland Crescent N, Lethbridge, AB
Price
$ 639,900
Property Attributes
- ID#A2337625
- TypeSingle Family
- Listing Status Active
- CityLethbridge
- NeighbourhoodLegacy Ridge - Hardieville
- Postal CodeT1H 5R6
- StyleBi-Level
- Year Built2008
- Price$ 639,900
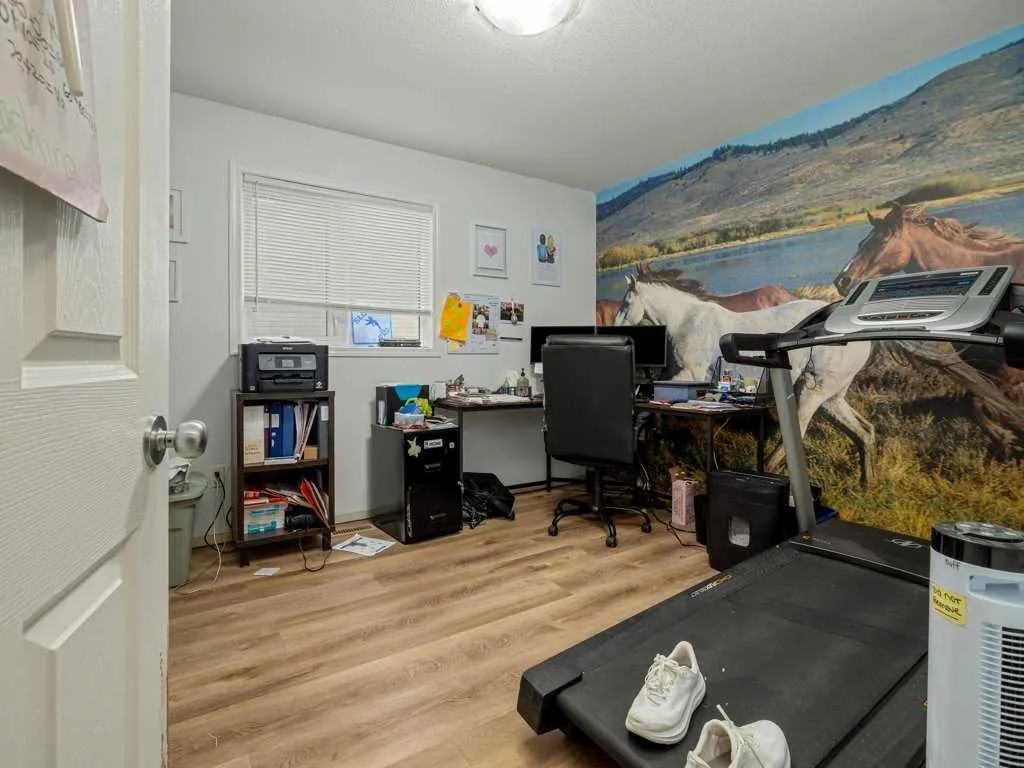
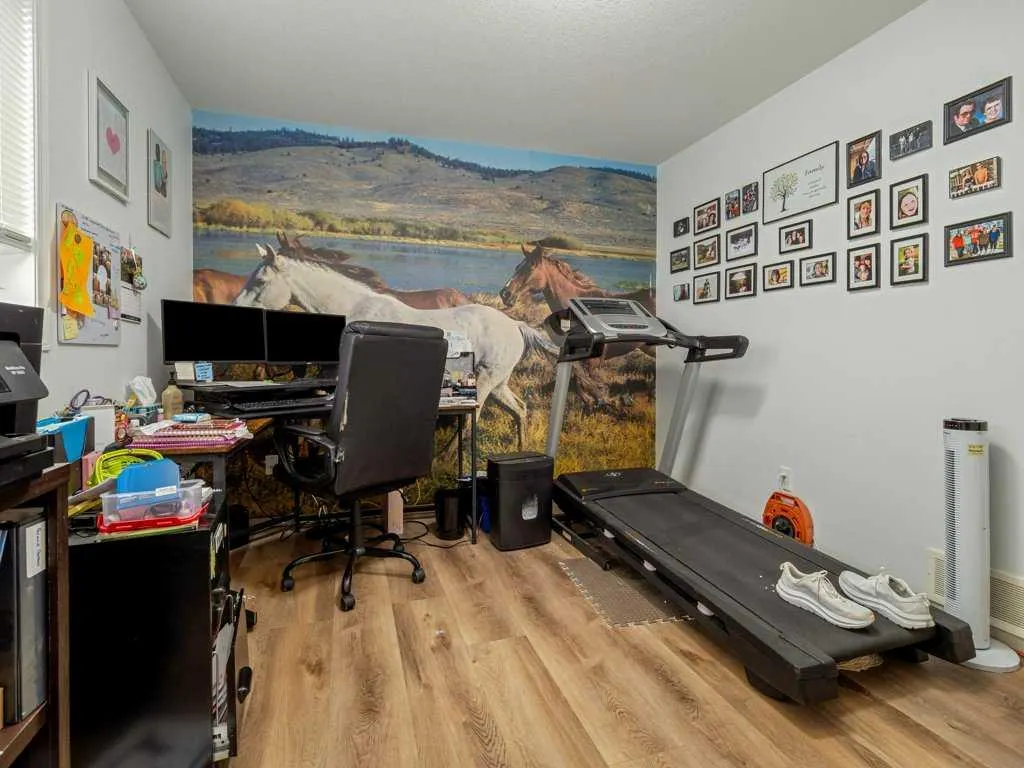
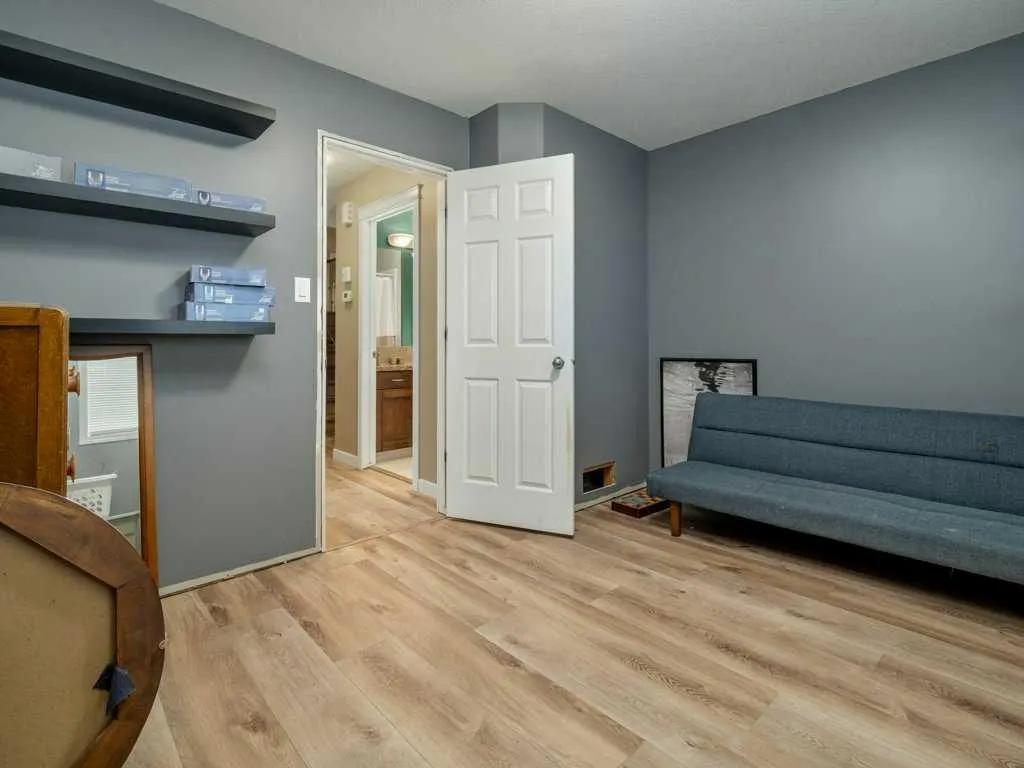
- Bedrooms5
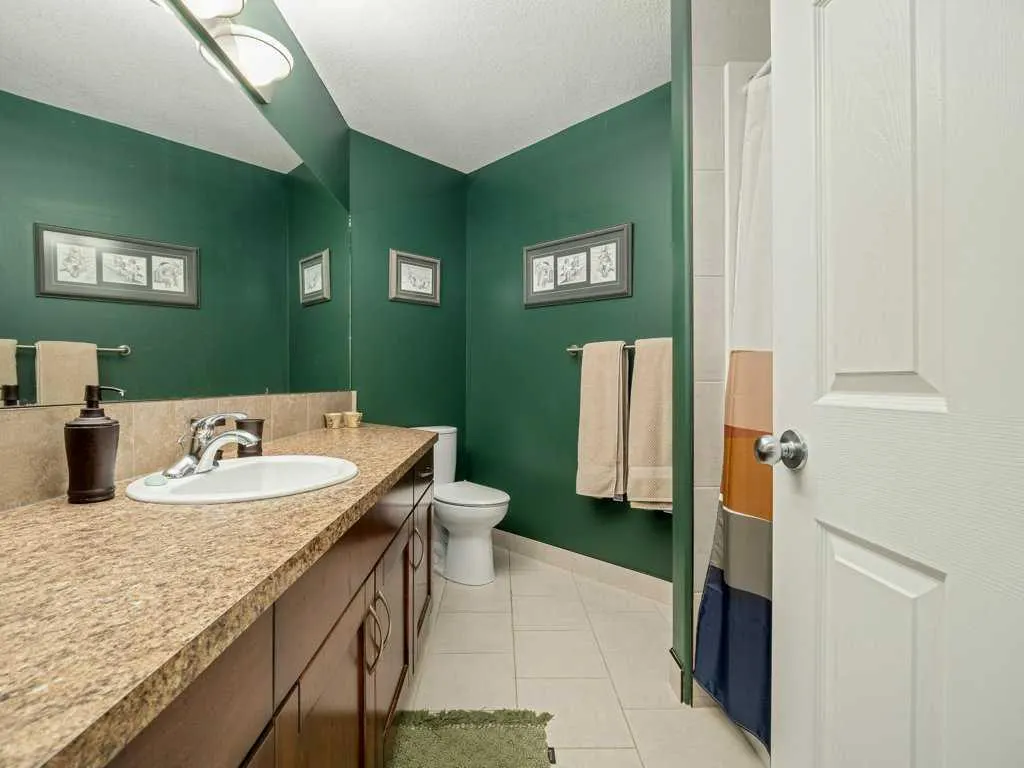
- Full Bathrooms3
- Half Bathrooms0
- Sqr Footage1799
- Lot Size0.170615 Acres
Data Source:
Pillar 9 Technologies
Property Description
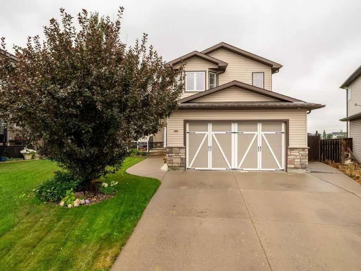
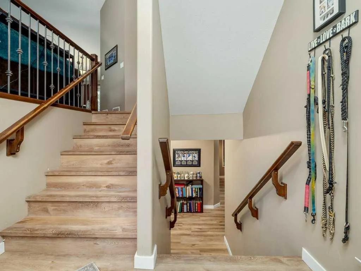
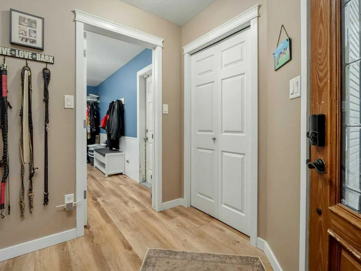
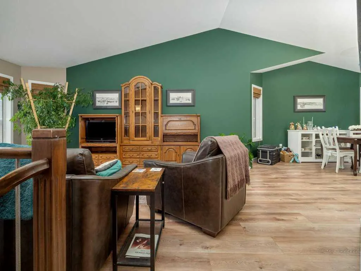
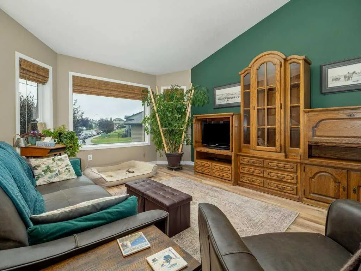
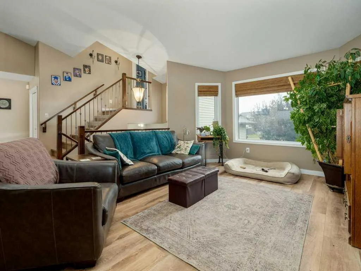
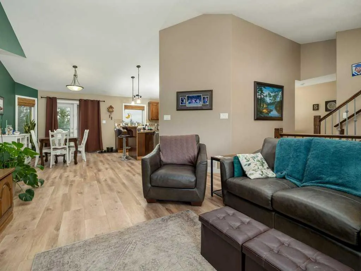
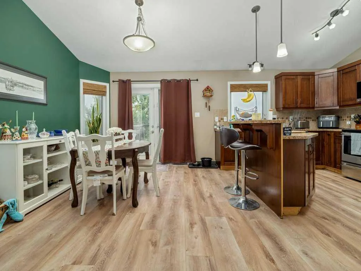
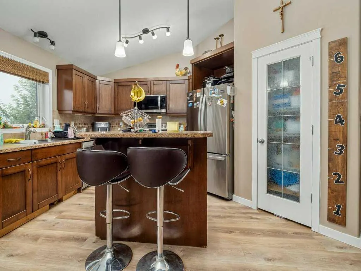
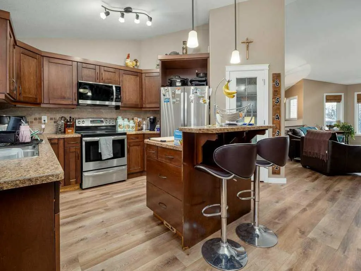
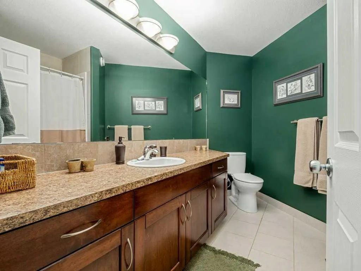
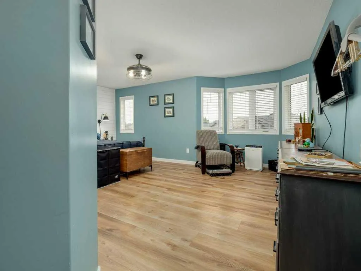
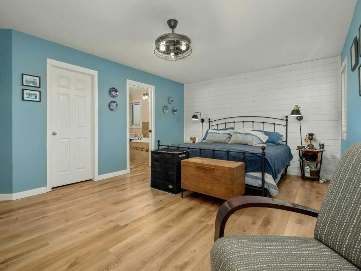
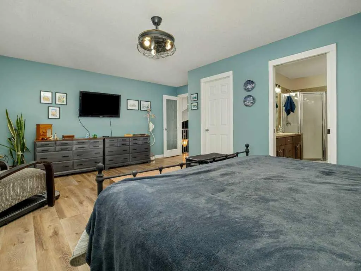
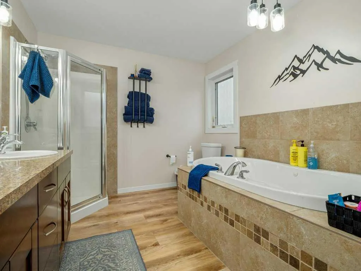
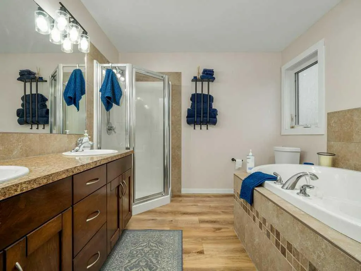
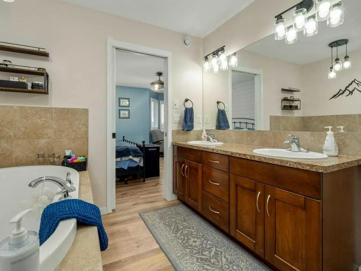
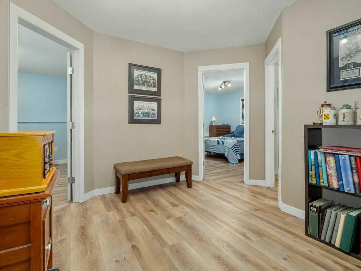
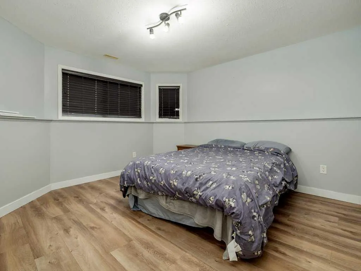
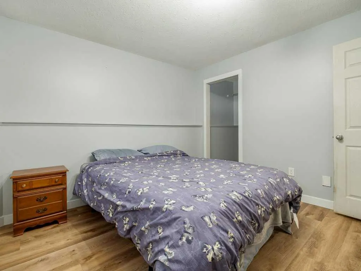
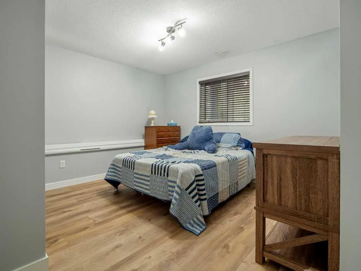
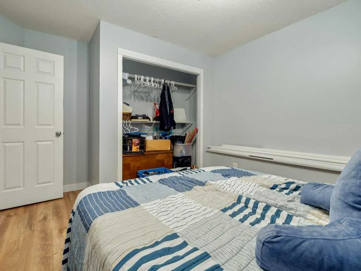
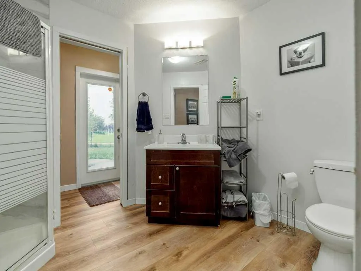
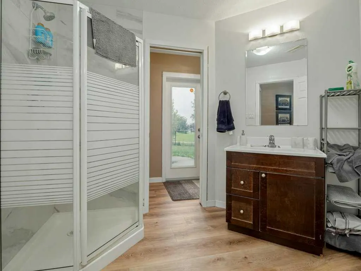
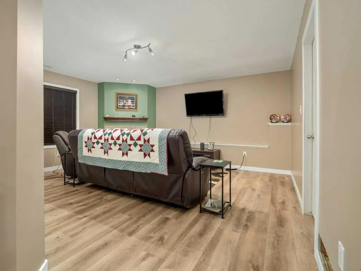
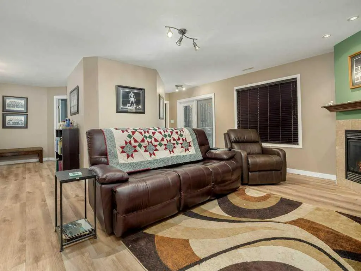
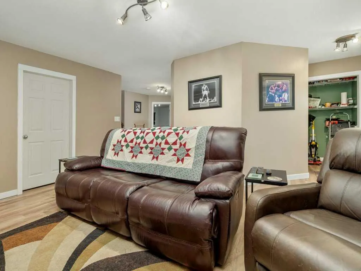
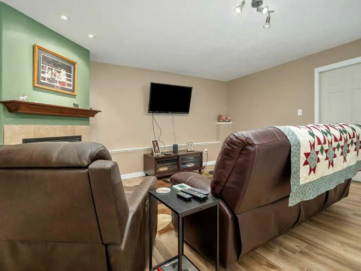
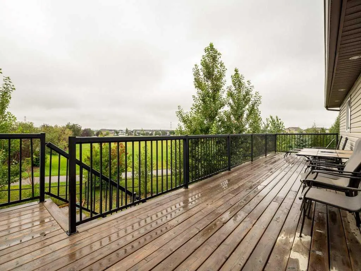
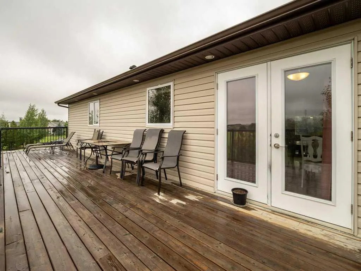
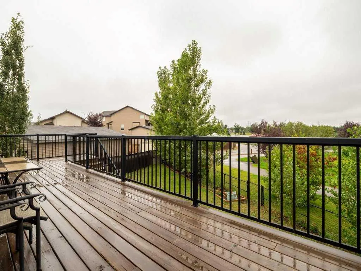
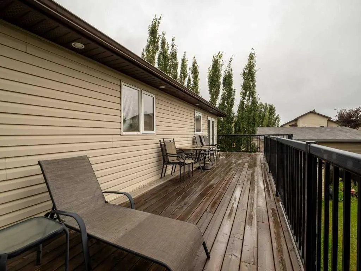
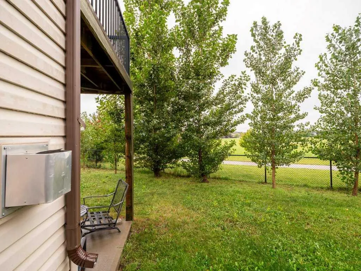
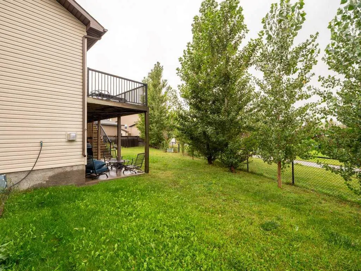
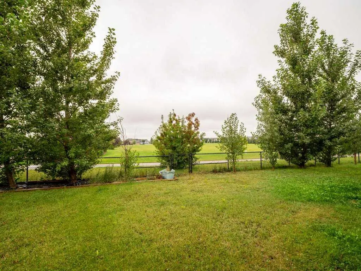
Welcome to this HUGE bi-level home situated on a MASSIVE pie-shaped lot backing directly onto a beautiful park with walking paths, soccer fields, and St. Theresa Elementary School! Offering nearly 2,830 sq. ft. of total developed space, this spacious home features 5 bedrooms, 3 full bathrooms, and a walkout basement. The main level offers 1,799 sq. ft. of above-grade living space with plenty of room for the whole family. The spacious primary bedroom is a true retreat, complete with a private ensuite featuring double sinks, a soaker tub, separate shower, and walk-in closet. The 1,030 sq. ft. walkout basement provides even more living space and excellent flexibility for a growing family, guests, or entertaining. Step outside onto the large deck and enjoy the incredible backyard and park views, with direct access to the surrounding green space and walking paths. The oversized double garage provides plenty of room for vehicles, storage, and all your recreational needs. With its exceptional lot, generous floor plan, impressive primary suite, walkout basement, and unbeatable location backing onto the park, this is a rare opportunity to own a truly special family home!
| Price History | |
|---|---|
| 8/14/2026 | Listed $649,900 |
| 9/11/2026 | 2$639,900 |
General Features
| Heating | Forced Air |
|---|---|
| Cooling | Central Air |
| Roof | Asphalt Shingle |
| Appliances | Central Air Conditioner,Dishwasher,Microwave Hood Fan,Range,Refrigerator,Washer/Dryer |
| Zoning | R-CL |
| Number of Garage Spaces | 2 |
| Restrictions | None Known |
| Year Built | 2008 |
| Architectural Style | Bi-Level |
| Community Features | Park,Playground,Schools Nearby,Shopping Nearby,Sidewalks,Street Lights,Walking/Bike Paths |
| Levels | Bi-Level |
| Property Subtype | Detached |
| Transaction Type | For Sale |
| County | Lethbridge |
| Property Type | Residential |
| Subdivision Name | Legacy Ridge / Hardieville |
| Parking Total | 4 |
| Construction Materials | Vinyl Siding |
| Full Baths | 3 |
| Status | Active |
| City | Lethbridge |
| Basement Development | Finished |
| Virtual Tour URL Unbranded | https://unbranded.youriguide.com/532_margaret_sutherland_cres_n_lethbridge_ab/ |
| Structure Type | House |
| Standard Status | Active |
| Condo Type | Not a Condo |
| Suite | No |
Interior Features
| Interior Features | Built-in Features,High Ceilings,Kitchen Island,Separate Entrance,Walk-In Closet(s) |
|---|---|
| Basement | Full |
| Flooring | Ceramic Tile,Vinyl Plank |
| Fireplace Features | Gas |
| Fireplaces Total | 1 |
| Basement Features | Walk Out |
| Bedrooms Above Grade | 3 |
| Rooms Above Grade | 3 |
| Ensuite | Yes |
| Total Bedrooms | 5 |
| Below Grade Finished Area | 1030.00 |
| Below Grade Finished Area Unit Type | SquareFeet |
| Total Baths | 3 |
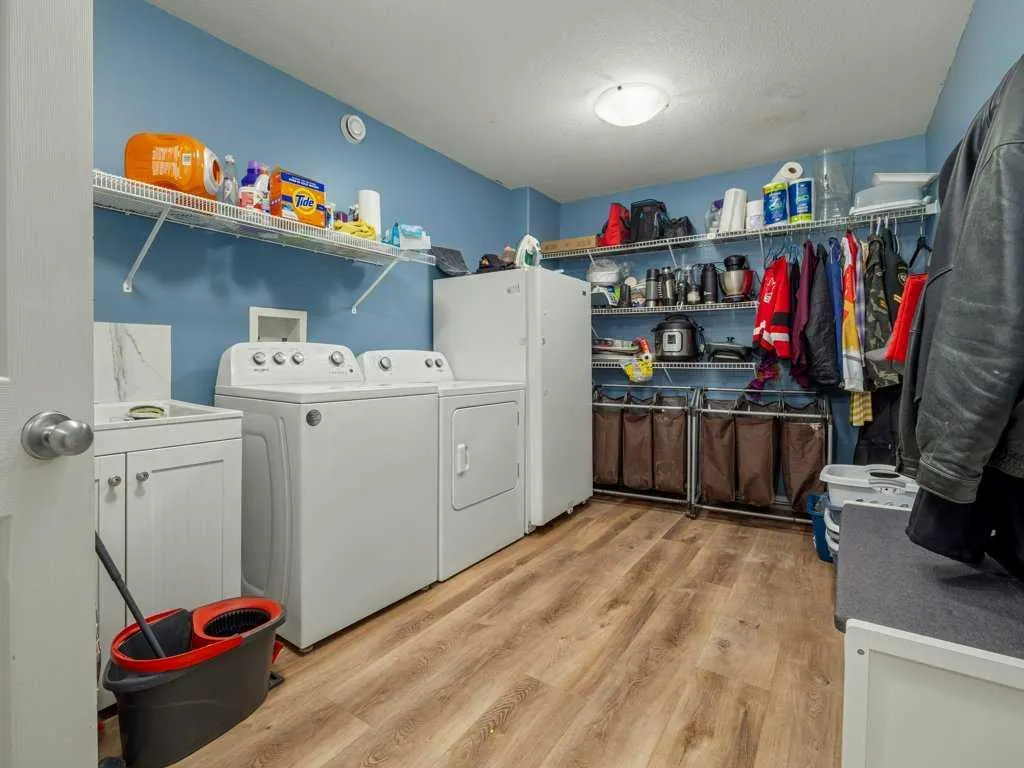
| Laundry Features | Laundry Room,Main Level,Sink |
| Five Piece Ensuite Bath | 1 |
| Main Level Areas | SquareFeet |
Exterior Features
| Exterior Features | Private Yard |
|---|---|
| Lot Features | Back Yard,Backs on to Park/Green Space,Front Yard,Landscaped,Lawn,No Neighbours Behind,Pie Shaped Lot,Street Lighting,Treed,Underground Sprinklers |
| Fencing | Fenced |
| Inclusions | hot tub (as is,where is. Not currently working) |
| Parking Features | Double Garage Attached |
| Frontage Length | 17.37M 57`0 |
| Foundation | Poured Concrete |
| Lot Size Acres | 0.17 |
| Garage Y/N | Yes |
| Lot Size Square Feet | 7432 |
| Frontage Ft | 57.00 |
| Patio And Porch Features | Deck |
Amenities
- Foreclosure
- Views
- Short Sale
- New Construction
- Adult 55+
- Lease To Own
- No Strata Fees
- Furnished
- Primary On Main
- Air Conditioning
- Seller Finance
- Green
- Fixer Upper
- Horse
- Golf
- Fireplace
- Deck
- Garage
- Basement
- Pool
Property vs Single Family Average in T1H 5R6
Price
Year Built
Visits
In The Neighbourhood
Just Listed
Lethbridge
$ 495,000
- Type
- Single Family
- Size
- 1,208 SqFt
- Rooms
- 3 Beds + 2 Baths
RE/MAX REAL ESTATE - LETHBRIDGE
Just Listed
Lethbridge
$ 549,900
- Type
- Single Family
- Size
- 1,436 SqFt
- Rooms
- 4 Beds + 3.5 Baths
Onyx Realty Ltd.
Just Listed
Lethbridge
$ 279,900
- Type
- Single Family
- Size
- 1,100 SqFt
- Rooms
- 4 Beds + 2 Baths
RE/MAX REAL ESTATE - LETHBRIDGE
Lethbridge
$ 695,000
- Type
- Single Family
- Size
- 1,531 SqFt
- Rooms
- 4 Beds + 3 Baths
Grassroots Realty Group
 Data is supplied by Pillar 9™ MLS® System. Pillar 9™ is the owner of the copyright in its MLS® System. Data is deemed reliable but is not guaranteed accurate by Pillar 9™. The trademarks MLS®, Multiple Listing Service® and the associated logos are owned by The Canadian Real Estate Association (CREA) and identify the quality of services provided by real estate professionals who are members of CREA. Used under license.
 Data is supplied by Pillar 9™ MLS® System. Pillar 9™ is the owner of the copyright in its MLS® System. Data is deemed reliable but is not guaranteed accurate by Pillar 9™. The trademarks MLS®, Multiple Listing Service® and the associated logos are owned by The Canadian Real Estate Association (CREA) and identify the quality of services provided by real estate professionals who are members of CREA. Used under license.