
Just Listed



Address
963 40 Avenue N, Lethbridge, AB
Price
$ 549,900
Property Attributes
- ID#A2346484
- TypeSingle Family
- Listing Status Active
- CityLethbridge
- NeighbourhoodLegacy Ridge - Hardieville
- Postal CodeT1H 7G9
- Style2 Storey
- Year Built2019
- Price$ 549,900
- Bedrooms4
- Full Bathrooms3
- Half Bathrooms1
- Sqr Footage1436
- Lot Size0.116299 Acres
Data Source:
Pillar 9 Technologies
Property Description
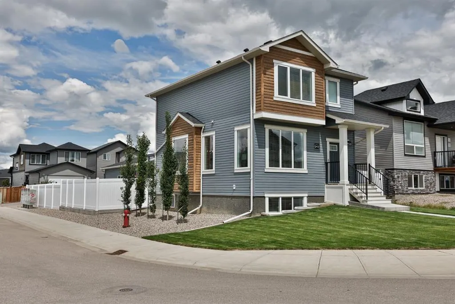
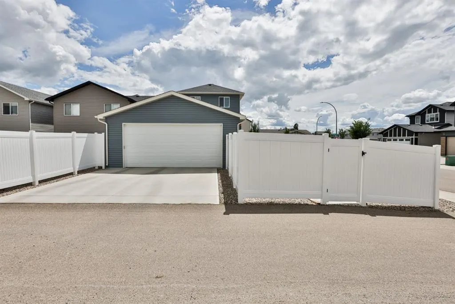
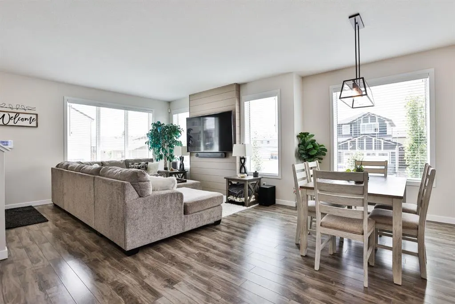
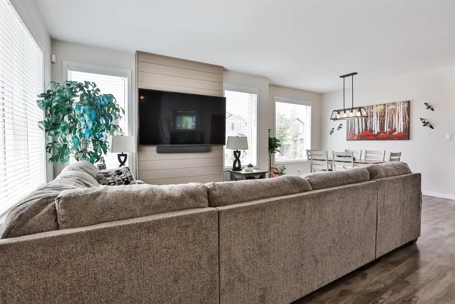
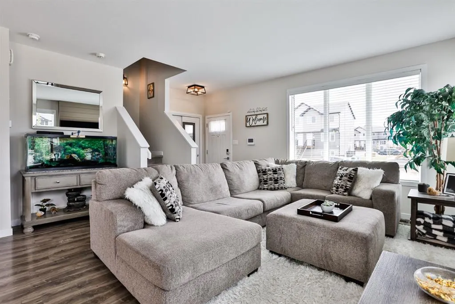
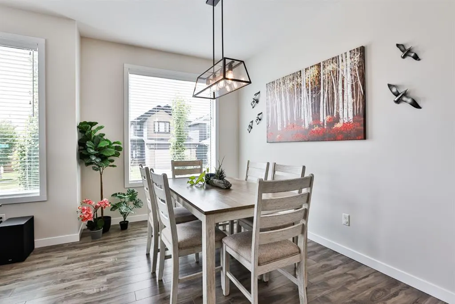
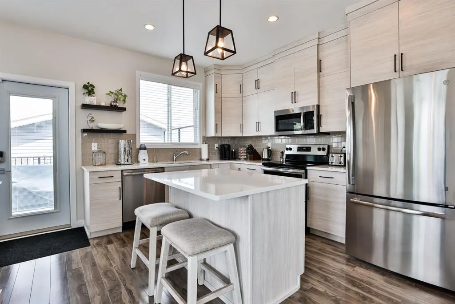
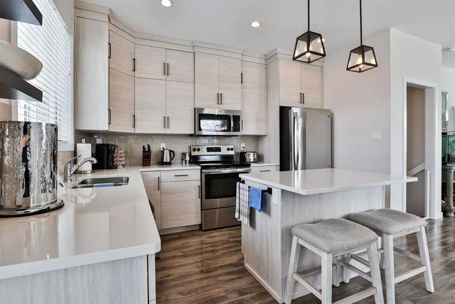
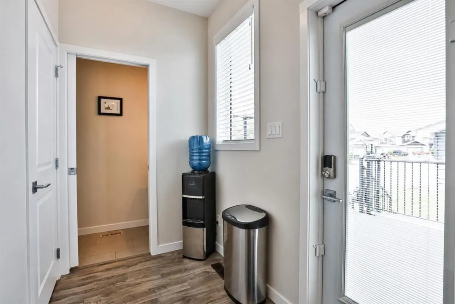
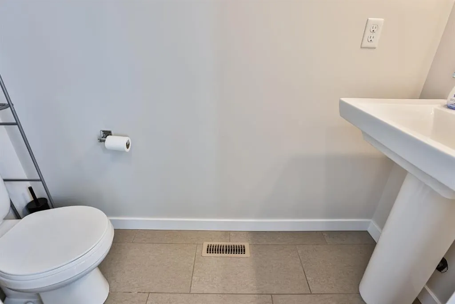
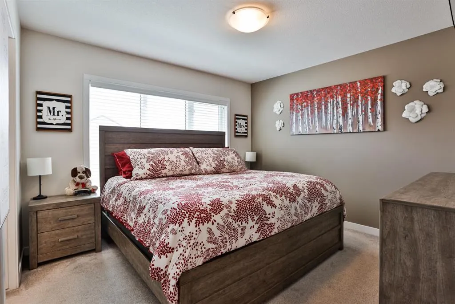
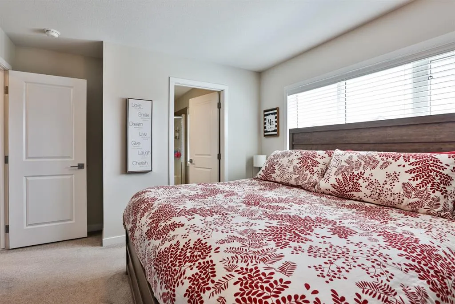
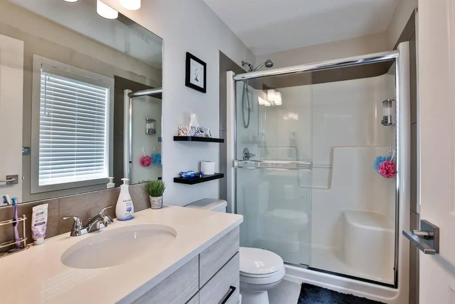
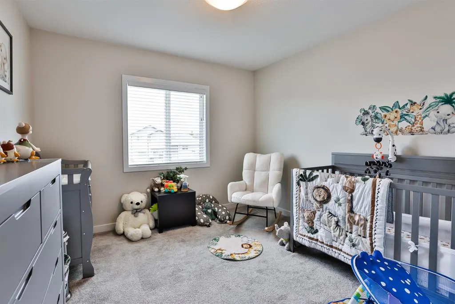
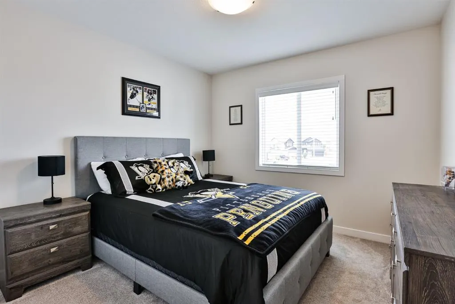
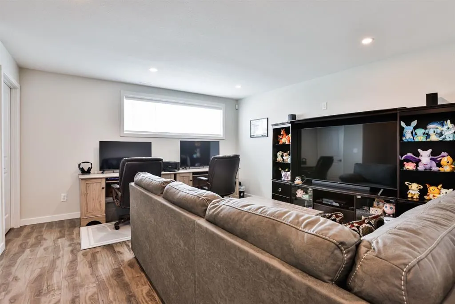
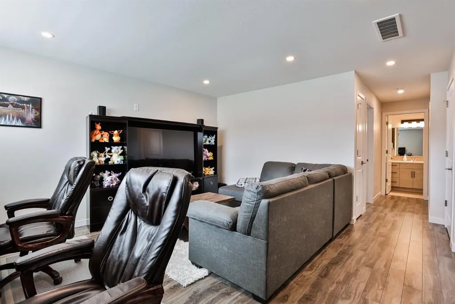
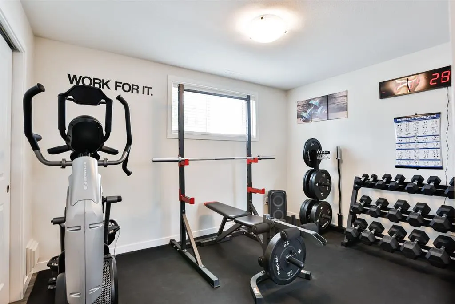
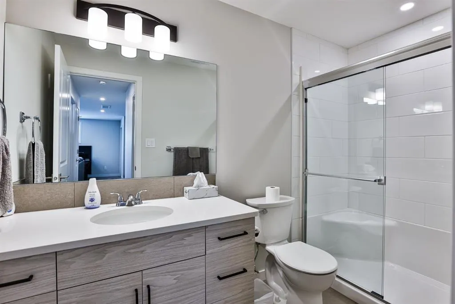
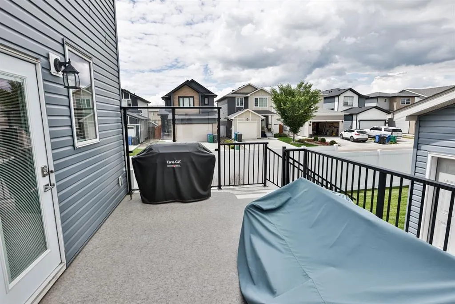
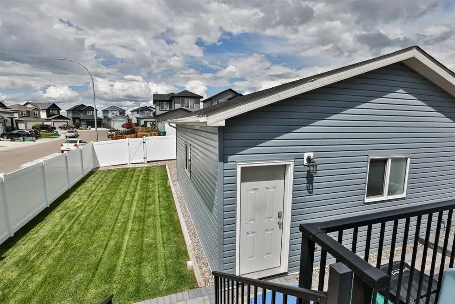
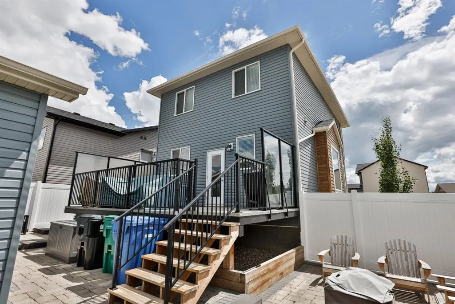
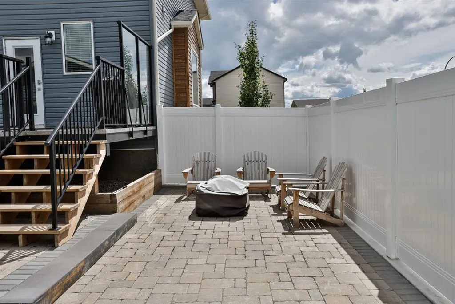
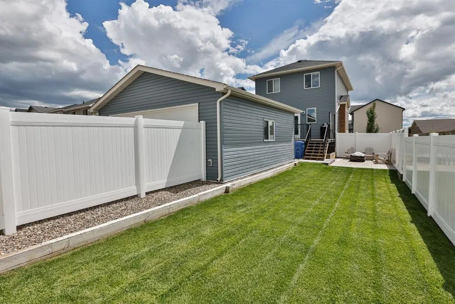
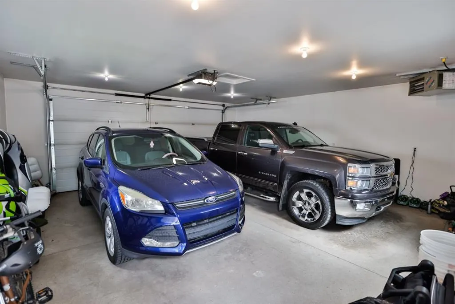
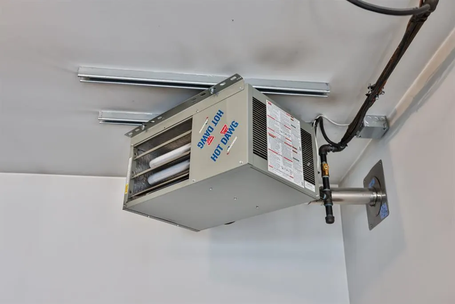
Welcome to this stunning Galko-built detached home, beautifully situated on a desirable corner lot and meticulously maintained inside and out!! With aprox 2000sqft of developed living space, this home offers 4 spacious bedrooms, 3.5 bathrooms, and two generous living areas, this immaculate home combines thoughtful design with exceptional upgrades throughout such as kitchen Quartz Counter Tops and Hunter Douglas Blinds. The bright, open-concept main floor is flooded with natural light and provides the perfect space for everyday living, entertaining, and hosting family and friends. The well-appointed kitchen flows seamlessly into the dining and living areas, creating an inviting atmosphere you'll love coming home to. Comfort and convenience are evident with central air conditioning, underground sprinklers in both the front and backyard, and a heated double detached garage for those cold winter months. Step outside to enjoy the large deck complete with a gas line for your BBQ, a beautifully finished patio area, and a pristine white vinyl fence that creates a private and low-maintenance outdoor retreat. Every detail of this home reflects pride of ownership, from its immaculate condition to its thoughtfully landscaped yard. Spacious, stylish, and move-in ready, this exceptional property offers the perfect blend of comfort, functionality, and curb appeal. Don't miss the opportunity to make this incredible home yours!
| Price History | |
|---|---|
| 9/18/2026 | Listed $549,900 |
General Features
| Heating | Forced Air,Natural Gas |
|---|---|
| Cooling | Central Air |
| Roof | Asphalt Shingle |
| Appliances | Central Air Conditioner,Dishwasher,Dryer,Garage Control(s),Microwave Hood Fan,Refrigerator,Stove(s),Washer |
| Zoning | (R-CL) |
| Number of Garage Spaces | 2 |
| Restrictions | None Known |
| Year Built | 2019 |
| Architectural Style | 2 Storey |
| Community Features | Park,Playground,Schools Nearby,Shopping Nearby,Walking/Bike Paths |
| Levels | Two |
| Property Subtype | Detached |
| Transaction Type | For Sale |
| County | Lethbridge |
| Property Type | Residential |
| Subdivision Name | Legacy Ridge / Hardieville |
| Parking Total | 2 |
| Construction Materials | Vinyl Siding |
| Full Baths | 3 |
| Status | Active |
| City | Lethbridge |
| Basement Development | Finished |
| Virtual Tour URL Unbranded | https://youriguide.com/963_40_ave_n_lethbridge_ab?page=tour |
| Structure Type | House |
| Standard Status | Active |
| Condo Type | Not a Condo |
| Suite | No |
Interior Features
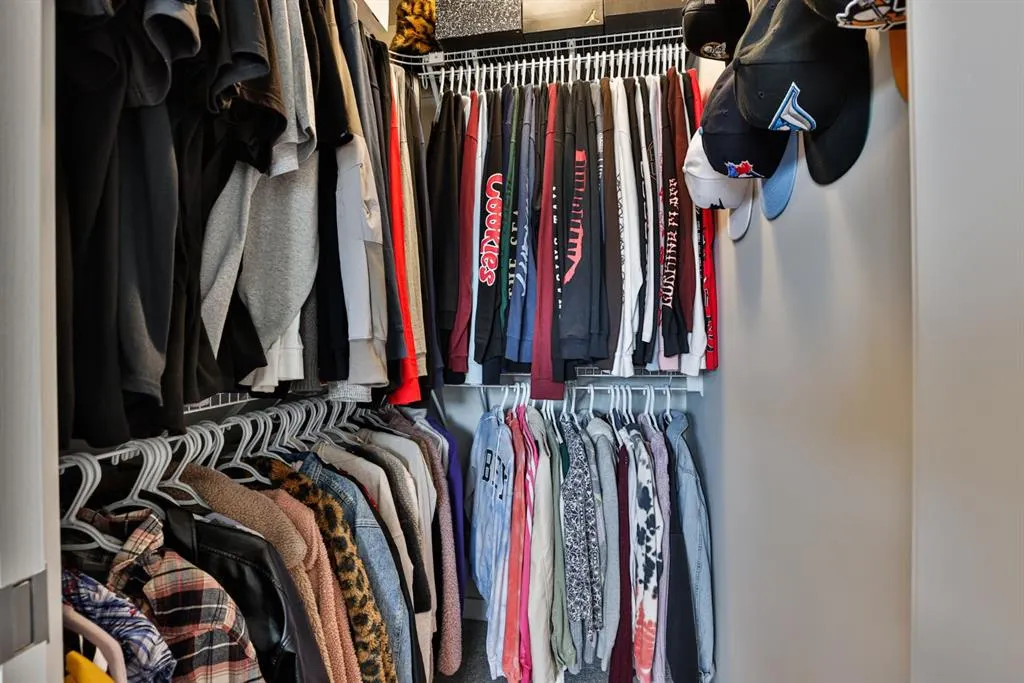
| Interior Features | Kitchen Island,No Animal Home,No Smoking Home,Open Floorplan,Quartz Counters,Walk-In Closet(s) |
|---|---|
| Basement | Full |
| Flooring | Carpet |
| Basement Features | None |
| Half Baths | 1 |
| Bedrooms Above Grade | 3 |
| Rooms Above Grade | 6 |
| Ensuite | Yes |
| Total Bedrooms | 4 |
| Below Grade Finished Area | 636.41 |
| Below Grade Finished Area Unit Type | SquareFeet |
| Total Baths | 4 |
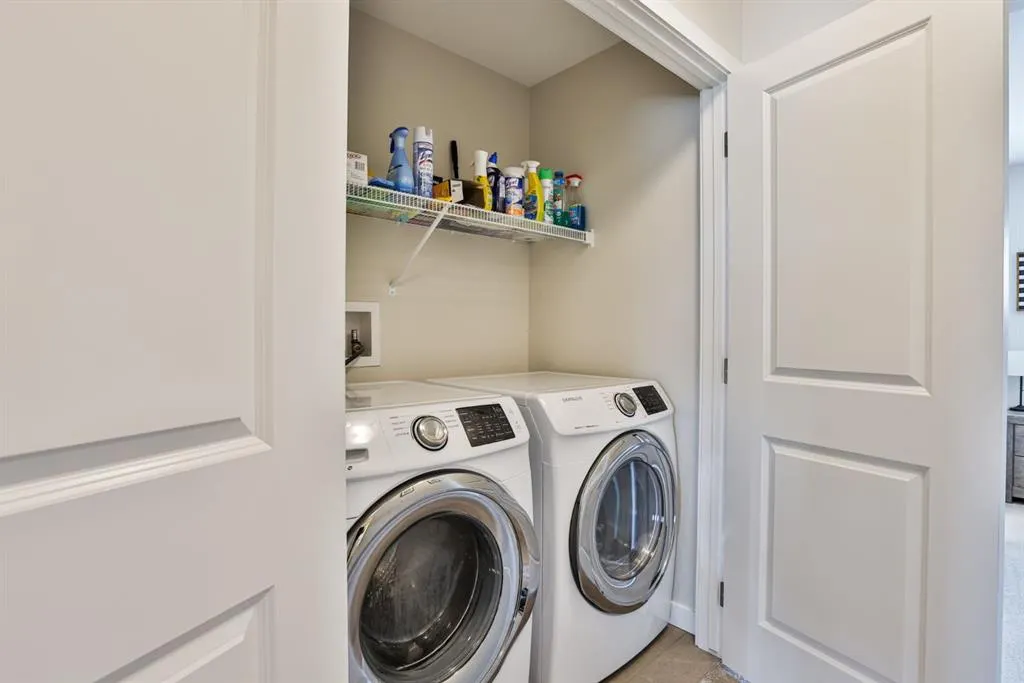
| Laundry Features | Upper Level |
| Main Level Finished Area | 711.75 |
| Main Level Finished Area Metres | 66.12 |
| Main Level Finished Area SF | 711.75 |
| Main Level Finished Area Srch Sq | 711.75 |
| Main Level Areas | SquareFeet |
Exterior Features
| Exterior Features | BBQ gas line,Private Yard |
|---|---|
| Lot Features | Back Yard,Corner Lot,Front Yard,Landscaped,Underground Sprinklers |
| Fencing | Fenced |
| Inclusions | Dishwasher,Stove,Microwave hood fan,Refrigerator,Washer,Dryer,All window coverings,2 garage door remotes,A/C,Heater in the garage. |
| Parking Features | Double Garage Detached,Heated Garage |
| Frontage Length | 13.41M 44`0 |
| Foundation | Poured Concrete |
| Lot Size Acres | 0.12 |
| Garage Y/N | Yes |
| Lot Size Square Feet | 5066 |
| Frontage Ft | 44.00 |
| Patio And Porch Features | Deck,Patio |
Amenities
- Foreclosure
- Views
- Short Sale
- New Construction
- Adult 55+
- Lease To Own
- No Strata Fees
- Furnished
- Primary On Main
- Air Conditioning
- Seller Finance
- Green
- Fixer Upper
- Horse
- Golf
- Fireplace
- Deck
- Garage
- Basement
- Pool
Property vs Single Family Average in T1H 7G9
Price
Year Built
In The Neighbourhood
Just Listed
Lethbridge
$ 495,000
- Type
- Single Family
- Size
- 1,208 SqFt
- Rooms
- 3 Beds + 2 Baths
RE/MAX REAL ESTATE - LETHBRIDGE
Just Listed
Lethbridge
$ 279,900
- Type
- Single Family
- Size
- 1,100 SqFt
- Rooms
- 4 Beds + 2 Baths
RE/MAX REAL ESTATE - LETHBRIDGE
Lethbridge
$ 695,000
- Type
- Single Family
- Size
- 1,531 SqFt
- Rooms
- 4 Beds + 3 Baths
Grassroots Realty Group
 Data is supplied by Pillar 9™ MLS® System. Pillar 9™ is the owner of the copyright in its MLS® System. Data is deemed reliable but is not guaranteed accurate by Pillar 9™. The trademarks MLS®, Multiple Listing Service® and the associated logos are owned by The Canadian Real Estate Association (CREA) and identify the quality of services provided by real estate professionals who are members of CREA. Used under license.
 Data is supplied by Pillar 9™ MLS® System. Pillar 9™ is the owner of the copyright in its MLS® System. Data is deemed reliable but is not guaranteed accurate by Pillar 9™. The trademarks MLS®, Multiple Listing Service® and the associated logos are owned by The Canadian Real Estate Association (CREA) and identify the quality of services provided by real estate professionals who are members of CREA. Used under license.