
Address
420 Haru Moriyama Place N, Lethbridge, AB
Price
$ 695,000
Property Attributes
- ID#A2343722
- TypeSingle Family
- Listing Status Active
- CityLethbridge
- NeighbourhoodLegacy Ridge - Hardieville
- Postal CodeT1H 5P1
- StyleBungalow
- Year Built2009
- Price$ 695,000
- Bedrooms4
- Full Bathrooms3
- Half Bathrooms0
- Sqr Footage1531
- Lot Size0.178604 Acres
Data Source:
Pillar 9 Technologies
Property Description
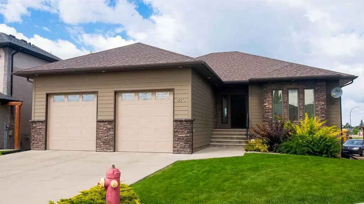
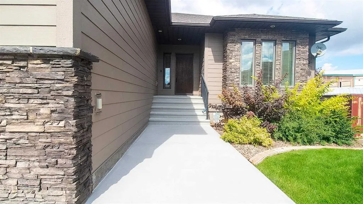
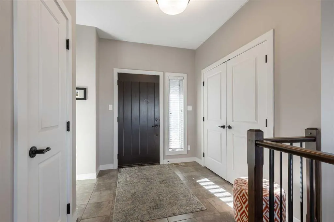
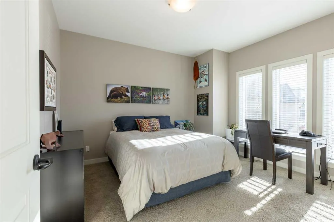
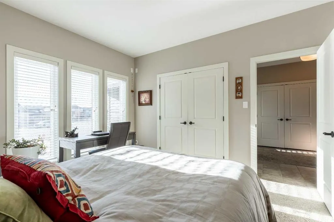
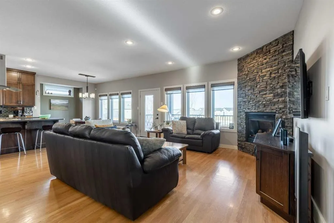
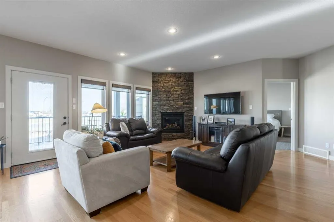
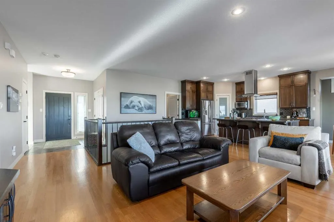
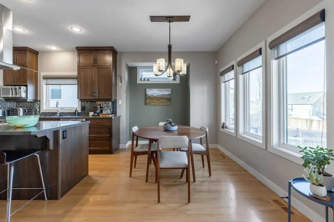
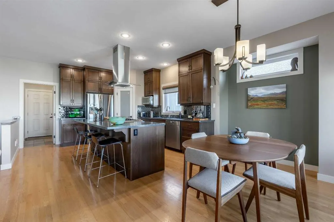
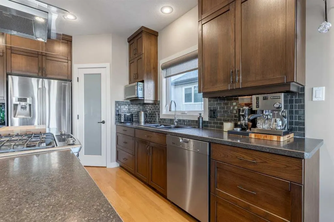
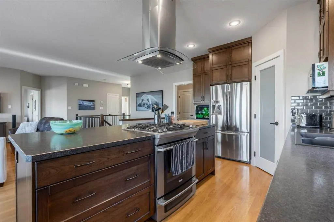
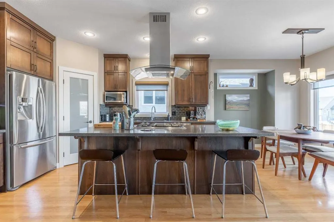
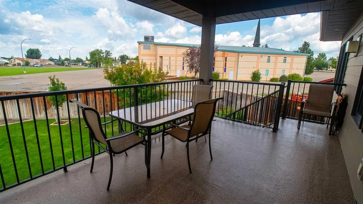
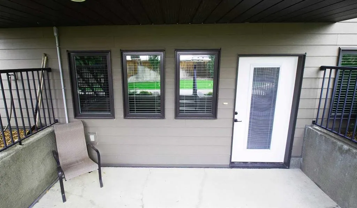
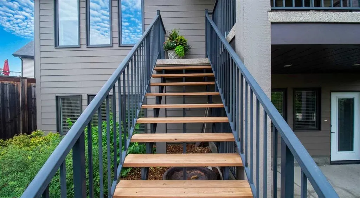
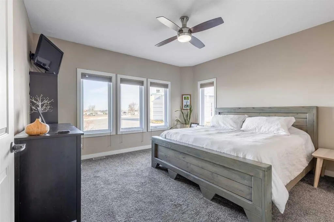
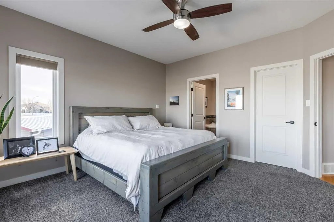
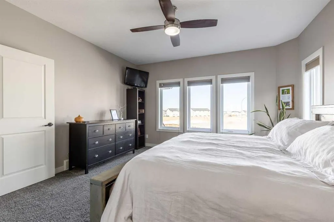
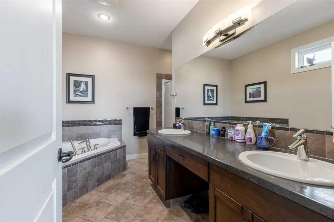
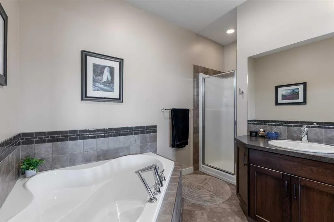
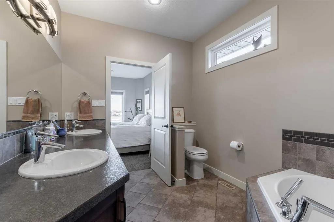
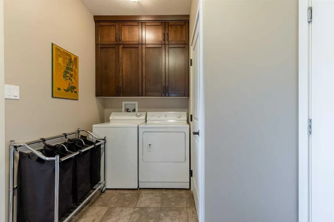
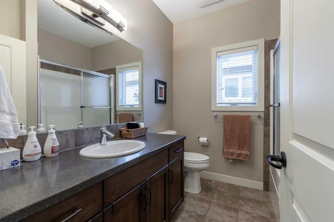
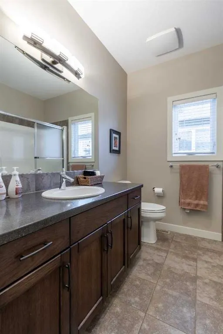
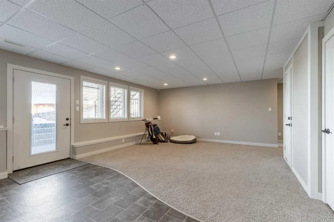
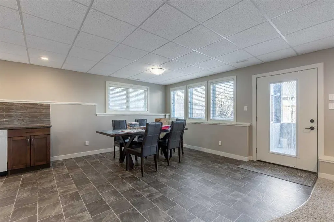
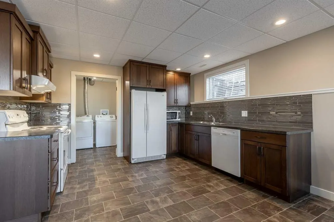
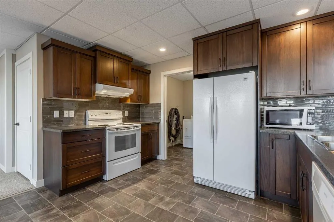
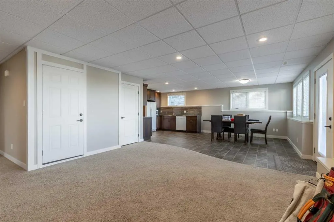
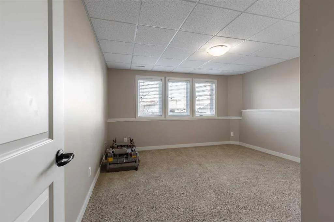
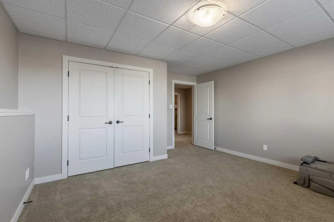
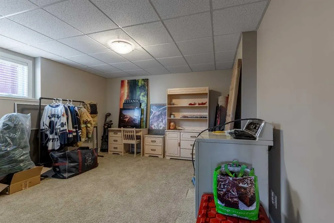
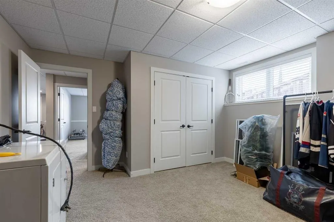
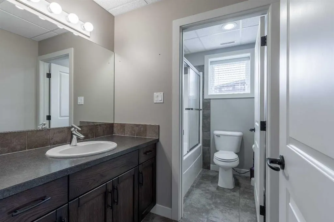
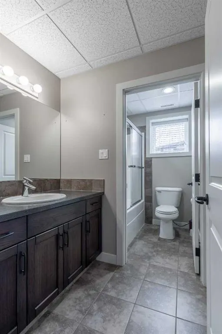
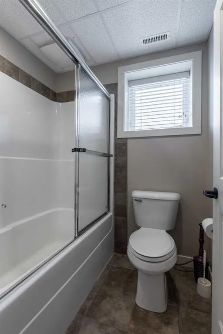
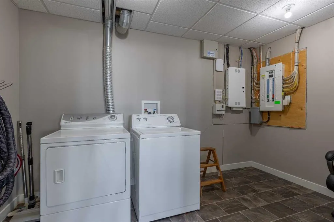
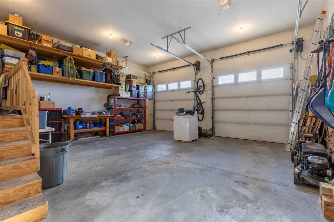
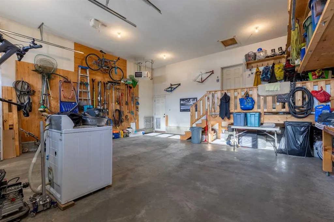
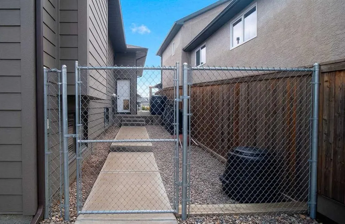
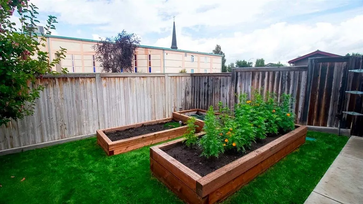
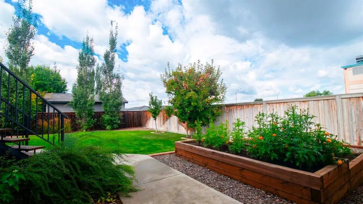
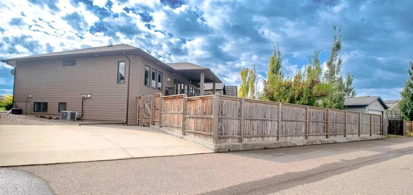
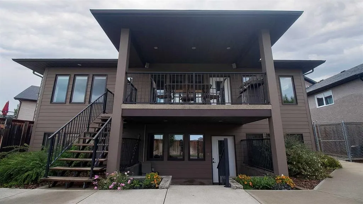
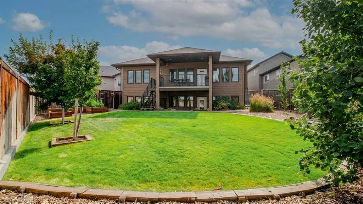
Custom built bungalow in Legacy Ridge; a high-end home with rich red oak hardwood floors, heated garage, premium fixtures and inclusions like air conditioning, underground sprinklers, central vac and so much more! Spread out over 1,500 sq/ft on the main floor alone, there's a a cozy vibe that greets you upon entrance. A spacious entertaining area soaking in natural light, complete with gas fireplace, kitchen with large island and gas stove and allocated dining area. Flanked by 2 bedrooms, laundry room and 4 piece bathroom. The primary retreat has a walk-in closet and 5 piece ensuite, complete with soaker tub. There's a covered deck that enjoys a north-west facing yard. The pie-shaped lot creates a ton of yard space to enjoy, boasting raised garden beds and off-street rear parking. The basement is fully finished with fire and acoustic rated tiles - great assets to the illegal suite! There's a walk-out separate entrance, 2 bedrooms, full kitchen, separate laundry, 4 piece bathroom and storage space. Wiring for a hot tub exists, there's a gas line for BBQ on the deck and a lot plan has been approved for secondary garage. This home is thoughtfully designed, well constructed and ready for your family!
| Price History | |
|---|---|
| 9/10/2026 | Listed $695,000 |
General Features
| Heating | Forced Air |
|---|---|
| Cooling | Central Air |
| Roof | Asphalt Shingle |
| Appliances | Central Air Conditioner,Dishwasher,Garage Control(s),Range Hood,Refrigerator,Stove(s),Washer/Dryer,Window Coverings |
| Zoning | R-CL |
| Number of Garage Spaces | 2 |
| Restrictions | None Known |
| Year Built | 2009 |
| Architectural Style | Bungalow |
| Community Features | Park,Playground,Schools Nearby,Shopping Nearby,Sidewalks,Street Lights |
| Levels | One |
| Property Subtype | Detached |
| Transaction Type | For Sale |
| County | Lethbridge |
| Property Type | Residential |
| Subdivision Name | Legacy Ridge / Hardieville |
| Parking Total | 4 |
| Construction Materials | Composite Siding,Stone |
| Full Baths | 3 |
| Status | Active |
| City | Lethbridge |
| Basement Development | Finished |
| Structure Type | House |
| Virtual Tour URL Branded | https://youriguide.com/420_haru_moriyama_pl_n_lethbridge_ab/ |
| Standard Status | Active |
| Condo Type | Not a Condo |
| Suite | Yes |
Interior Features
| Interior Features | Central Vacuum,Double Vanity,High Ceilings,Kitchen Island,Pantry,Soaking Tub |
|---|---|
| Basement | Full |
| Flooring | Ceramic Tile,Hardwood |
| Fireplace Features | Gas |
| Fireplaces Total | 1 |
| Basement Features | Walk Out |
| Bedrooms Above Grade | 2 |
| Rooms Above Grade | 6 |
| Ensuite | Yes |
| Total Bedrooms | 4 |
| Below Grade Finished Area Unit Type | SquareFeet |
| Total Baths | 3 |
| Laundry Features | Multiple Locations |
| Five Piece Ensuite Bath | 1 |
| Main Level Areas | SquareFeet |
Exterior Features
| Exterior Features | Garden,None,Private Yard |
|---|---|
| Lot Features | Back Lane,Cul-De-Sac,Garden,Landscaped,Pie Shaped Lot,Underground Sprinklers |
| Fencing | Fenced |
| Inclusions | Fridge x 2,stove x 2,dishwasher x 2,washer x 2,dryer x 2,hood fan x 2,central air conditioning,garage door opener + remote,garage heater,blinds,TV mounts,entertainment stand in living room upstairs,g |
| Parking Features | Double Garage Attached |
| Frontage Length | 15.24M 50`0 |
| Foundation | Poured Concrete |
| Lot Size Acres | 0.18 |
| Garage Y/N | Yes |
| Lot Size Square Feet | 7780 |
| Frontage Ft | 50.00 |
| Patio And Porch Features | Deck |
Amenities
- Foreclosure
- Views
- Short Sale
- New Construction
- Adult 55+
- Lease To Own
- No Strata Fees
- Furnished
- Primary On Main
- Air Conditioning
- Seller Finance
- Green
- Fixer Upper
- Horse
- Golf
- Fireplace
- Deck
- Garage
- Basement
- Pool
Property vs Single Family Average in T1H 5P1
Price
Year Built
Visits
In The Neighbourhood
Just Listed
Lethbridge
$ 495,000
- Type
- Single Family
- Size
- 1,208 SqFt
- Rooms
- 3 Beds + 2 Baths
RE/MAX REAL ESTATE - LETHBRIDGE
Just Listed
Lethbridge
$ 549,900
- Type
- Single Family
- Size
- 1,436 SqFt
- Rooms
- 4 Beds + 3.5 Baths
Onyx Realty Ltd.
Just Listed
Lethbridge
$ 279,900
- Type
- Single Family
- Size
- 1,100 SqFt
- Rooms
- 4 Beds + 2 Baths
RE/MAX REAL ESTATE - LETHBRIDGE
 Data is supplied by Pillar 9™ MLS® System. Pillar 9™ is the owner of the copyright in its MLS® System. Data is deemed reliable but is not guaranteed accurate by Pillar 9™. The trademarks MLS®, Multiple Listing Service® and the associated logos are owned by The Canadian Real Estate Association (CREA) and identify the quality of services provided by real estate professionals who are members of CREA. Used under license.
 Data is supplied by Pillar 9™ MLS® System. Pillar 9™ is the owner of the copyright in its MLS® System. Data is deemed reliable but is not guaranteed accurate by Pillar 9™. The trademarks MLS®, Multiple Listing Service® and the associated logos are owned by The Canadian Real Estate Association (CREA) and identify the quality of services provided by real estate professionals who are members of CREA. Used under license.