




Address
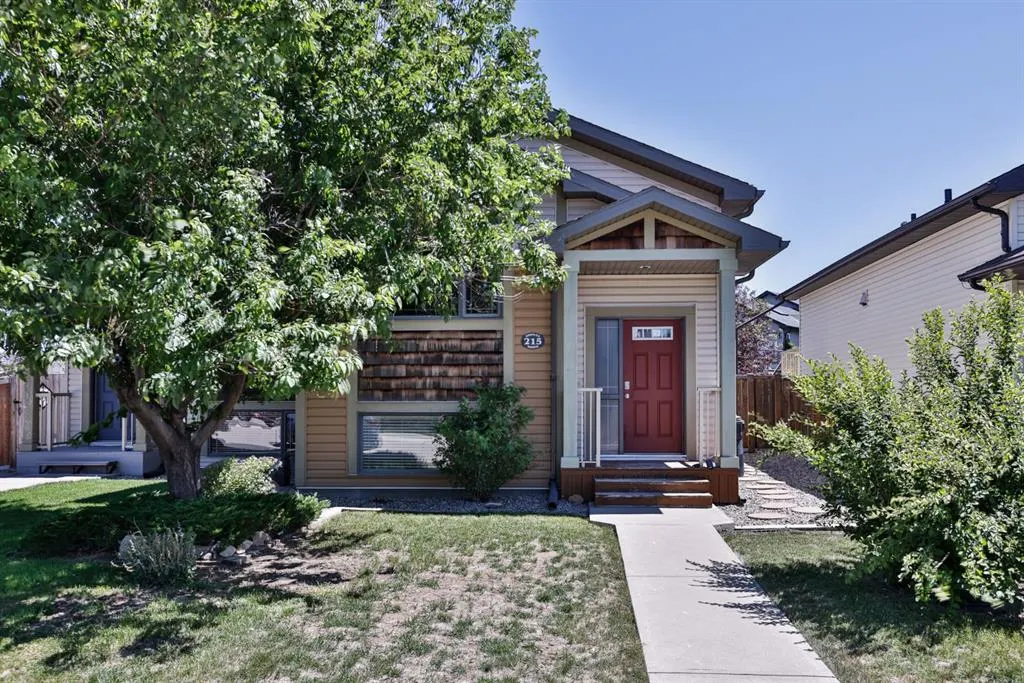
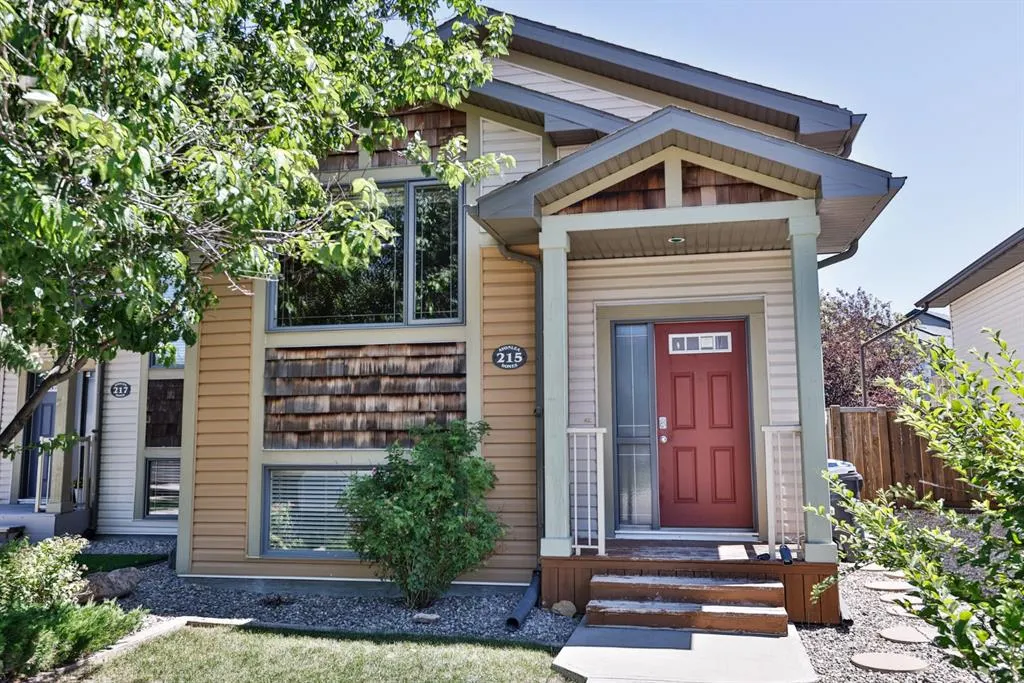
215 Haru Moriyama Place N, Lethbridge, AB
Price
$ 367,500
Property Attributes
- ID#A2328962
- TypeSingle Family
- Listing Status Pending
- CityLethbridge
- NeighbourhoodLegacy Ridge - Hardieville
- Postal CodeT1H 5W4
- StyleAttached-Side by Side,Bi-Level
- Year Built2009
- Price$ 367,500
- Bedrooms4
- Full Bathrooms2
- Half Bathrooms0
- Sqr Footage726
- Lot Size0.059481 Acres
Data Source:
Pillar 9 Technologies
Property Description
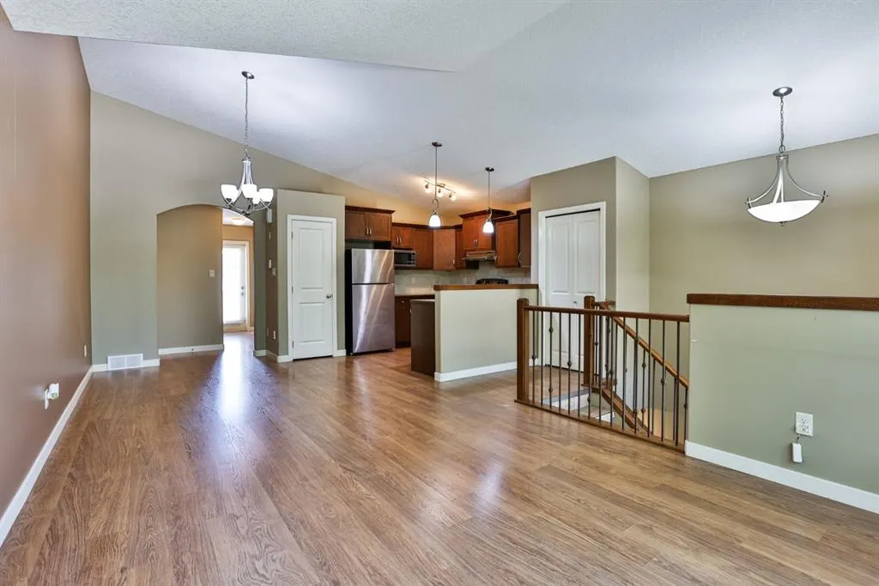
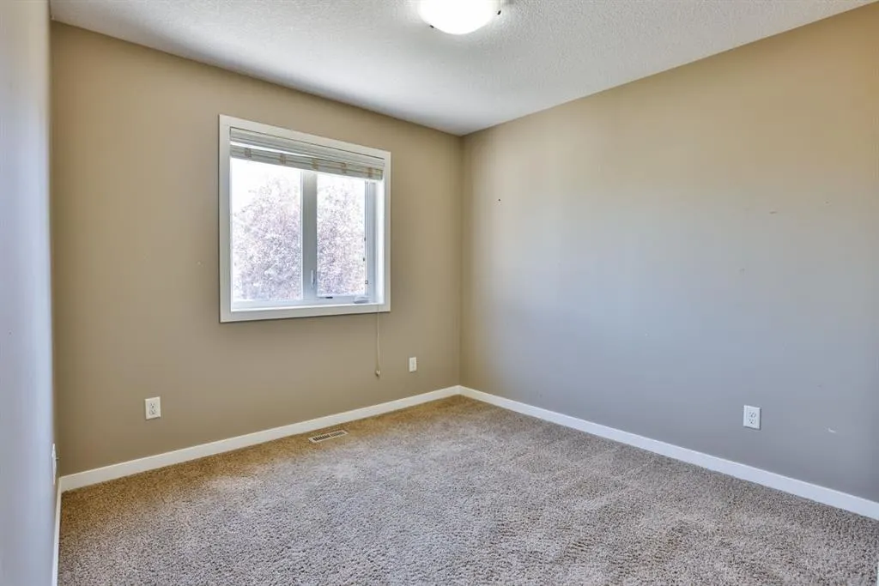
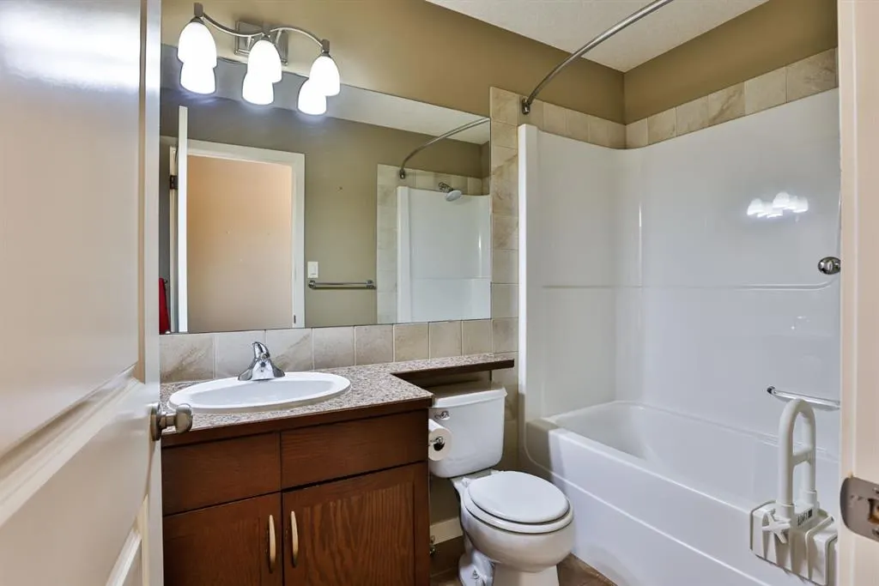
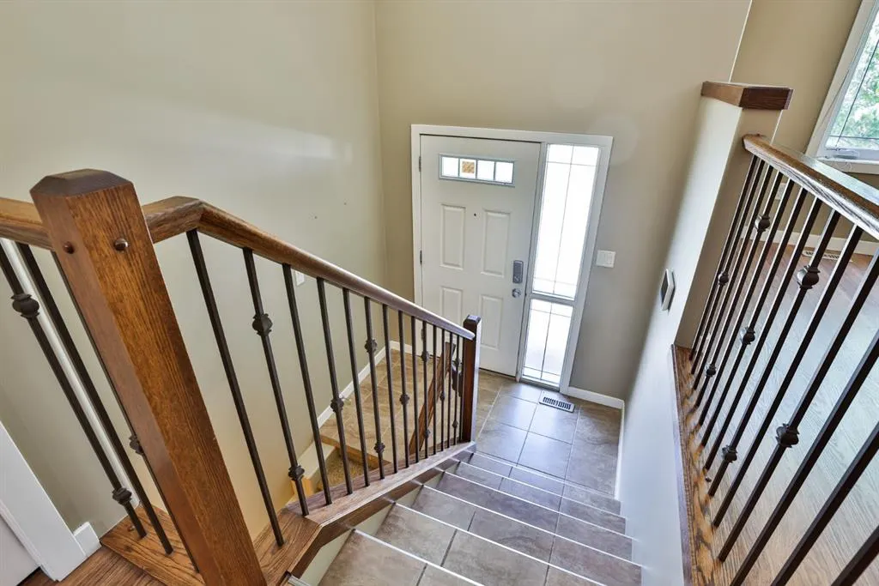
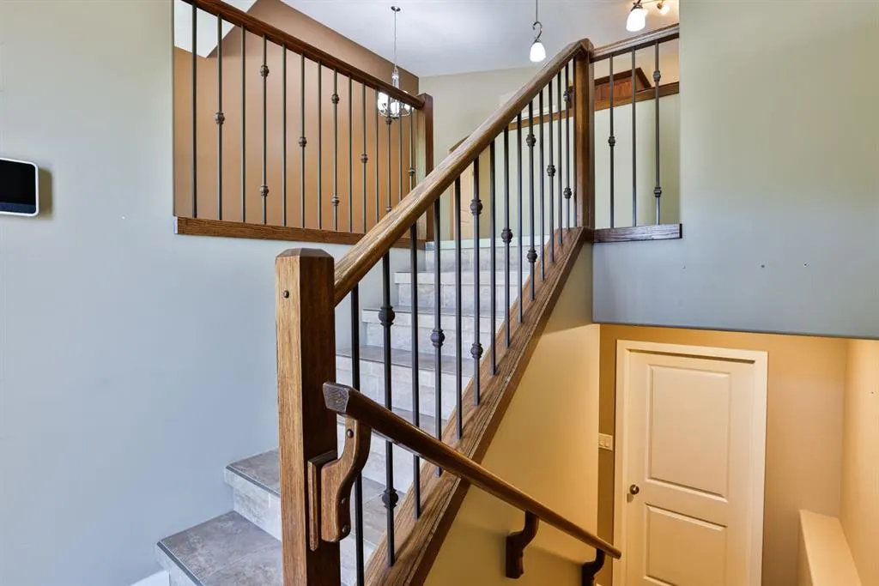
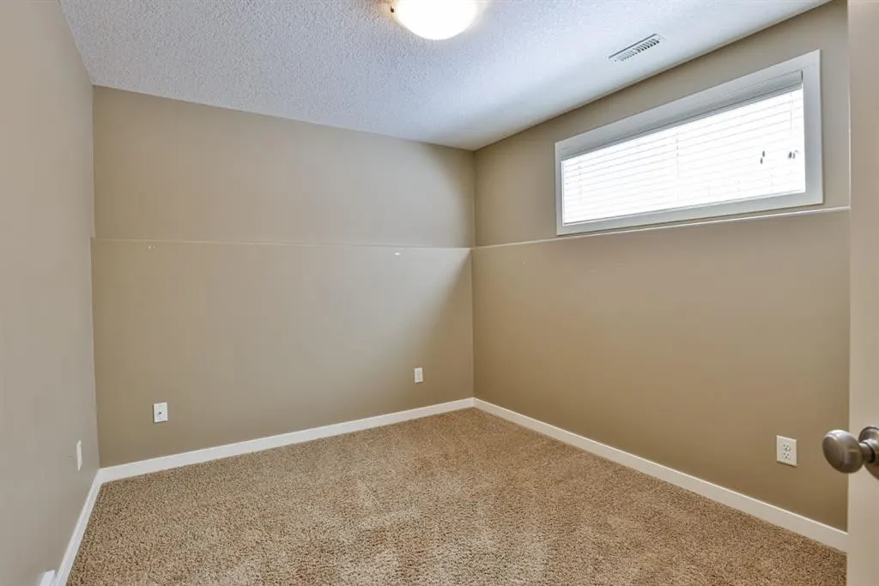
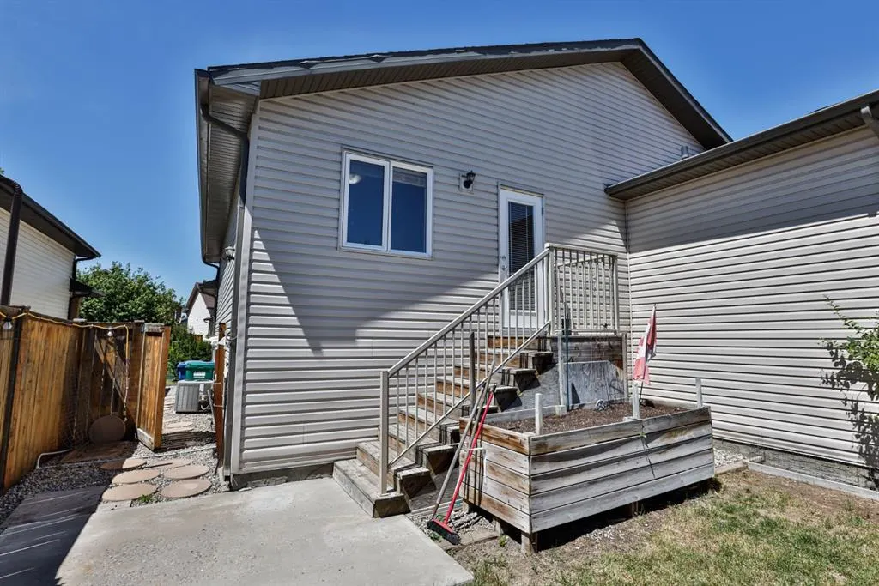
Welcome to this beautiful and spacious 4 bedroom home in the highly desirable Legacy Ridge community! Thoughtfully designed with space and functionality in mind, this home is perfect for families, first-time buyers, or investors. The bright main floor welcomes you with soaring vaulted ceilings that create an open and inviting atmosphere. Upstairs, you'll also find a spacious bedroom and a full bathroom, offering a comfortable and private retreat. The fully developed lower level features three additional bedrooms, a second full bathroom, and plenty of space for a growing family or guests. Step outside to enjoy the generous backyard, ideal for relaxing, entertaining, or letting kids and pets play, along with convenient rear parking. You'll be just minutes from schools, parks, Legacy Park - featuring its spray park, shopping, walking paths, and many other everyday amenities. This home offers the perfect combination of space, comfort, and an unbeatable location. Don't miss your chance to make it yours!
| Price History | |
|---|---|
| 7/13/2026 | Listed $375,000 |
| 8/14/2026 | 2$367,500 |
General Features
| Heating | Forced Air,Natural Gas |
|---|---|
| Cooling | Central Air |
| Roof | Asphalt Shingle |
| Appliances | Central Air Conditioner,Dishwasher,Dryer,Microwave,Range Hood,Refrigerator,Stove(s),Washer |
| Zoning | (R-50) |
| Restrictions | None Known |
| Year Built | 2009 |
| Architectural Style | Attached-Side by Side,Bi-Level |
| Community Features | Park,Playground,Schools Nearby,Shopping Nearby,Walking/Bike Paths |
| Levels | Bi-Level |
| Property Subtype | Semi Detached (Half Duplex) |
| Transaction Type | For Sale |
| County | Lethbridge |
| Property Type | Residential |
| Subdivision Name | Legacy Ridge / Hardieville |
| Parking Total | 2 |
| Construction Materials | Vinyl Siding |
| Full Baths | 2 |
| Status | Pending |
| City | Lethbridge |
| Basement Development | Finished |
| Virtual Tour URL Unbranded | https://unbranded.youriguide.com/215_200_haru_moriyama_place_north_lethbridge_ab/ |
| Structure Type | Duplex |
| Standard Status | Pending |
| Condo Type | Not a Condo |
| Suite | No |
Interior Features
| Interior Features | High Ceilings,Open Floorplan,Storage,Sump Pump(s) |
|---|---|
| Basement | Full |
| Flooring | Carpet,Laminate,Tile |
| Entry Level | 1 |
| Basement Features | None |
| Bedrooms Above Grade | 1 |
| Rooms Above Grade | 5 |
| Total Bedrooms | 4 |
| Below Grade Finished Area | 683.23 |
| Below Grade Finished Area Unit Type | SquareFeet |
| Common Walls | 1 Common Wall |
| Total Baths | 2 |
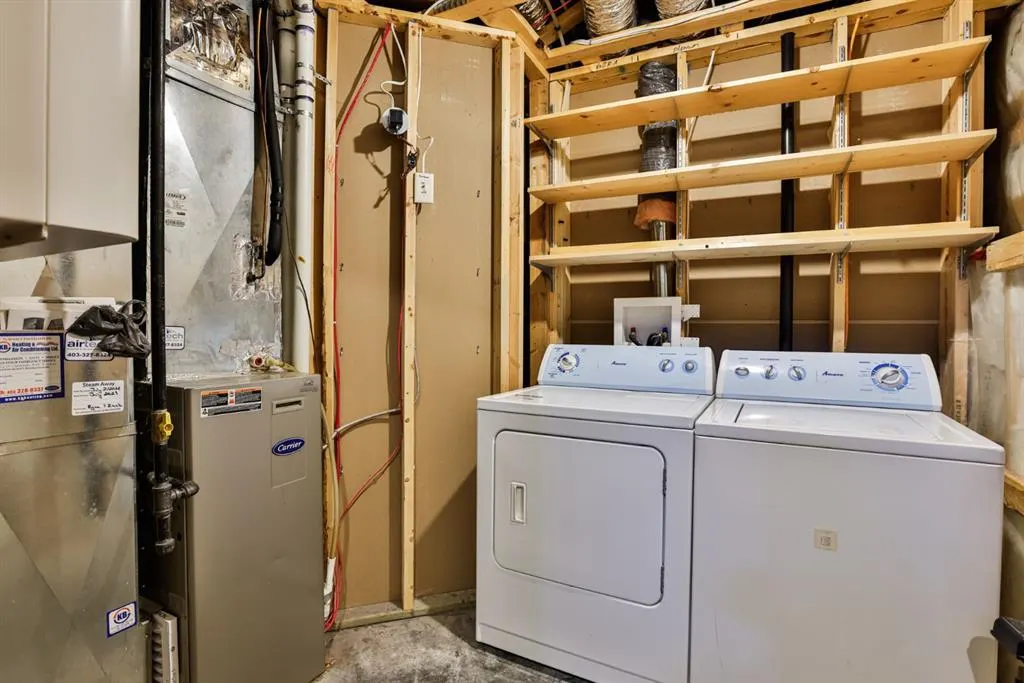
| Laundry Features | In Basement |
| Main Level Finished Area | 726.15 |
| Main Level Finished Area Metres | 67.46 |
| Main Level Finished Area SF | 726.15 |
| Main Level Finished Area Srch Sq | 726.15 |
| Main Level Areas | SquareFeet |
Exterior Features
| Exterior Features | Private Yard,Storage |
|---|---|
| Lot Features | Back Lane,Back Yard |
| Fencing | Fenced |
| Inclusions | A/C,Dishwasher,Microwave,Range Hood,Refrigerator,Stove,Washer,Dryer,All window coverings,shed |
| Parking Features | Off Street,Parking Pad |
| Frontage Length | 7.62M 25`0 |
| Foundation | Poured Concrete |
| Lot Size Acres | 0.06 |
| Lot Size Square Feet | 2591 |
| Frontage Ft | 25.00 |
| Patio And Porch Features | Deck |
Amenities
- Foreclosure
- Views
- Short Sale
- New Construction
- Adult 55+
- Lease To Own
- No Strata Fees
- Furnished
- Primary On Main
- Air Conditioning
- Seller Finance
- Green
- Fixer Upper
- Horse
- Golf
- Fireplace
- Deck
- Garage
- Basement
- Pool
Property vs Single Family Average in T1H 5W4
Price
Year Built
Visits
In The Neighbourhood
Just Listed
Lethbridge
$ 495,000
- Type
- Single Family
- Size
- 1,208 SqFt
- Rooms
- 3 Beds + 2 Baths
RE/MAX REAL ESTATE - LETHBRIDGE
Just Listed
Lethbridge
$ 549,900
- Type
- Single Family
- Size
- 1,436 SqFt
- Rooms
- 4 Beds + 3.5 Baths
Onyx Realty Ltd.
Just Listed
Lethbridge
$ 279,900
- Type
- Single Family
- Size
- 1,100 SqFt
- Rooms
- 4 Beds + 2 Baths
RE/MAX REAL ESTATE - LETHBRIDGE
Lethbridge
$ 695,000
- Type
- Single Family
- Size
- 1,531 SqFt
- Rooms
- 4 Beds + 3 Baths
Grassroots Realty Group
 Data is supplied by Pillar 9™ MLS® System. Pillar 9™ is the owner of the copyright in its MLS® System. Data is deemed reliable but is not guaranteed accurate by Pillar 9™. The trademarks MLS®, Multiple Listing Service® and the associated logos are owned by The Canadian Real Estate Association (CREA) and identify the quality of services provided by real estate professionals who are members of CREA. Used under license.
 Data is supplied by Pillar 9™ MLS® System. Pillar 9™ is the owner of the copyright in its MLS® System. Data is deemed reliable but is not guaranteed accurate by Pillar 9™. The trademarks MLS®, Multiple Listing Service® and the associated logos are owned by The Canadian Real Estate Association (CREA) and identify the quality of services provided by real estate professionals who are members of CREA. Used under license.